
Leave a Message

Thank you for your message. I will be in touch with you shortly.

Explore Properties
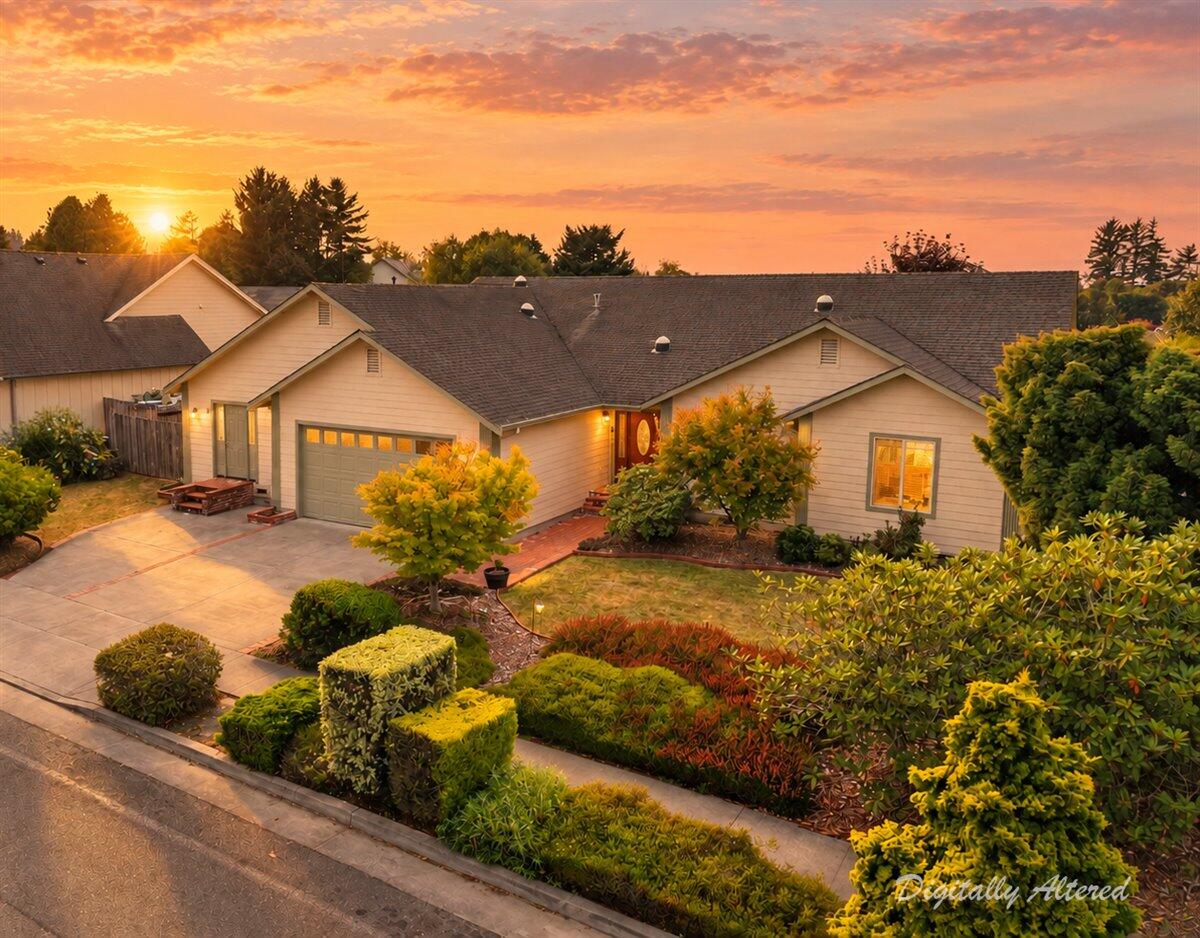
Single-story home with a landscaped front garden and driveway at sunset.
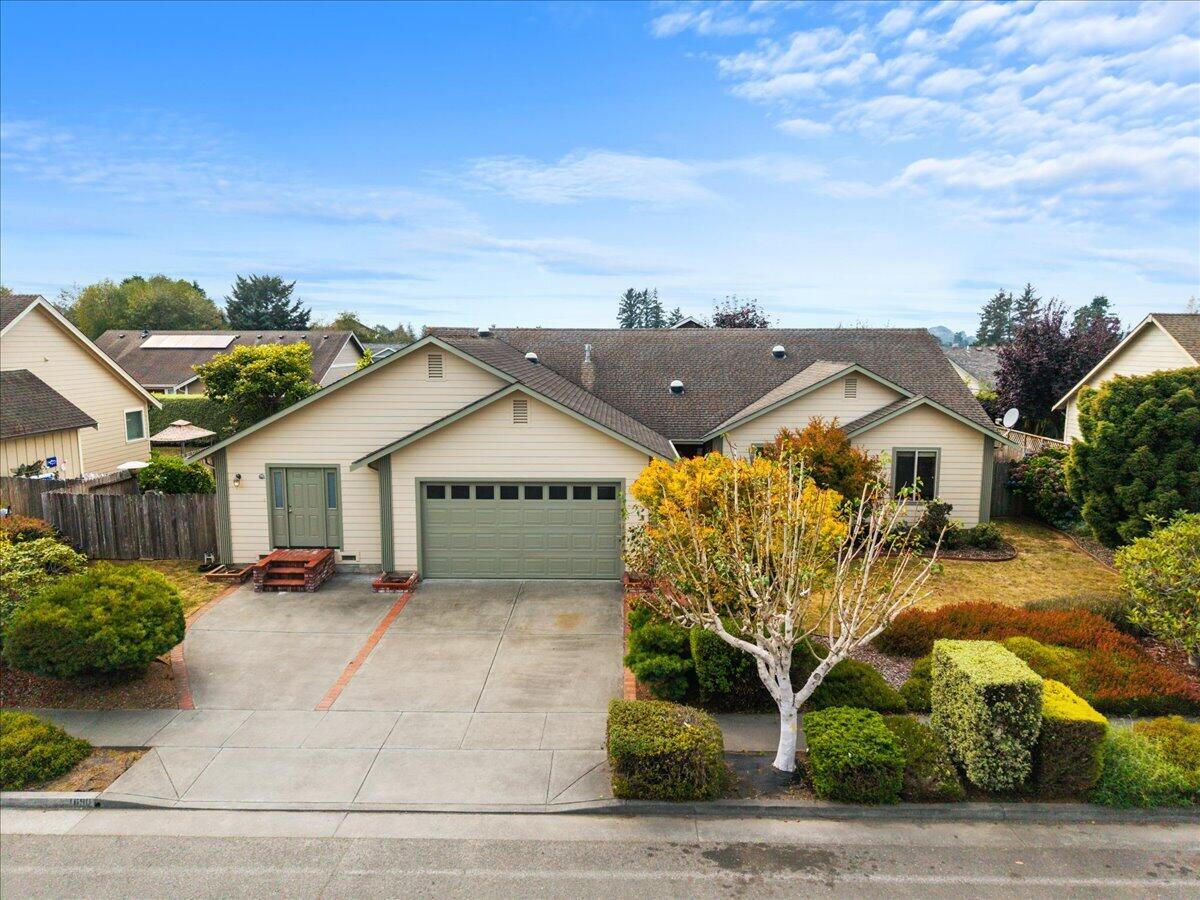
Single-story home with attached two-car garage, broad driveway, and landscaped front yard.
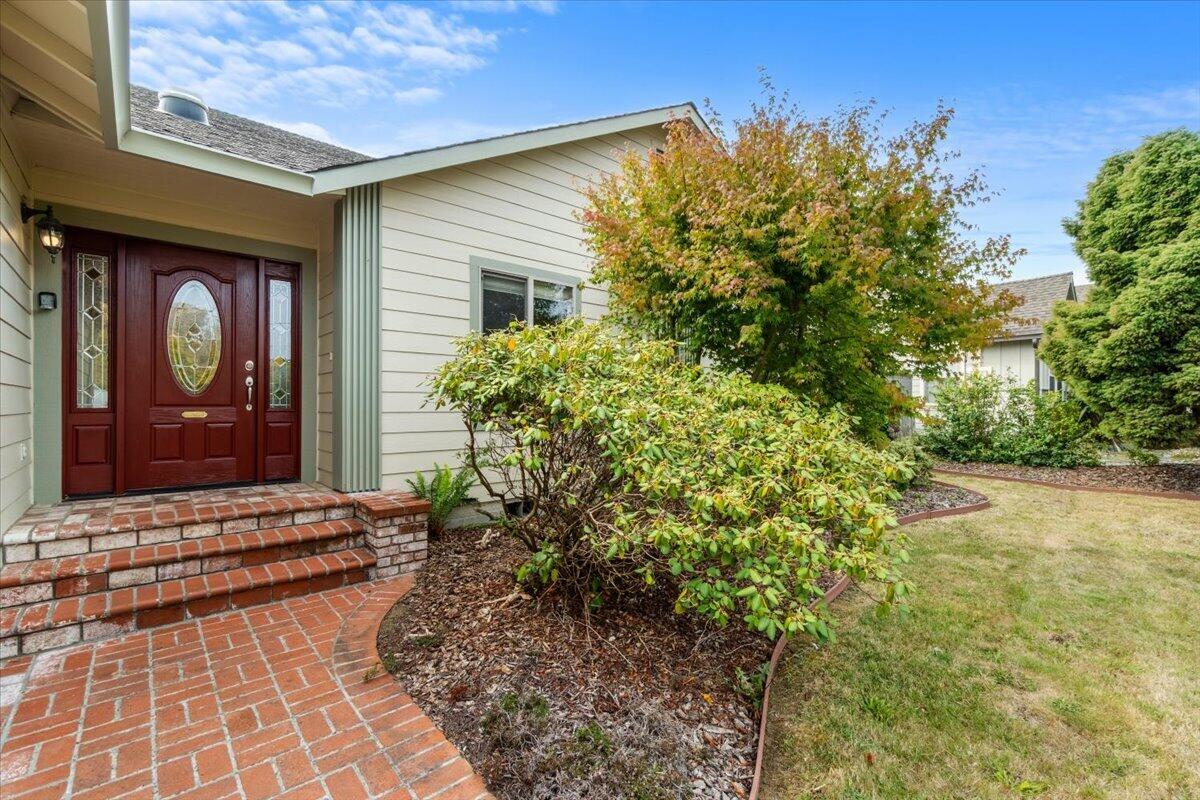
Home entrance with a red glass-paneled door, brick steps, and landscaped shrubs.
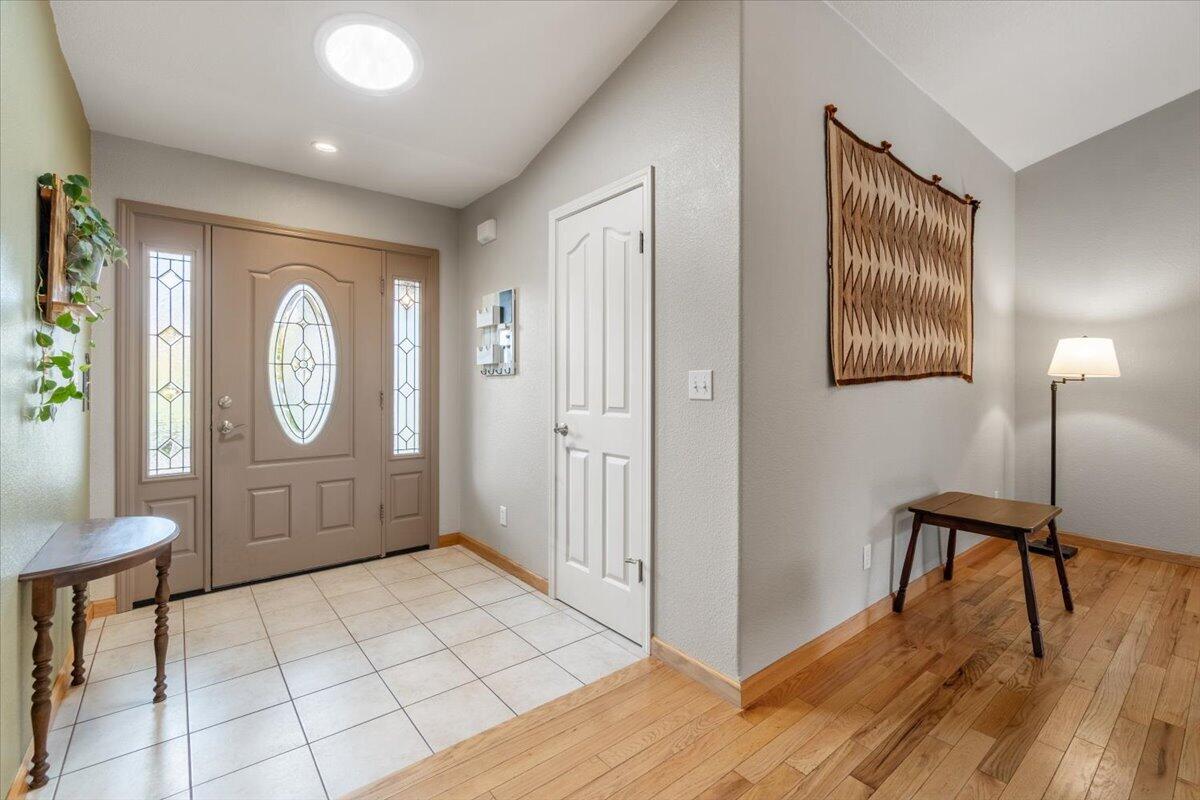
Entry foyer with a stained-glass front door, tiled floor, and adjoining hardwood sitting area.
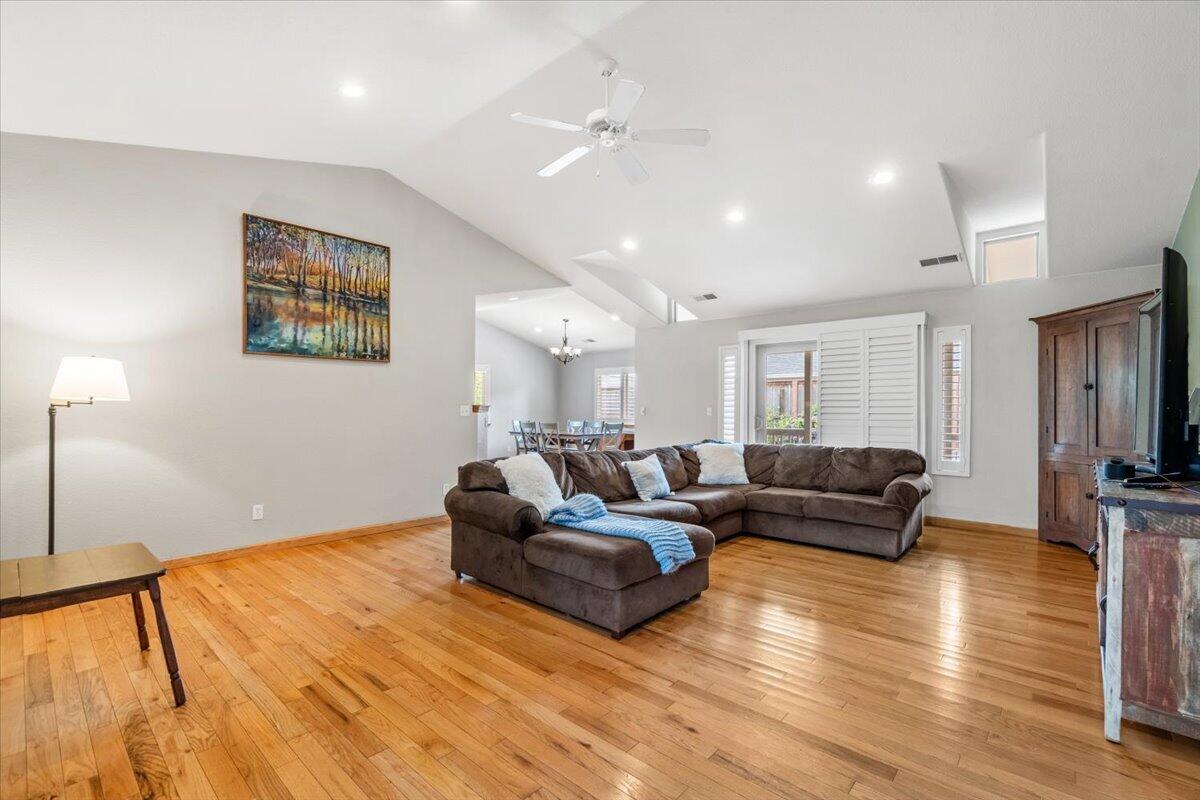
Living room with vaulted ceiling, hardwood floors, and a large brown sectional sofa.
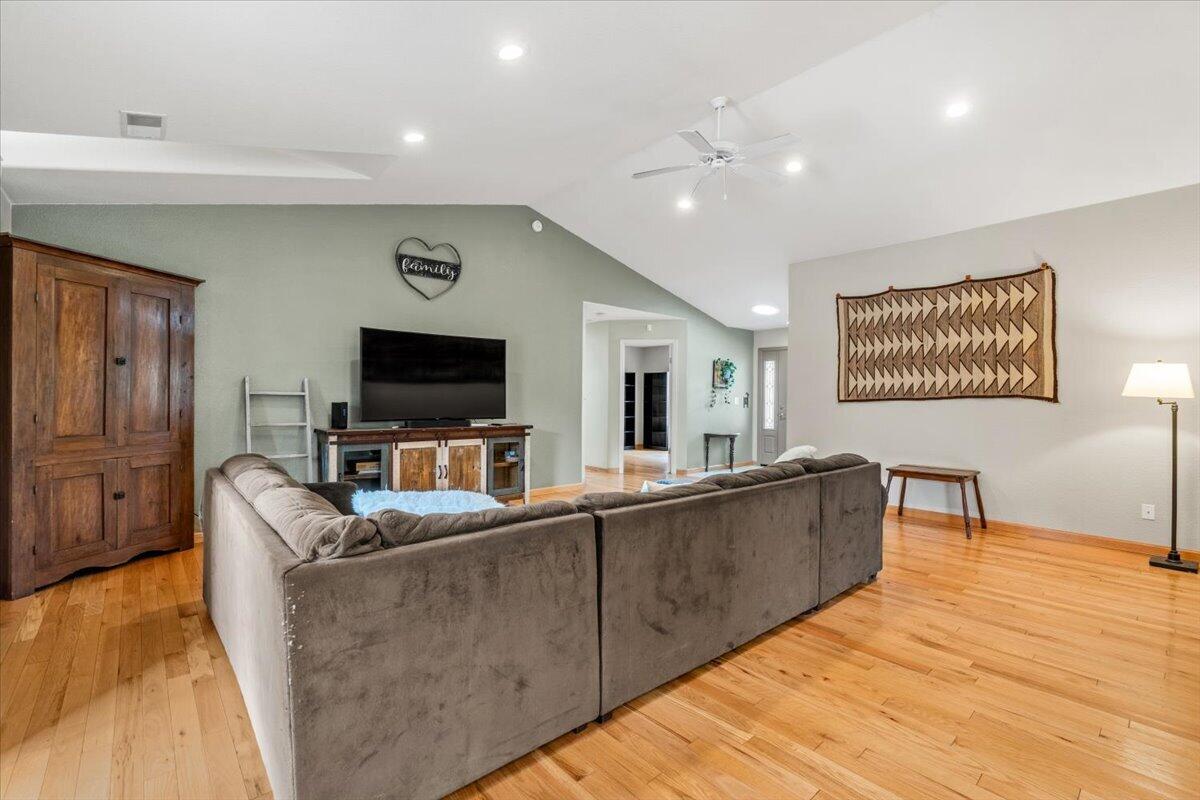
Living room with a large gray sectional, vaulted ceiling, and warm hardwood floors.
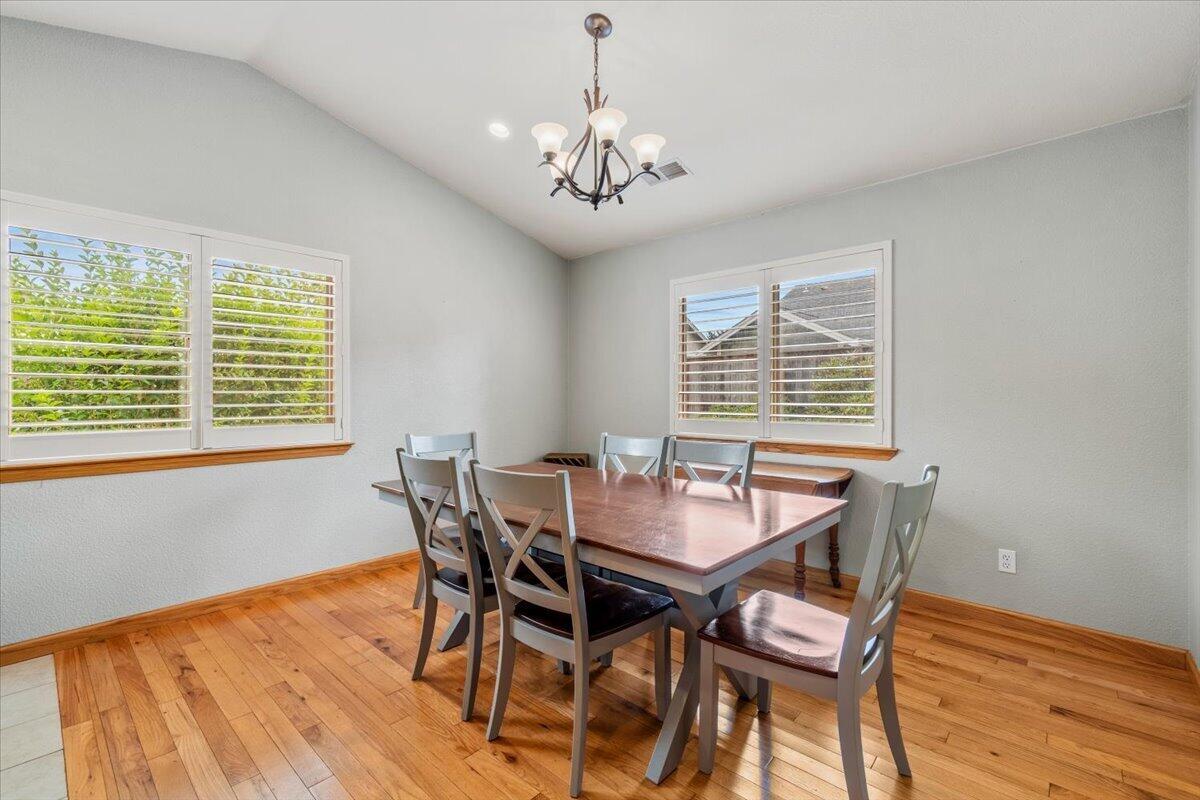
Dining room with a wooden table, gray chairs, plantation shutters, and hardwood floors.
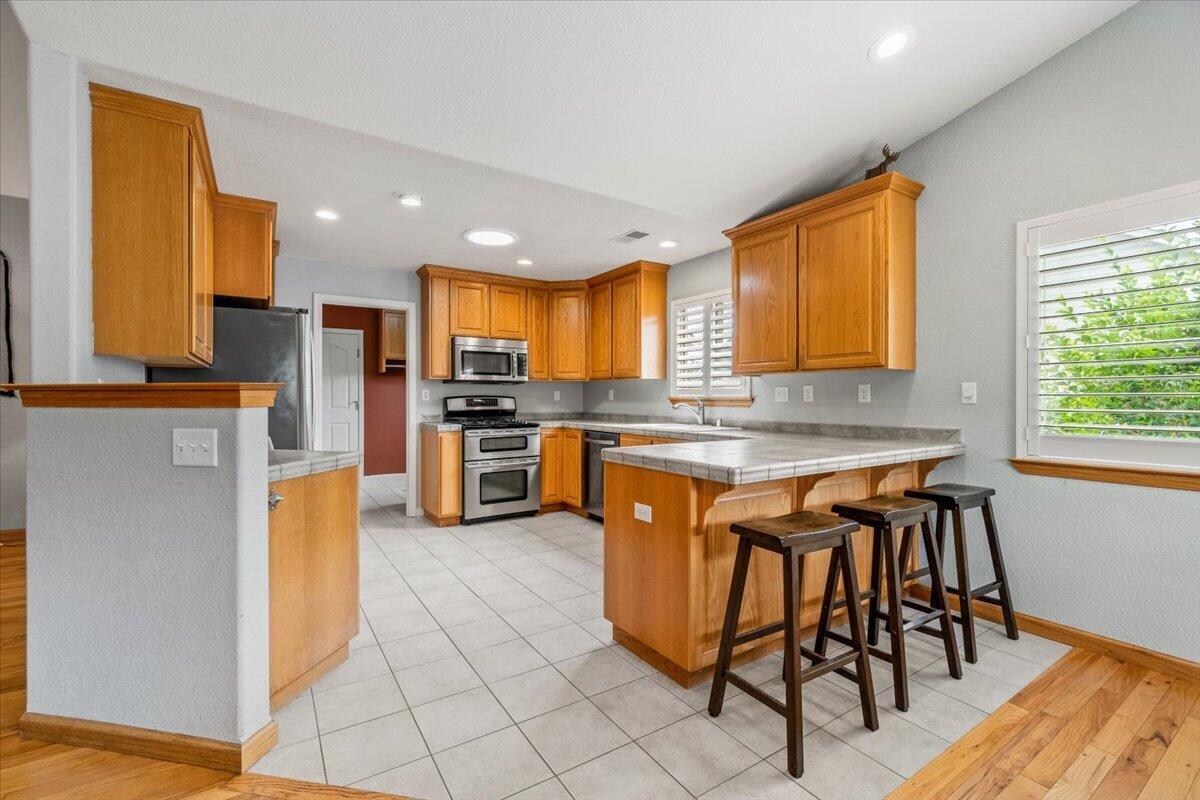
Kitchen with wood cabinets, stainless appliances, and a tiled island with bar stools.
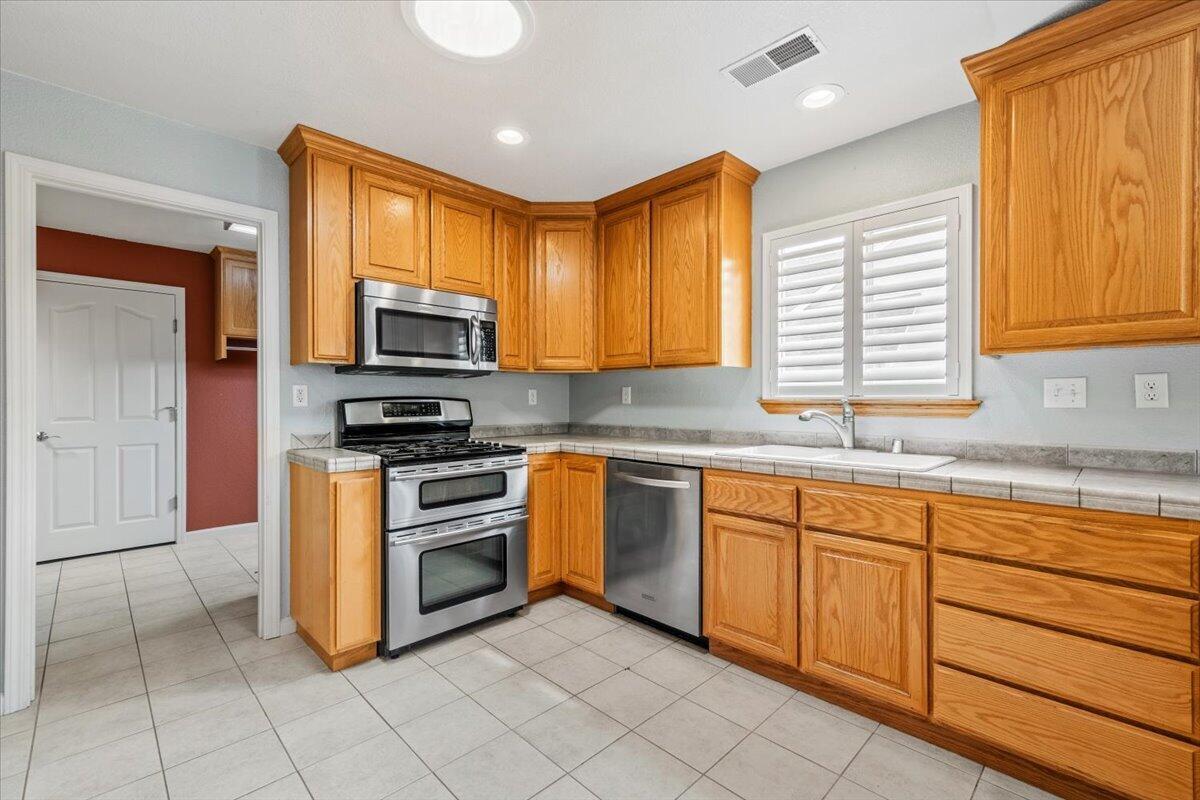
Kitchen with honey-colored wood cabinets, stainless steel appliances, and a sink beneath shuttered windows.
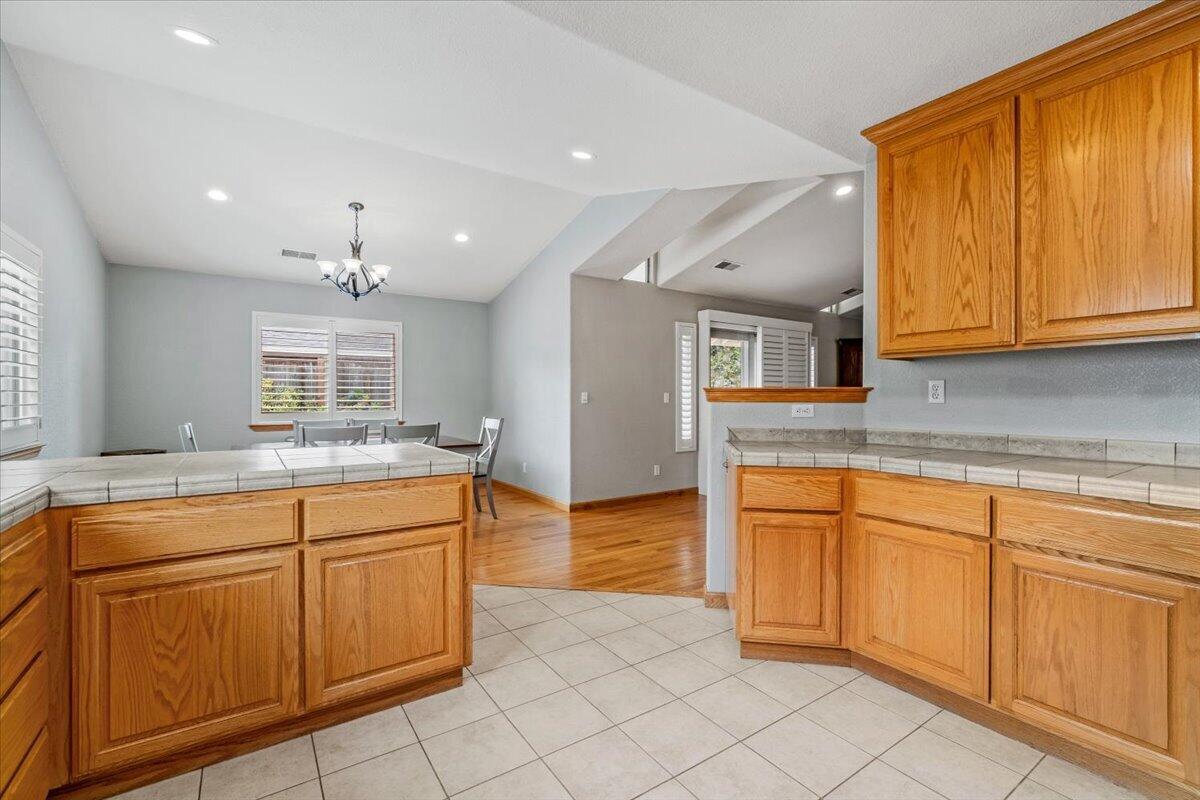
Kitchen opening to a dining area, with warm wood cabinets, tiled counters, and a chandelier.
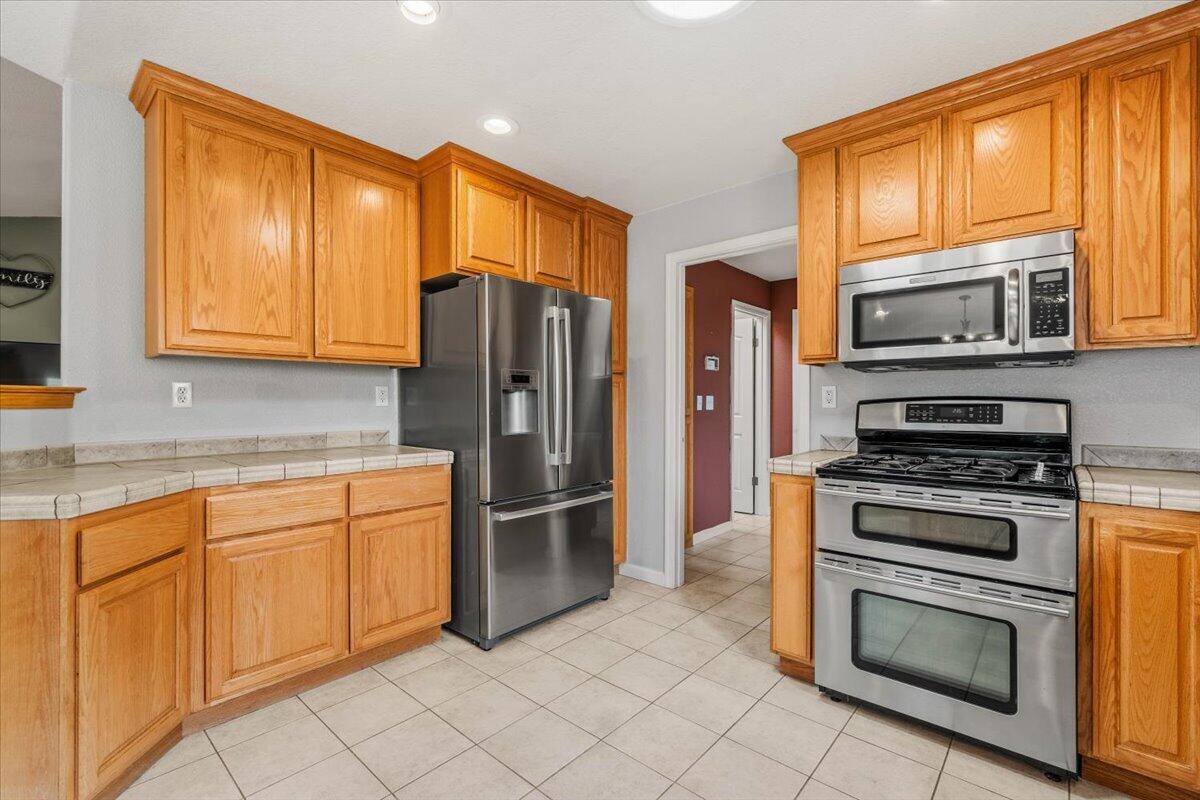
Kitchen with honey-toned wood cabinets, stainless steel appliances, and light tile flooring.
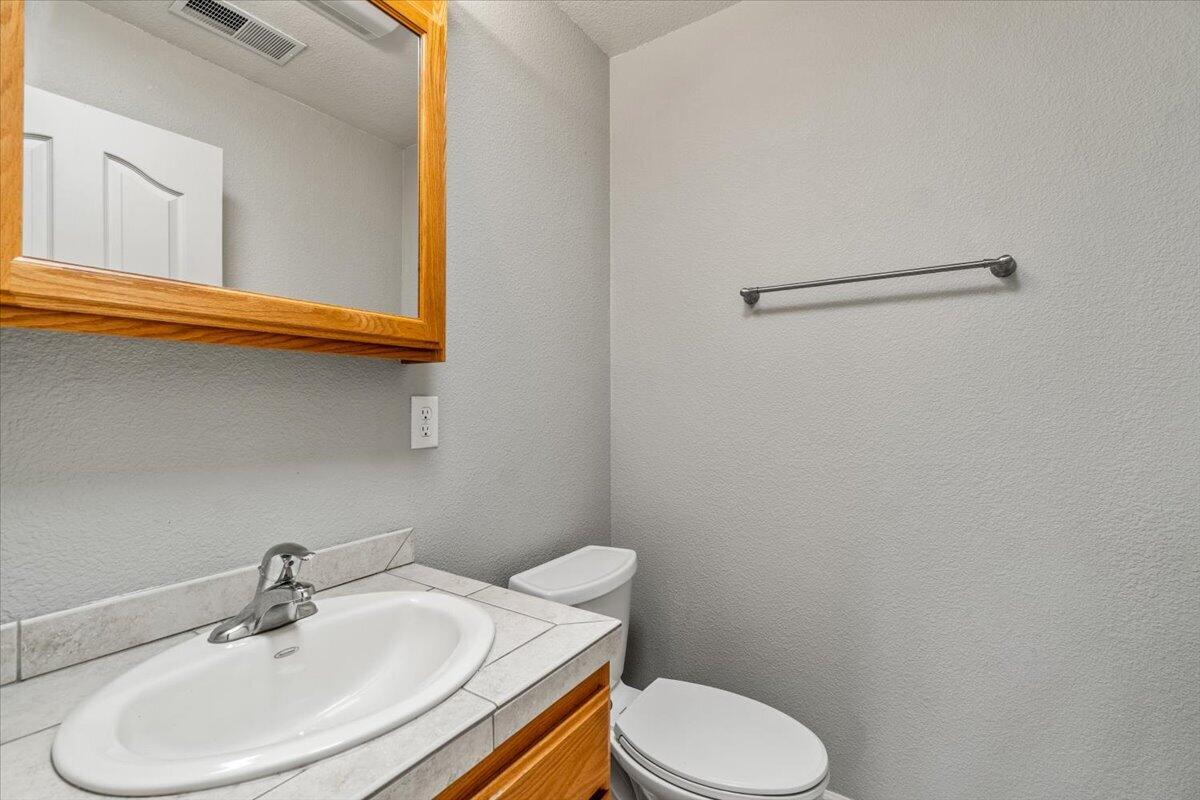
Bathroom with a tiled sink vanity, white toilet, and wood-framed mirror.
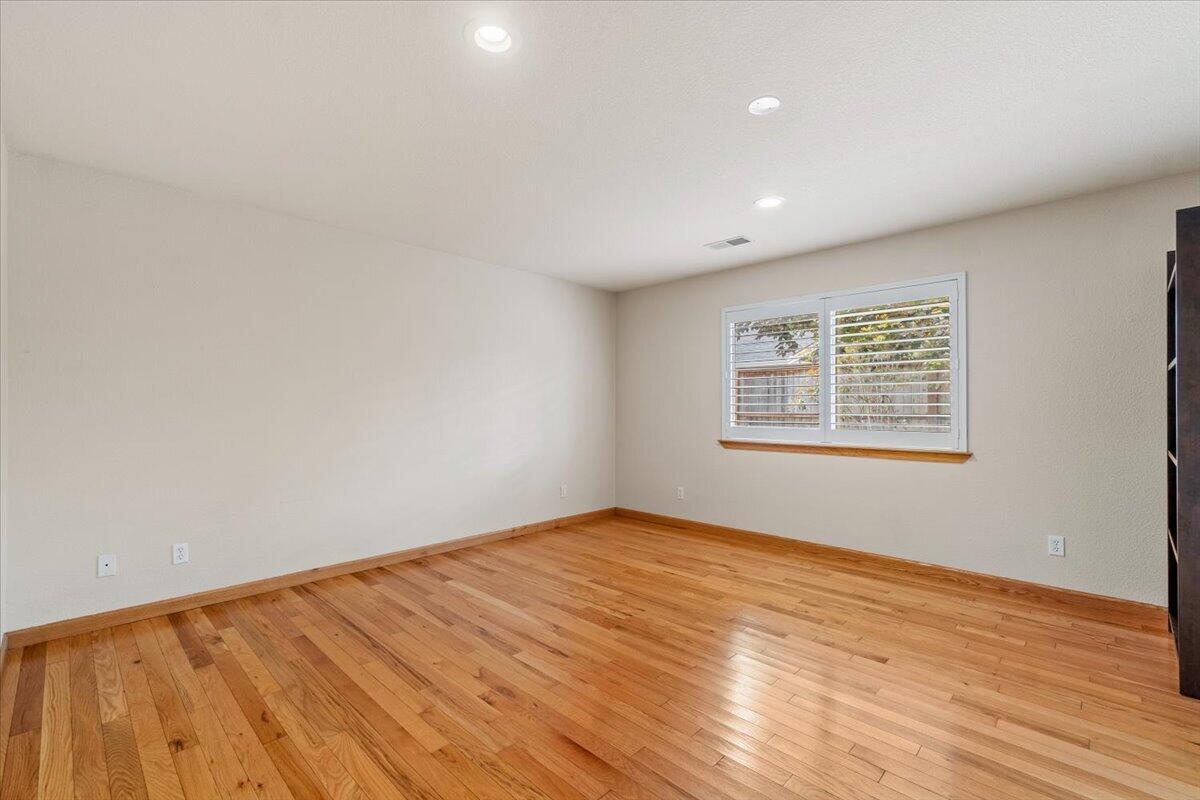
Empty bedroom with hardwood floors and a wide window fitted with white plantation shutters.
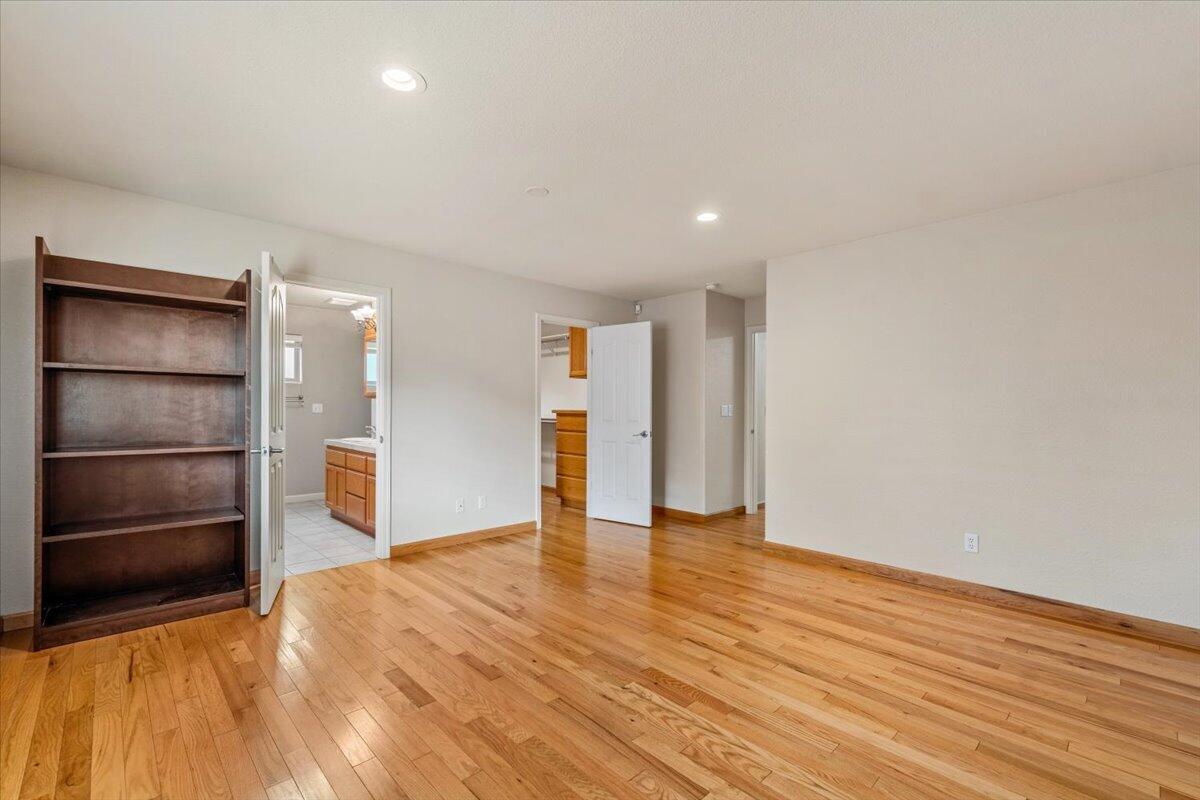
Empty bedroom with hardwood floors and a tall bookshelf, with the bathroom visible through an open door.
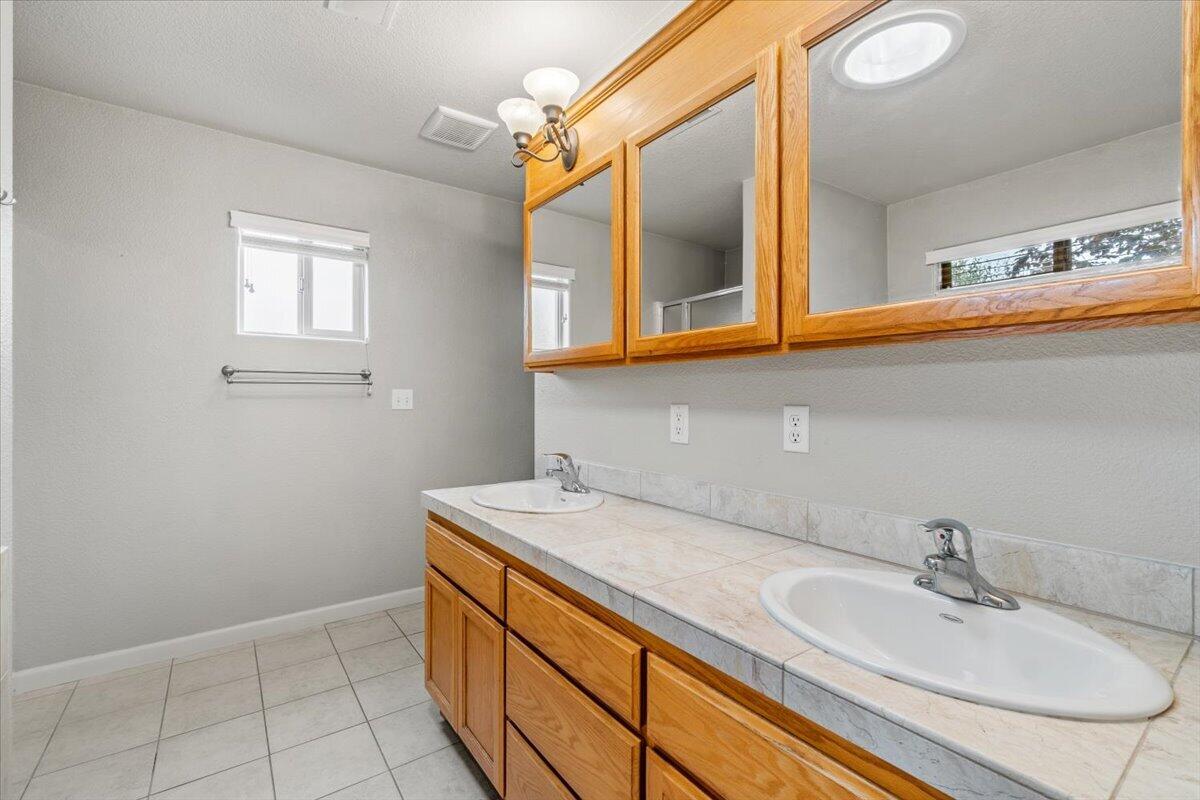
Bathroom with a long double-sink vanity, oak cabinets, framed mirrors, and tiled floors.
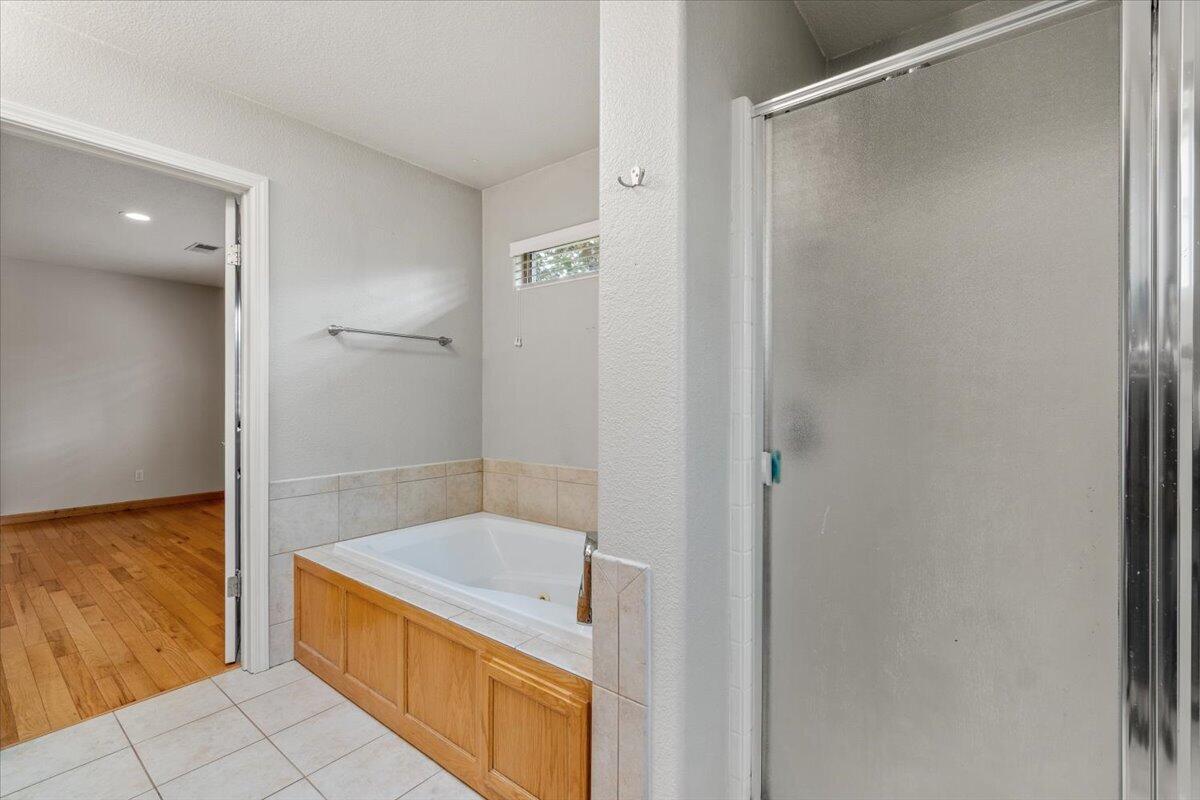
Bathroom with a tiled soaking tub and frosted-glass shower beside a doorway to a hardwood-floored room.
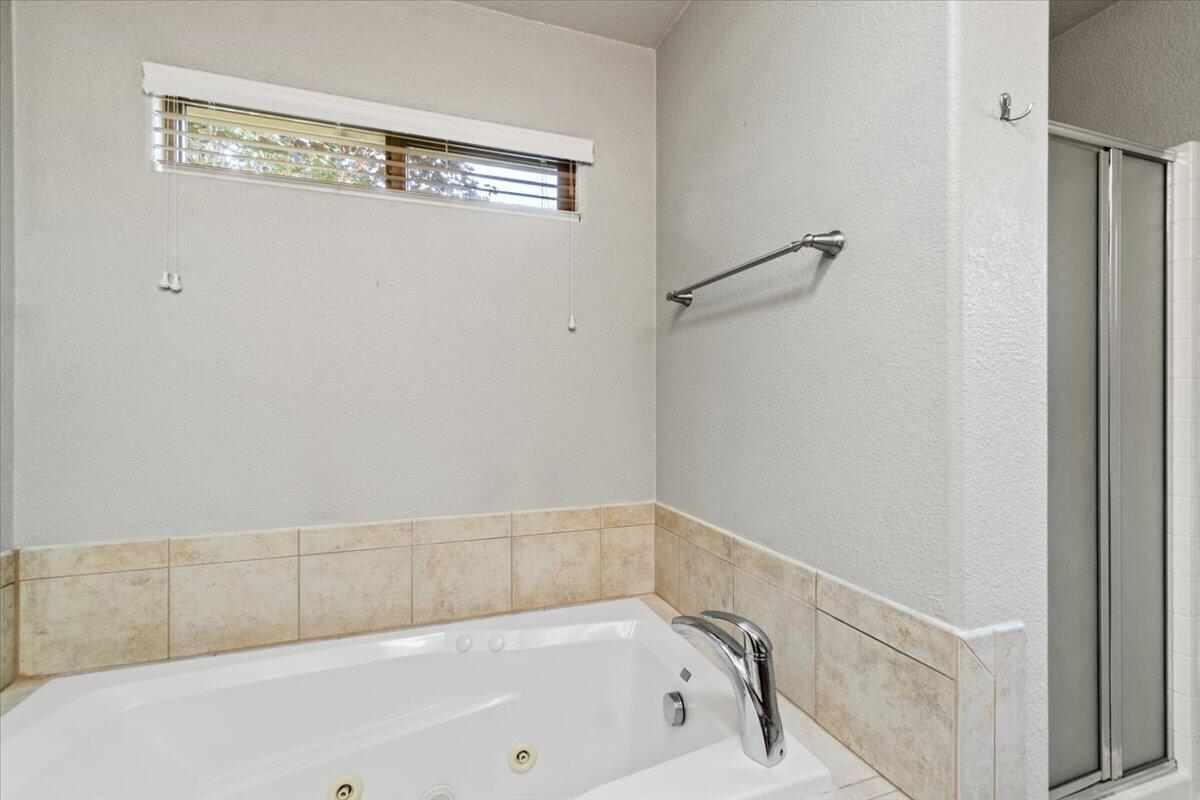
Bathroom with a jetted tub, beige tile surround, and glass shower enclosure.
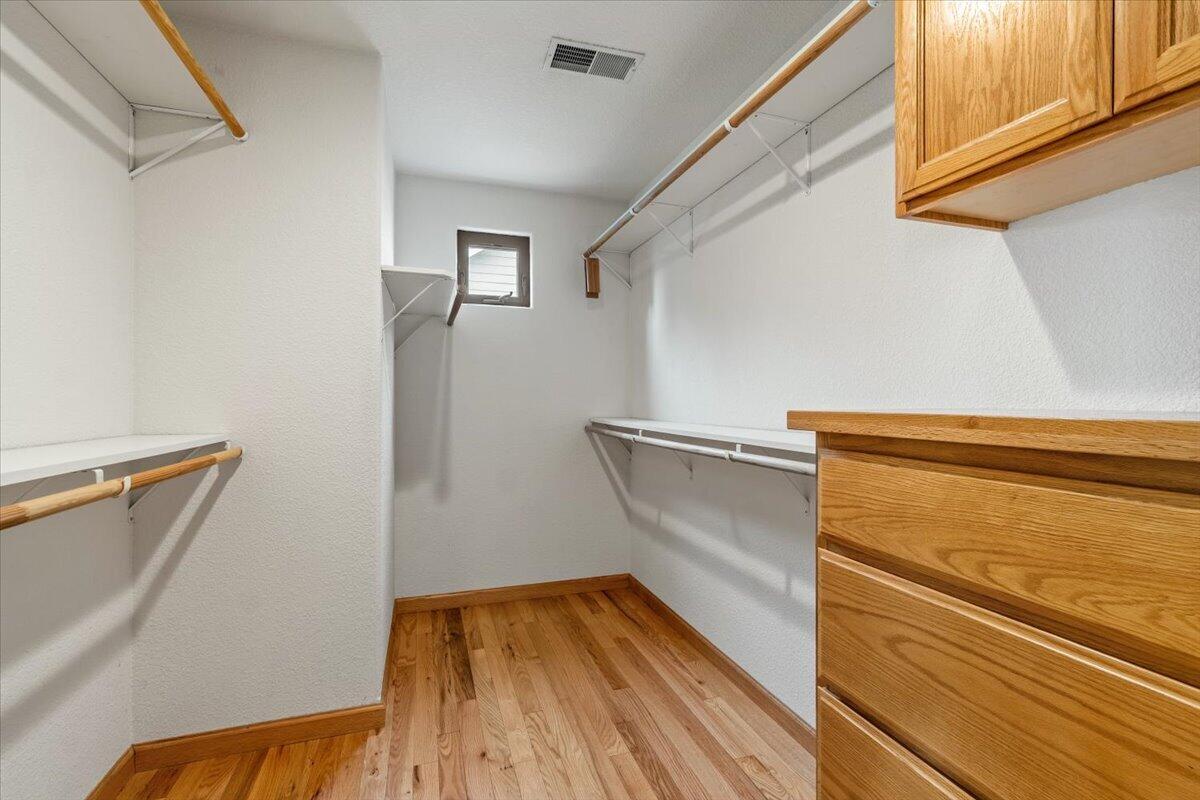
Walk-in closet with hardwood floors, open shelving, and built-in wooden drawers and cabinets.
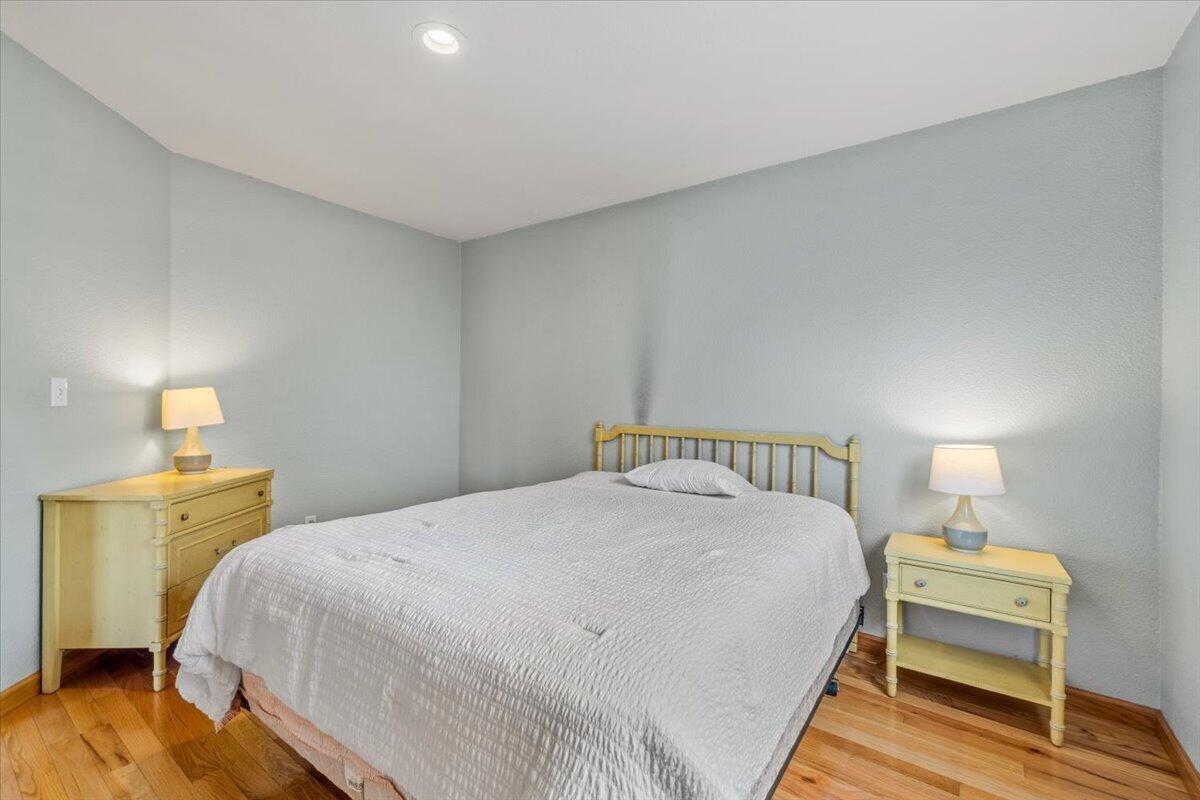
Bedroom with a white-quilted bed, light wood furniture, and warm hardwood floors.
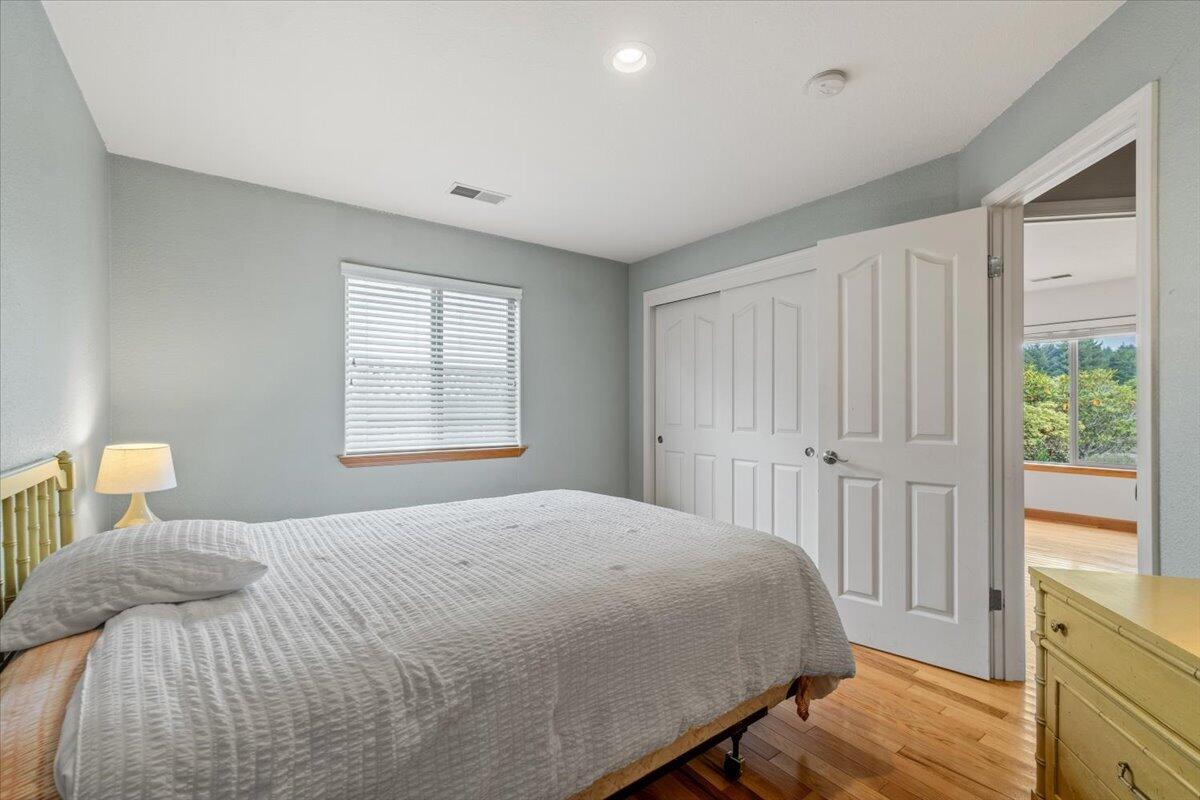
Bedroom with a gray quilted bed, open closet doors, and hardwood floors.
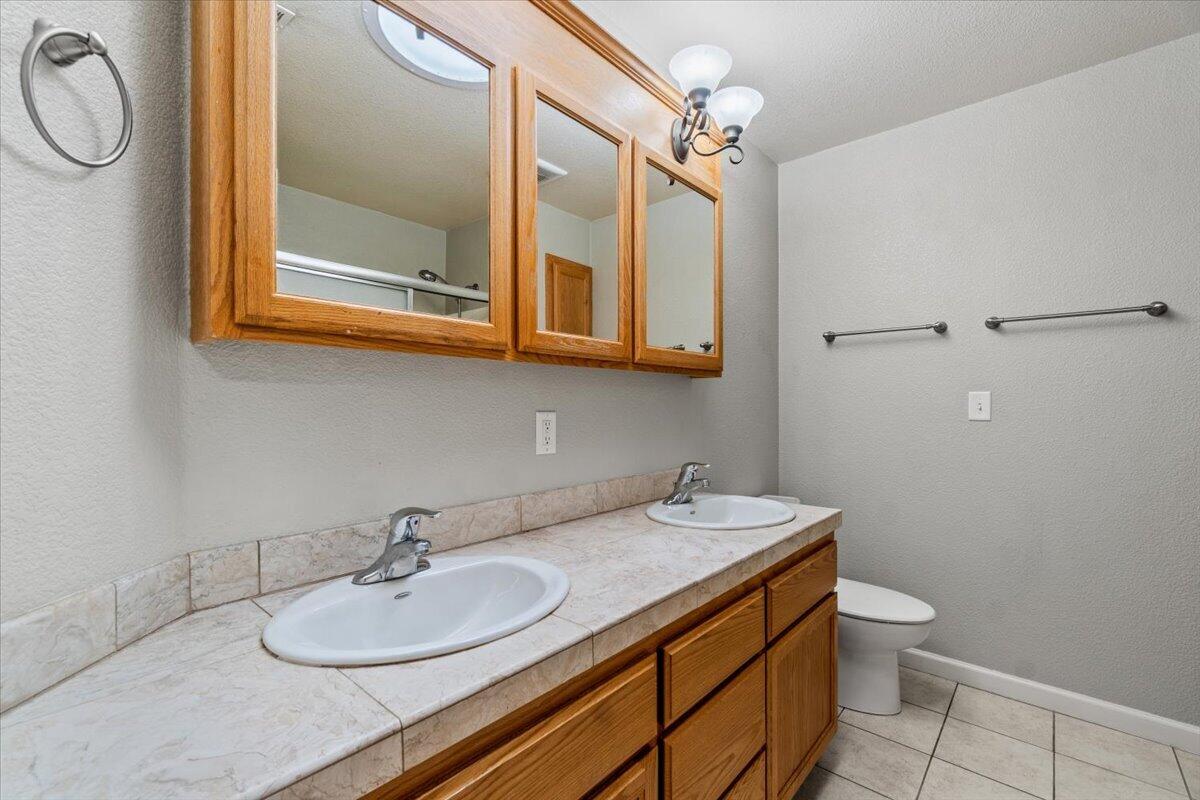
Bathroom with a double-sink tiled vanity, wood cabinets, and mirrored medicine cabinets.
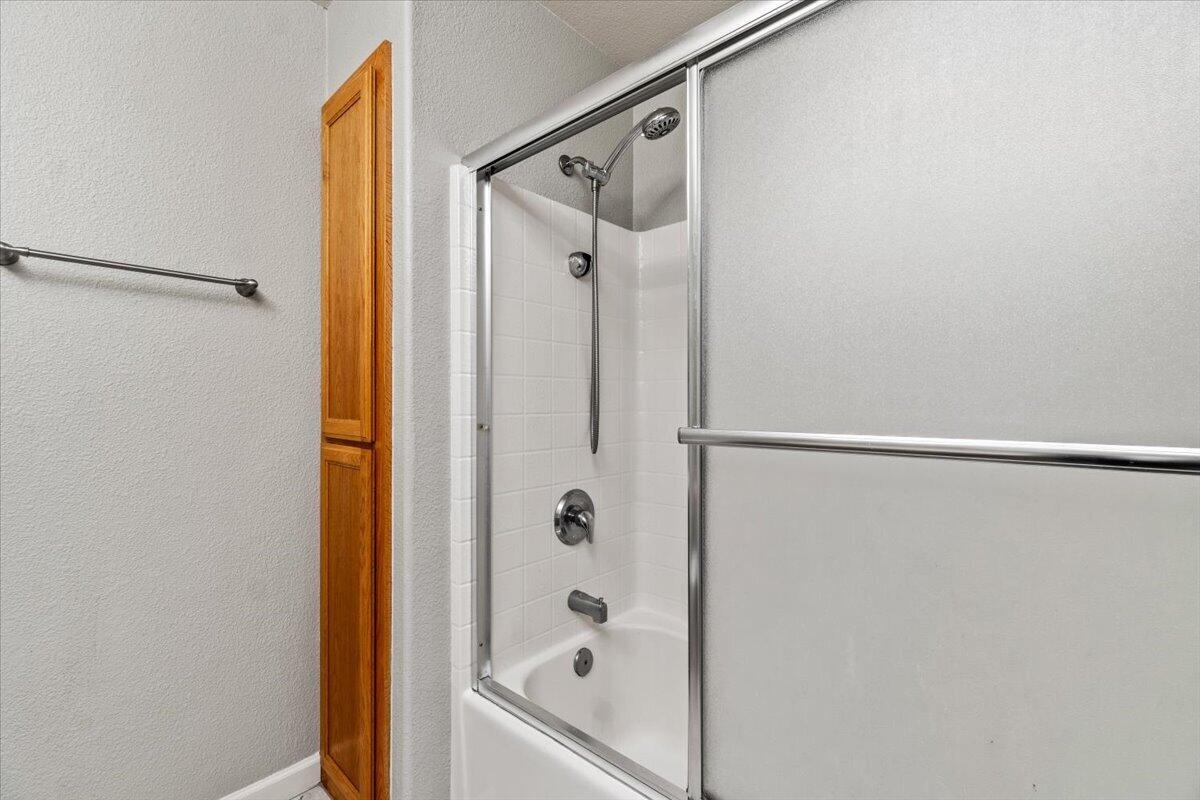
Bathroom with a white bathtub, sliding glass shower doors, and a narrow wooden cabinet.
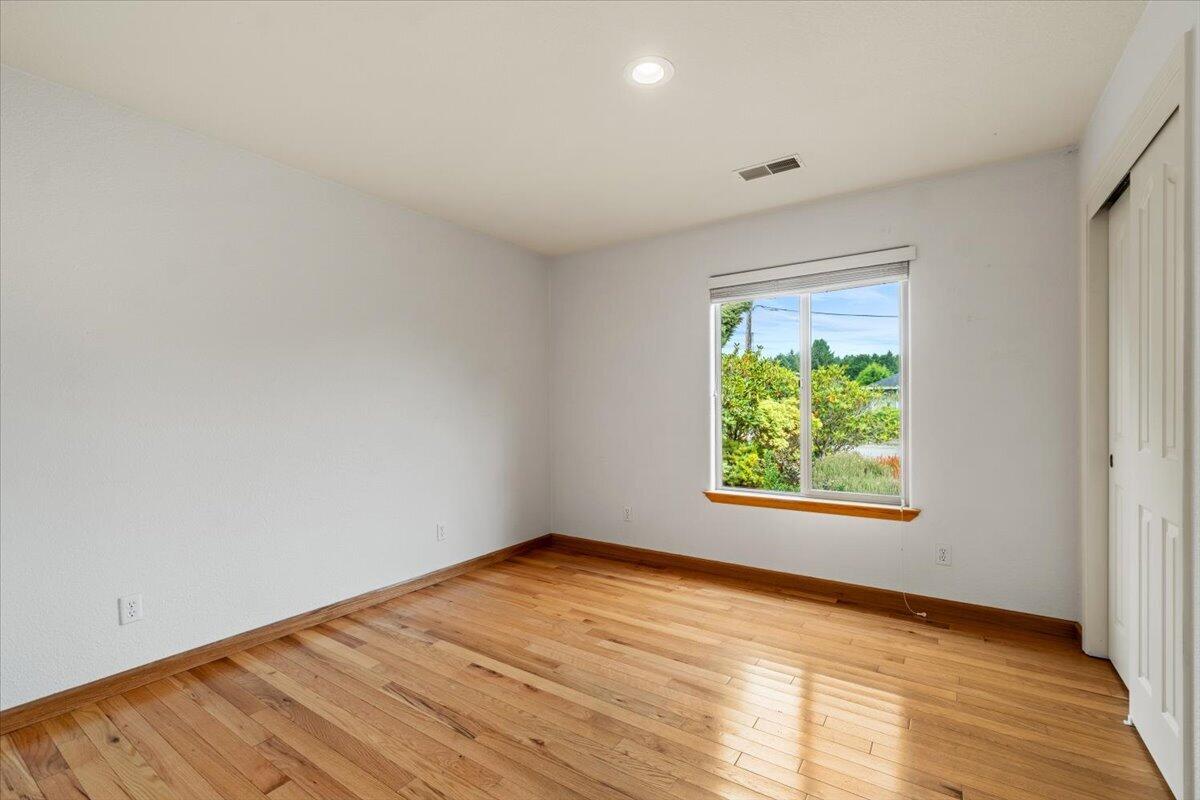
Empty bedroom with hardwood floors, a window overlooking greenery, and sliding closet doors.
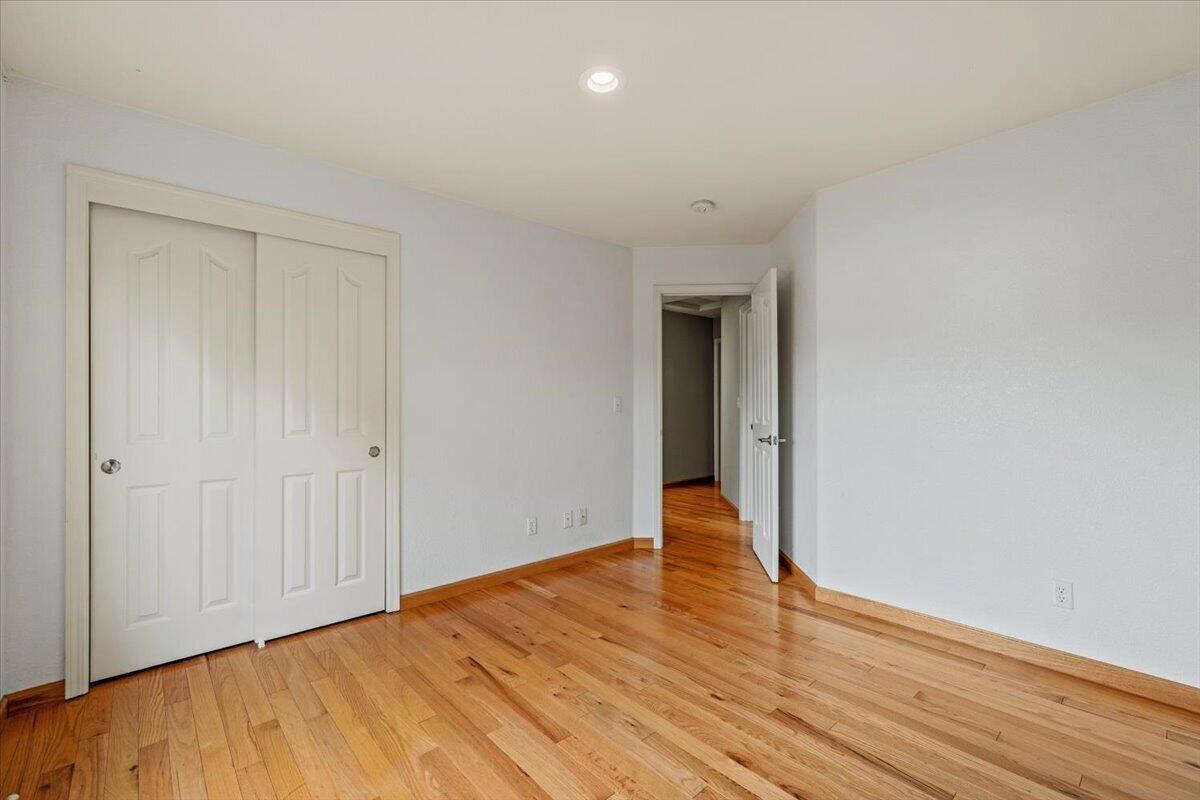
Empty bedroom with hardwood floors, a double-door closet, and an open doorway.
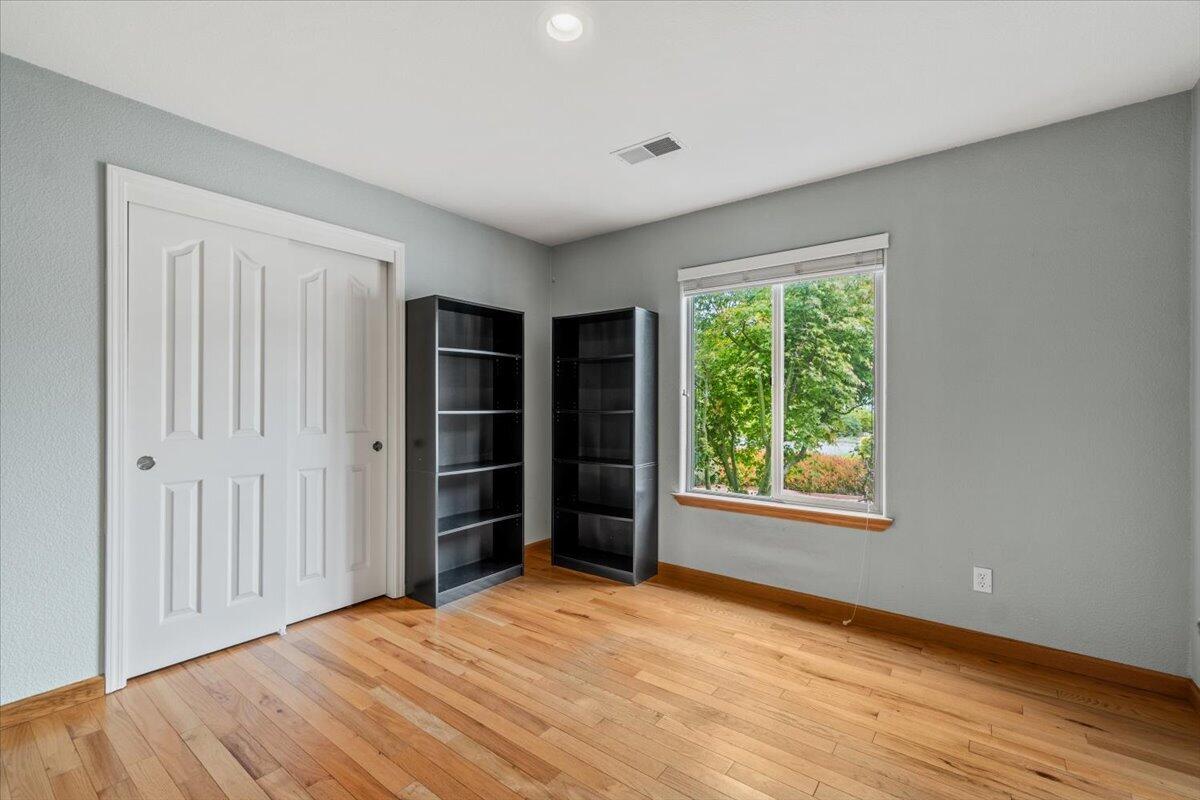
Empty bedroom with hardwood floors, white closet doors, and two dark bookcases beside a window.
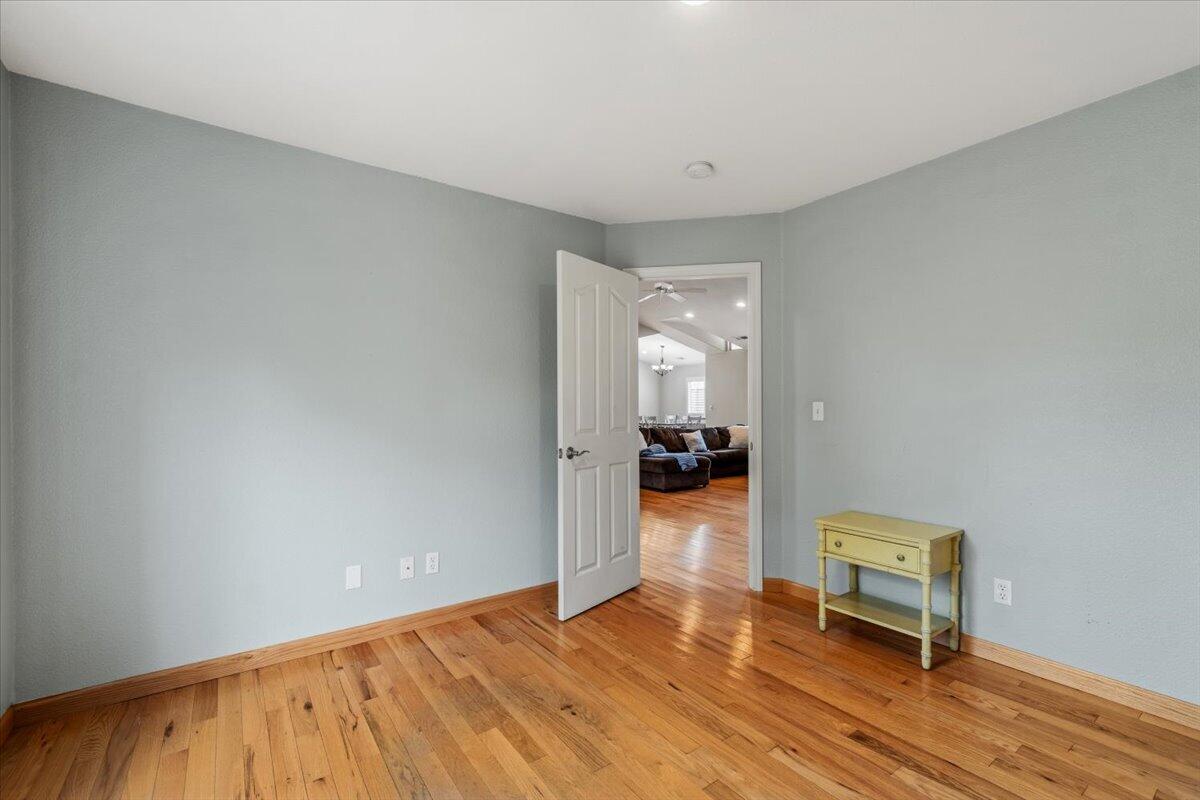
Mostly empty room with hardwood floors, pale blue-gray walls, and an open doorway to the living room.
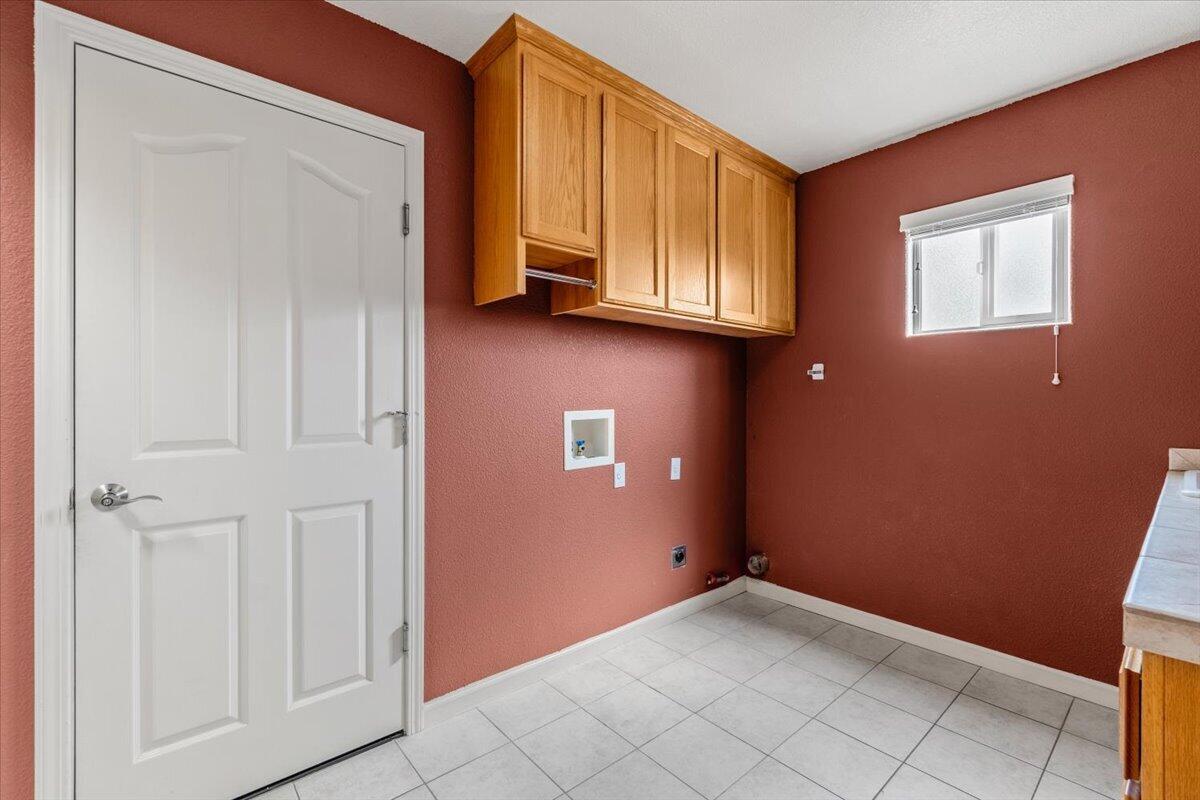
Laundry room with terracotta walls, white tile floor, overhead wooden cabinets, and washer hookups.
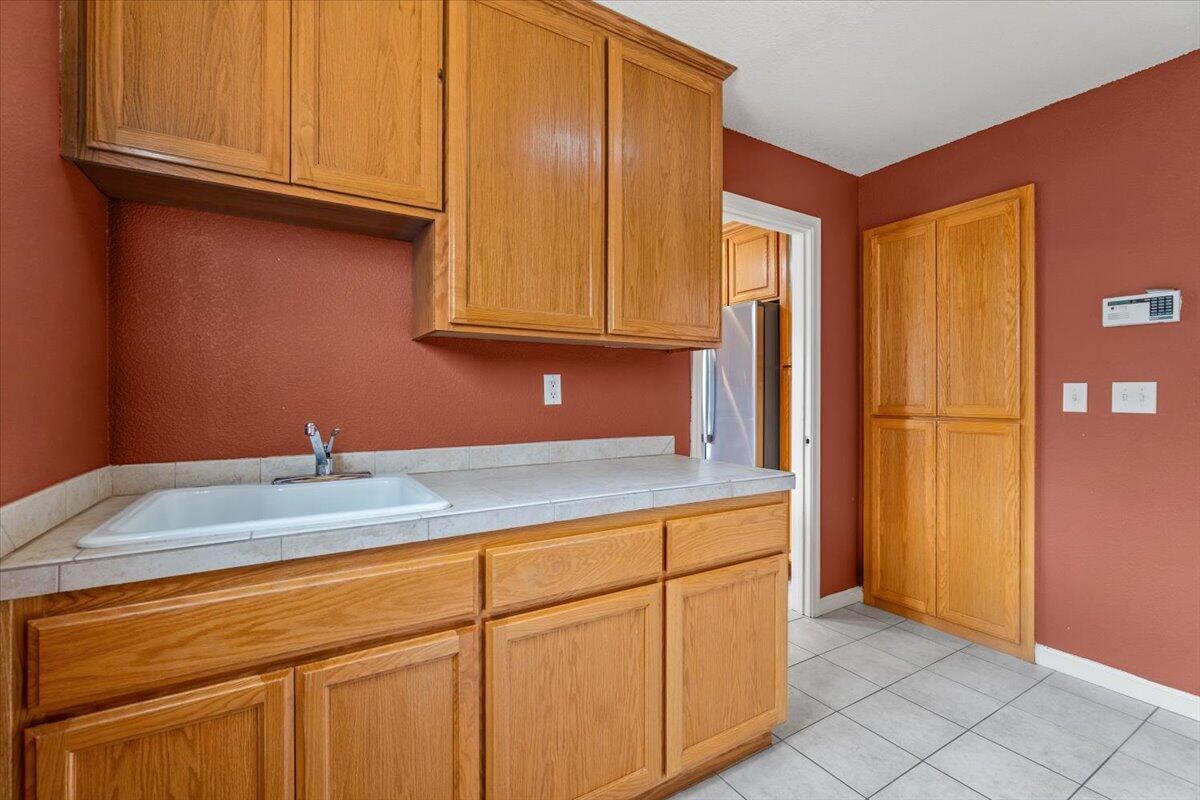
Utility room with a deep sink, oak cabinets, reddish walls, and tile flooring.
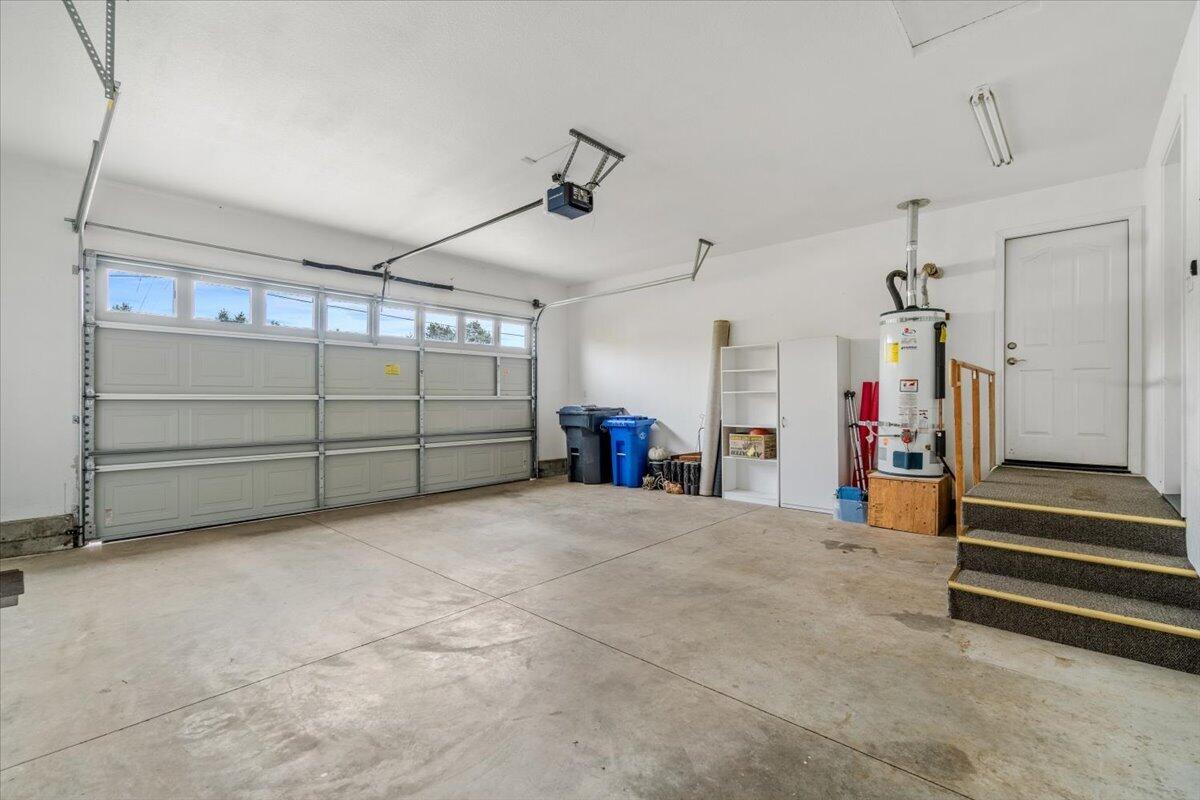
Spacious garage with a wide windowed garage door, concrete floor, and carpeted steps to the entry door.
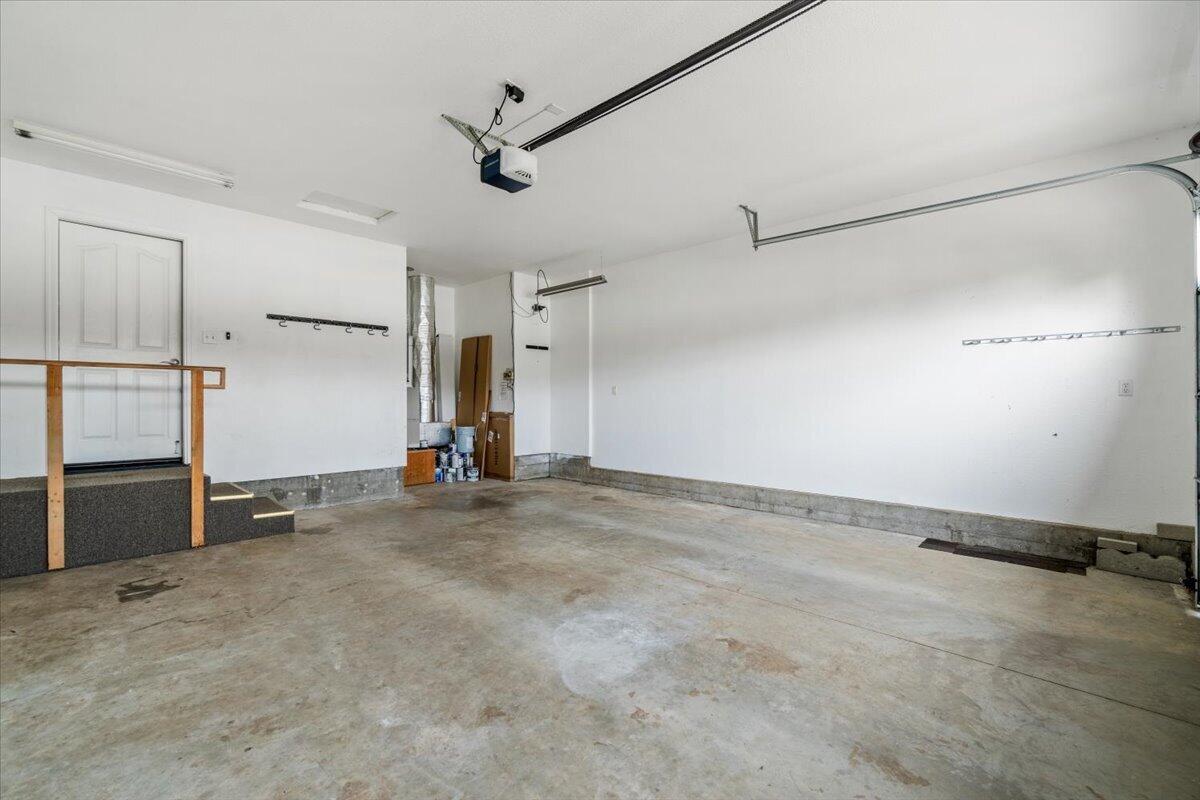
Mostly empty garage with a concrete floor and raised entry landing.
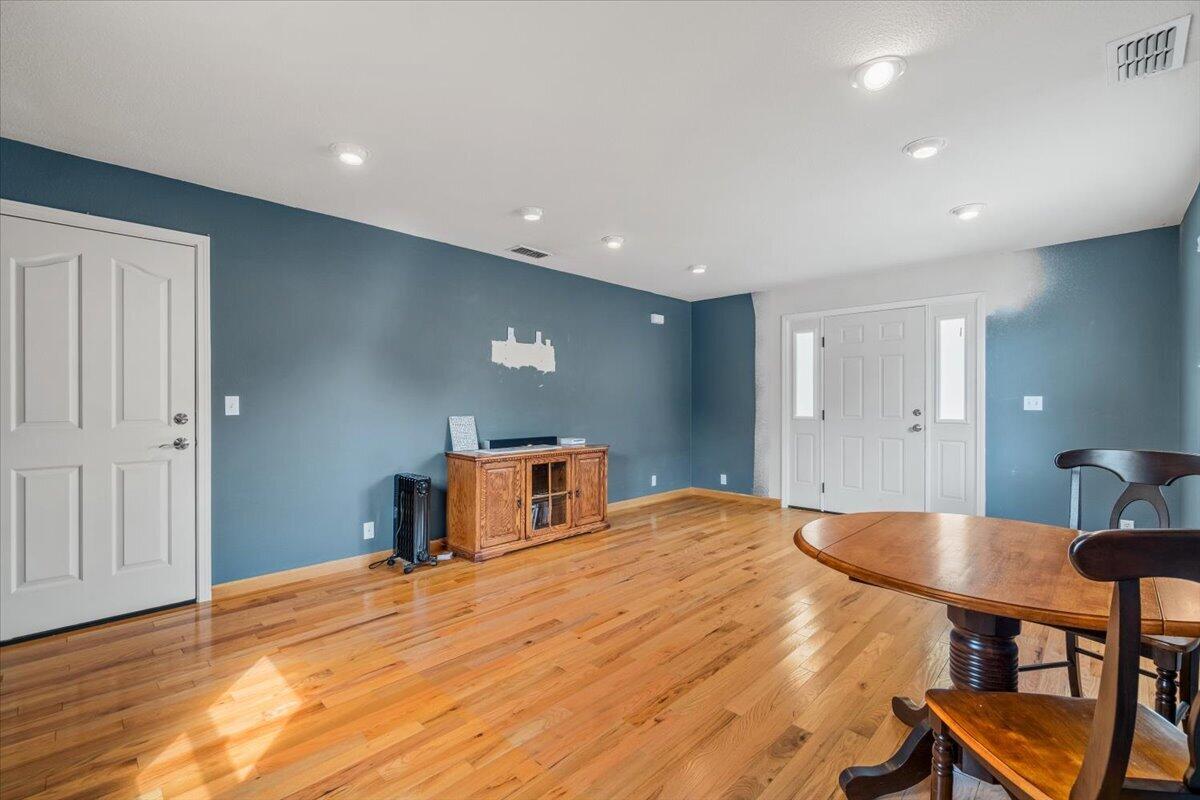
Dining room with blue walls, polished hardwood floors, and a wooden table beside the front entry.
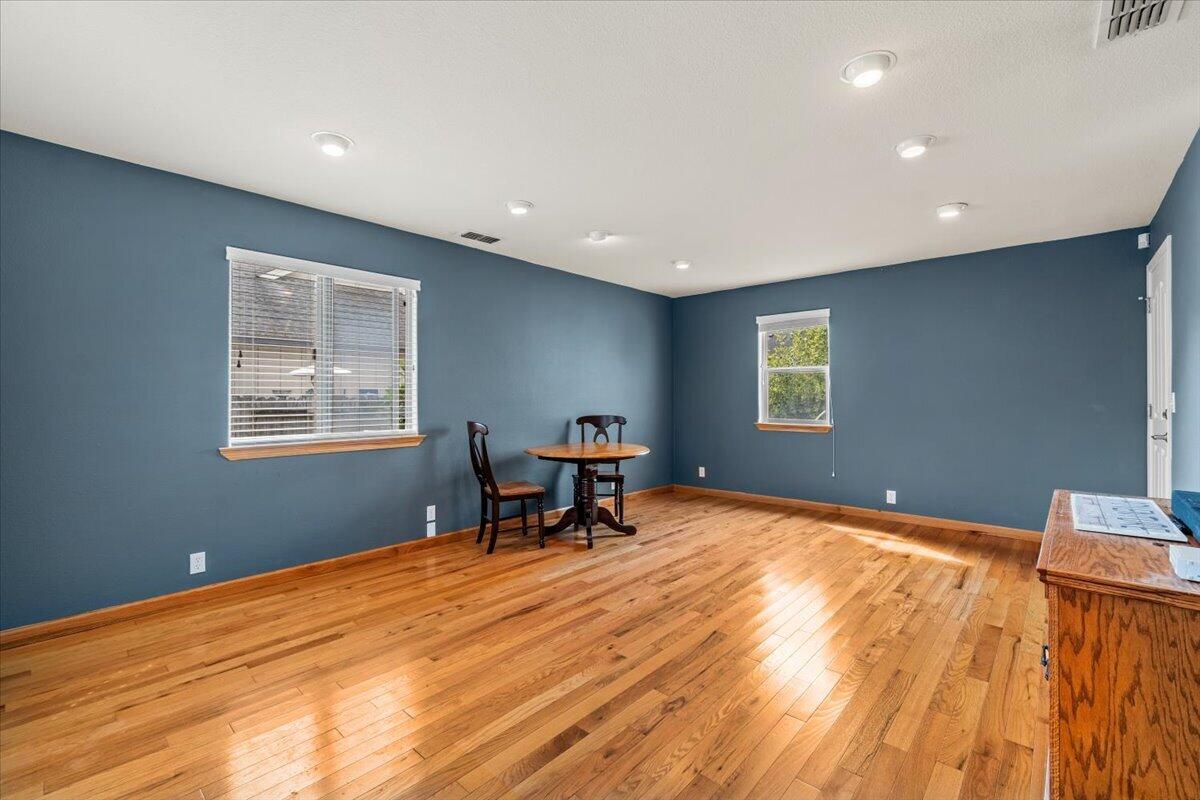
Dining room with blue walls, hardwood floors, and a small table and chairs.
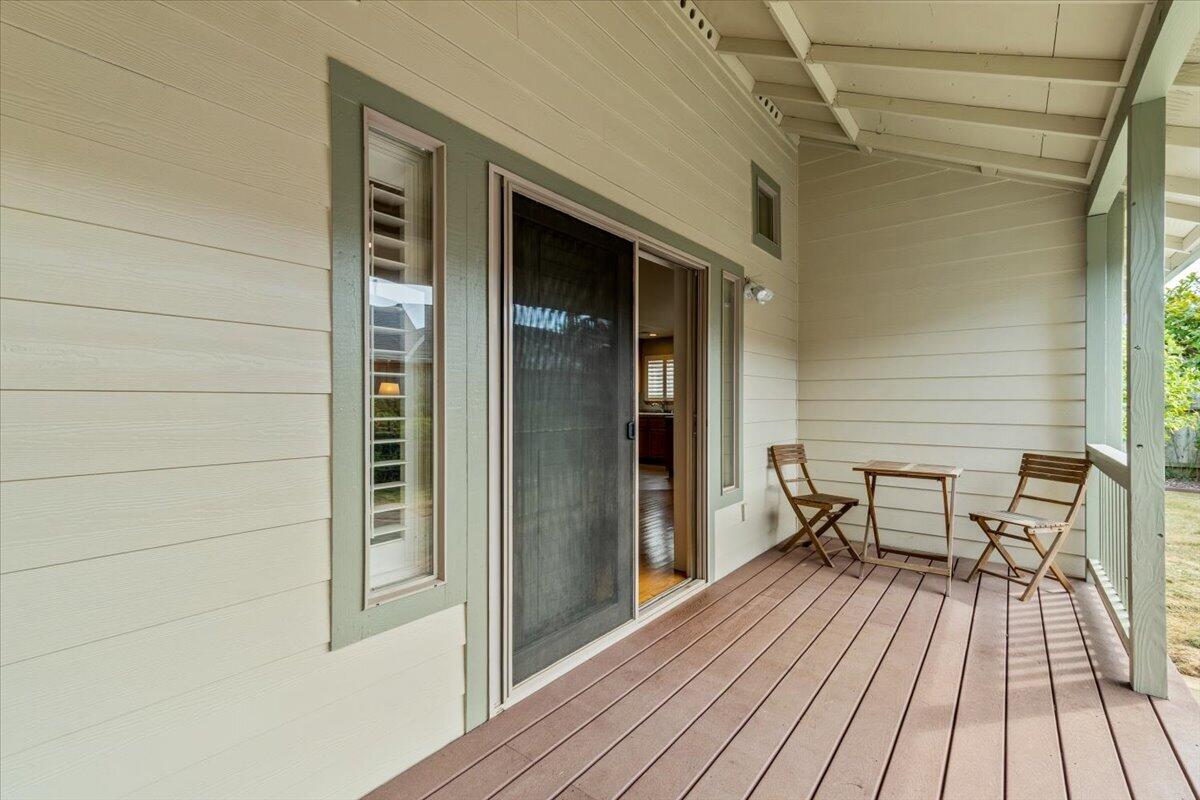
Covered porch with a wood deck, sliding screen door, and a small table with two chairs.
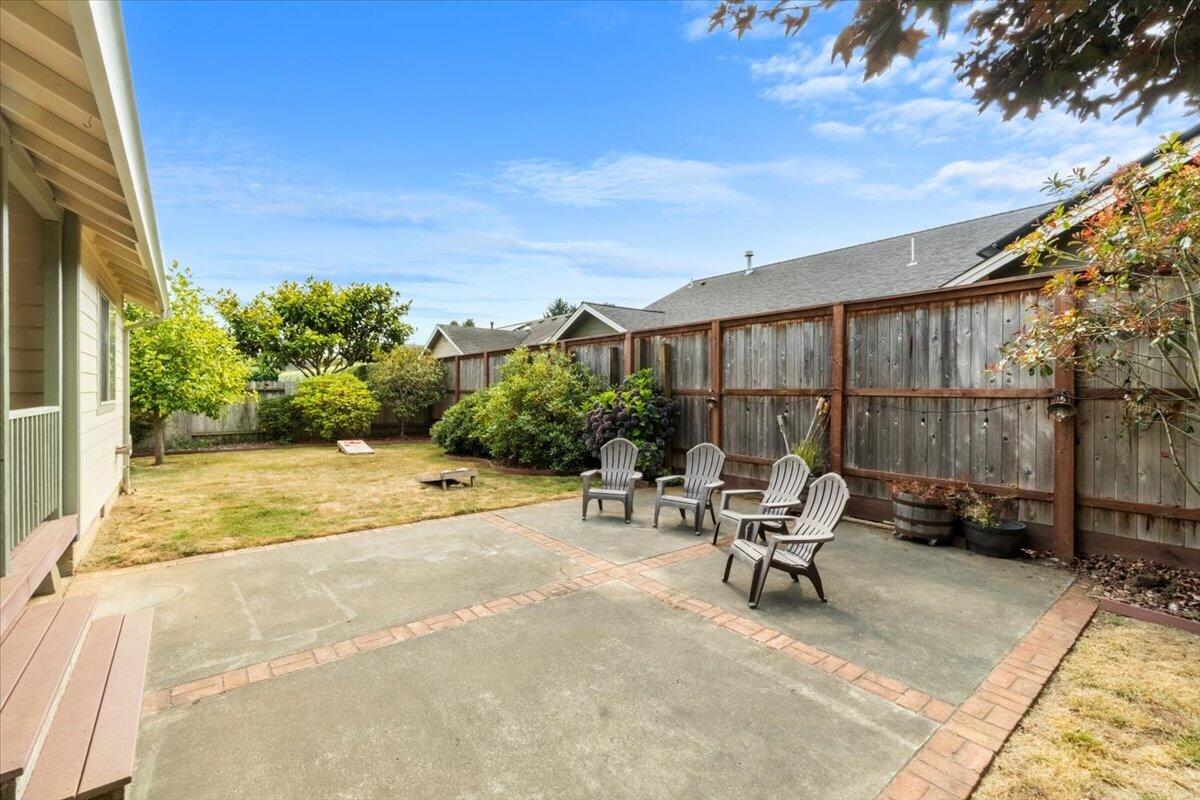
Fenced backyard patio with Adirondack chairs, brick edging, a small lawn, and shrubs.
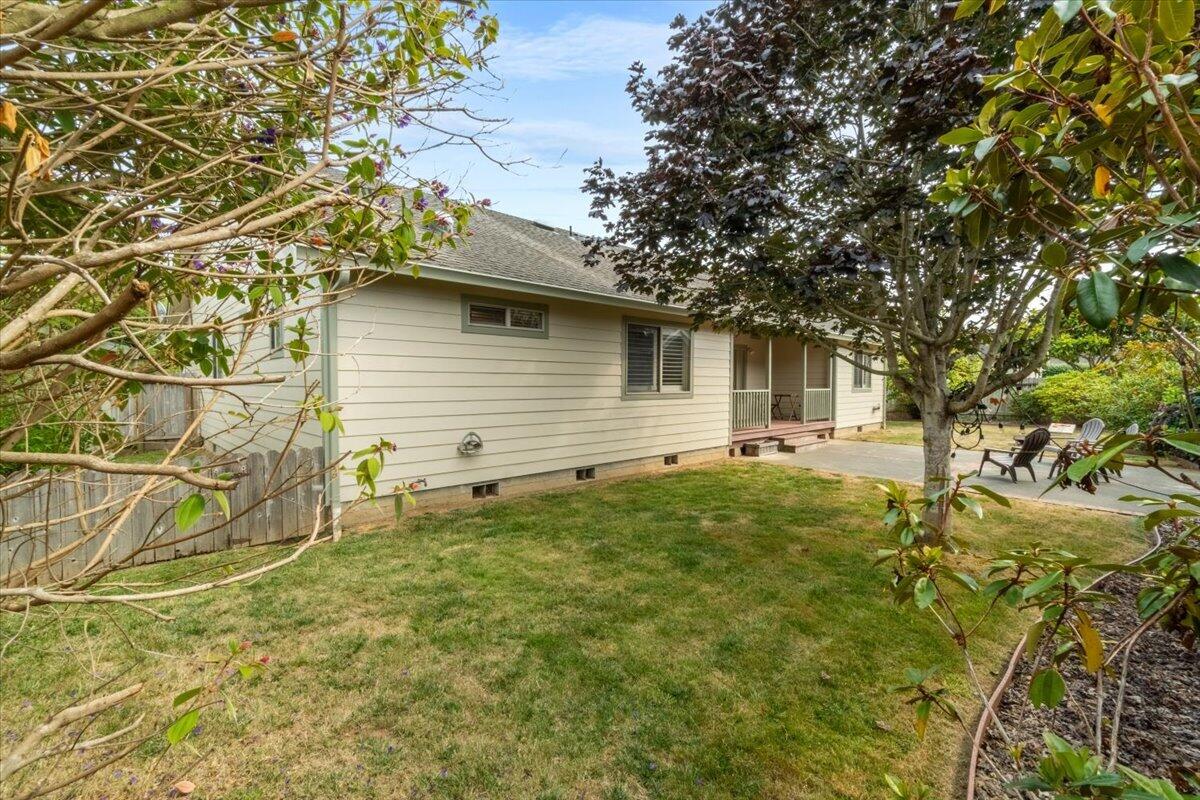
Single-story home beside a leafy backyard, with a covered patio and outdoor chairs.
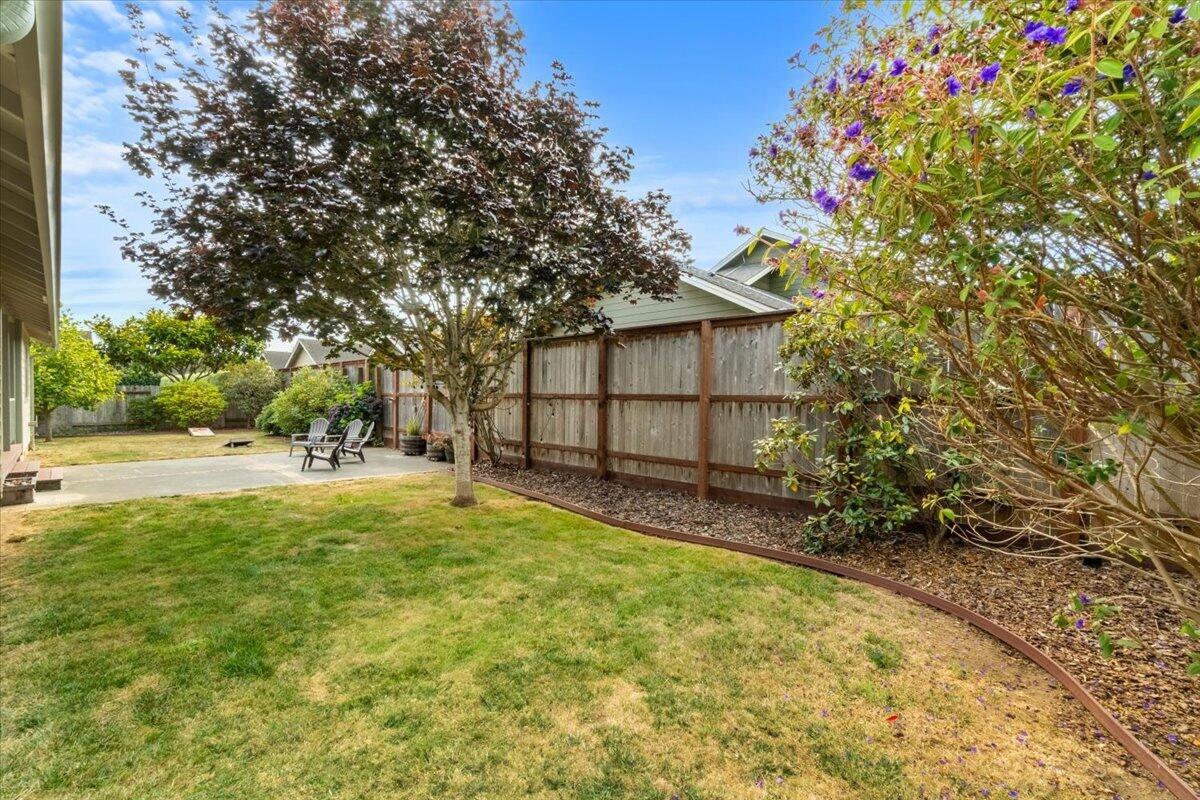
Backyard lawn and patio with a wooden fence, red-leaf tree, and purple flowering shrub.
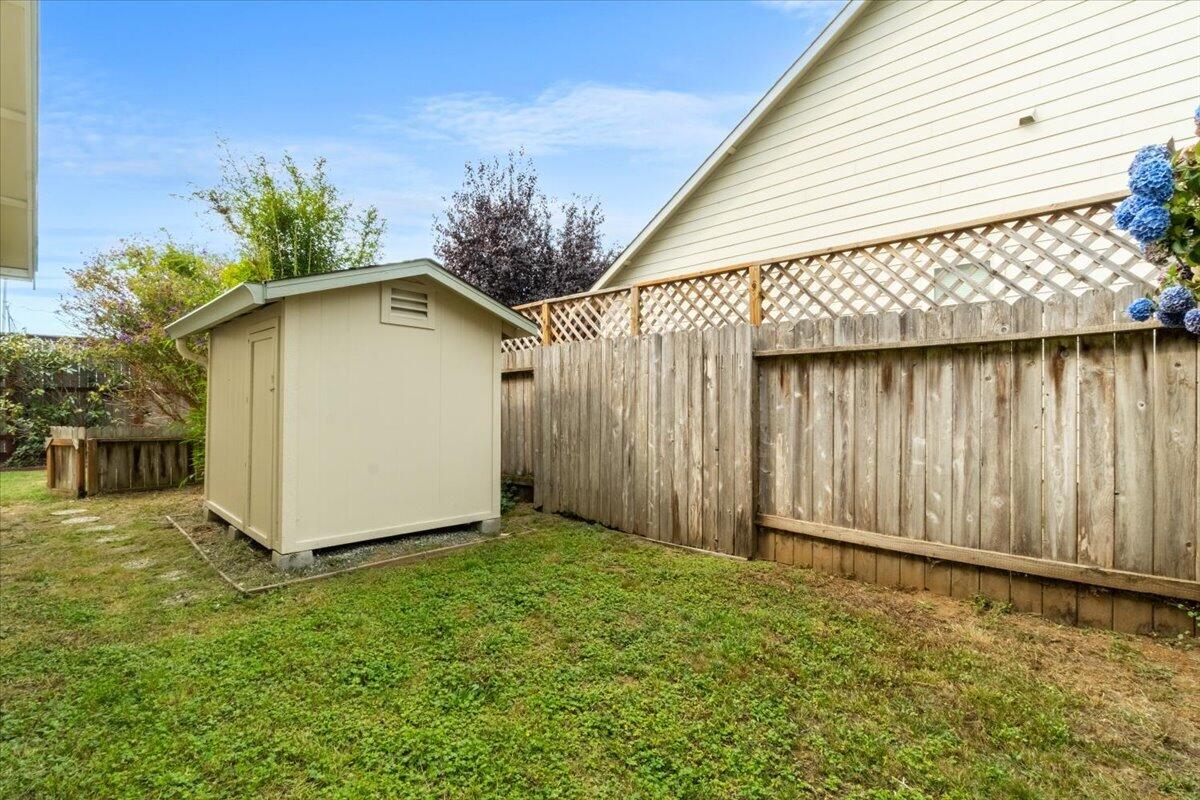
Fenced backyard with a beige storage shed, patchy lawn, lattice-topped fence, and blue hydrangeas.
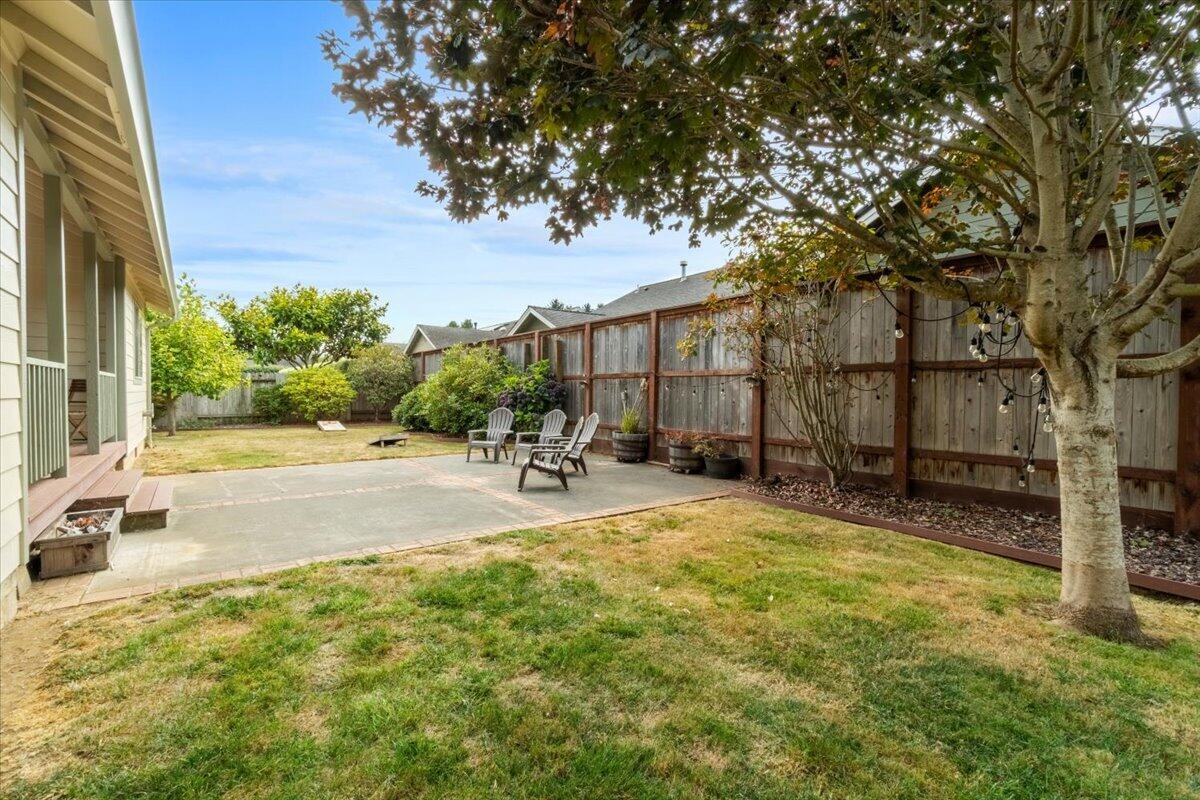
Fenced backyard with a concrete patio, outdoor chairs, and a mature tree.
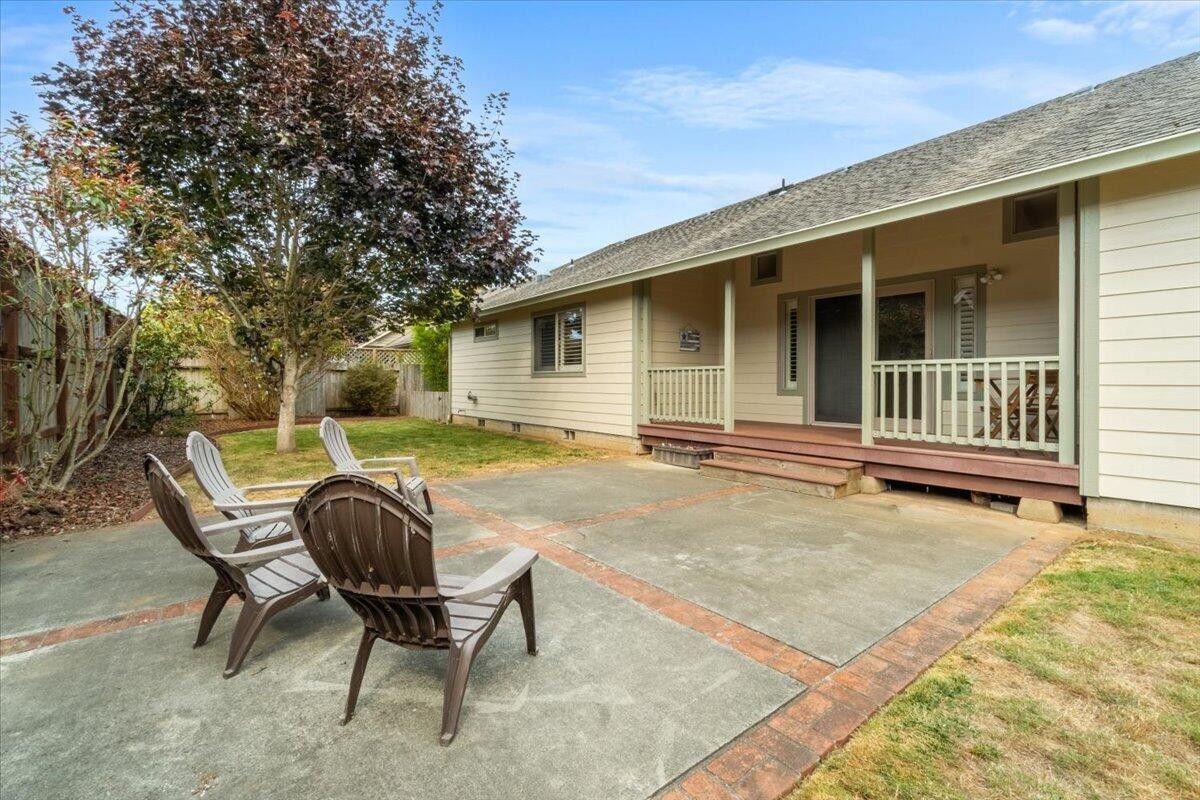
House's covered back porch and brick-bordered concrete patio with chairs beneath a large tree.
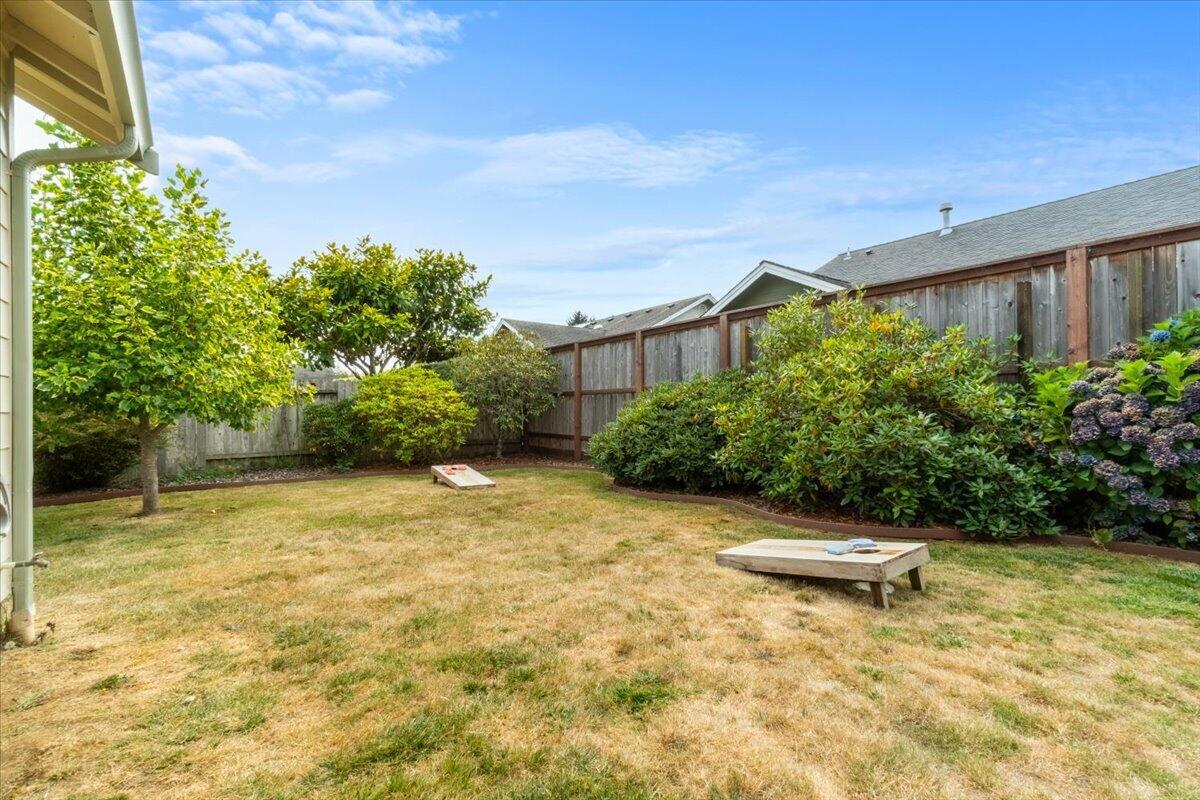
Fenced backyard with a patchy lawn, leafy shrubs, and two low wooden platforms.
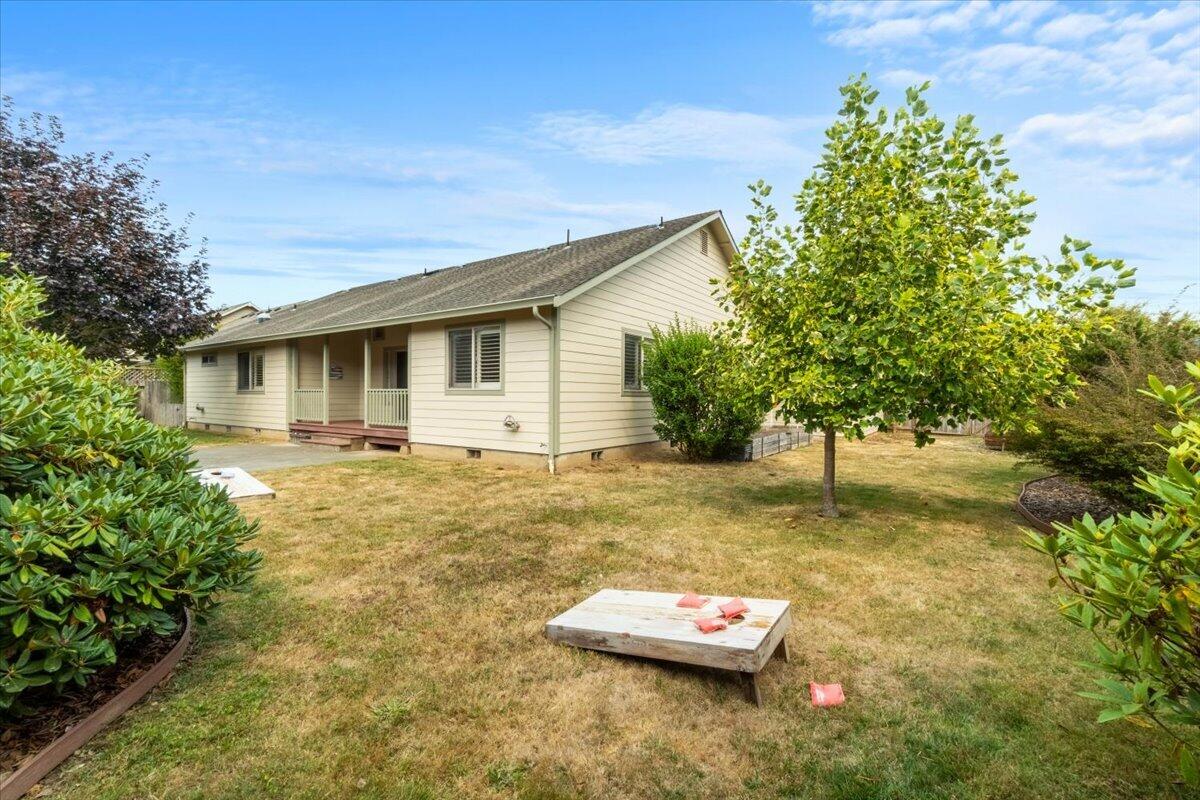
Single-story beige house seen from the backyard, with a dry lawn and leafy trees.
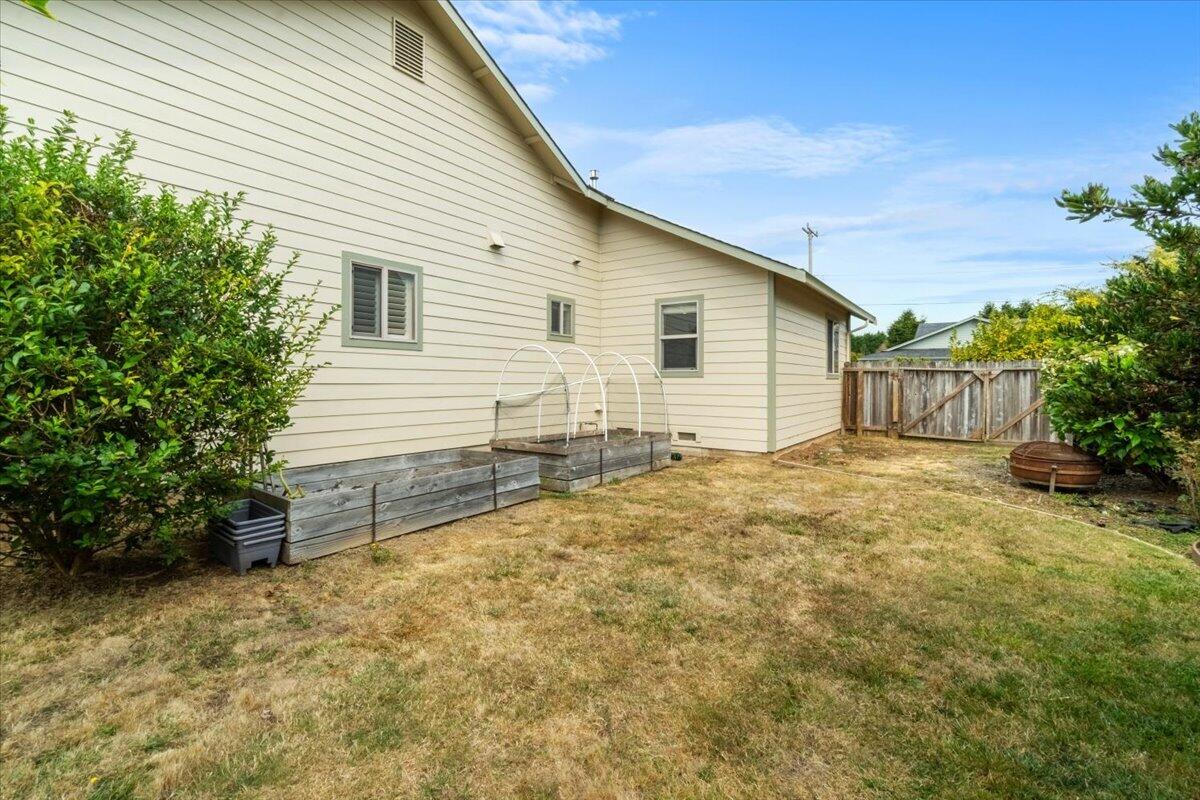
Side of a light-colored house beside raised garden beds and a dry lawn.
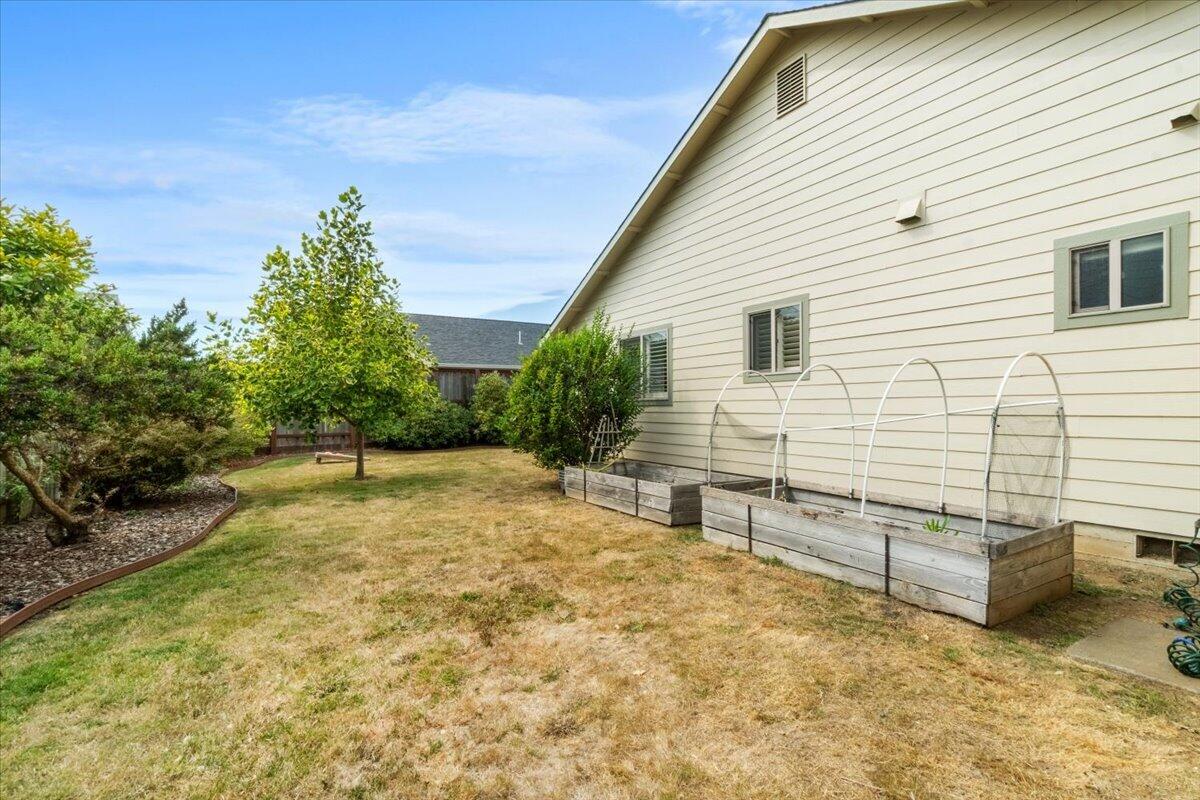
Side yard with raised garden beds and hoop frames beside a light-colored house.
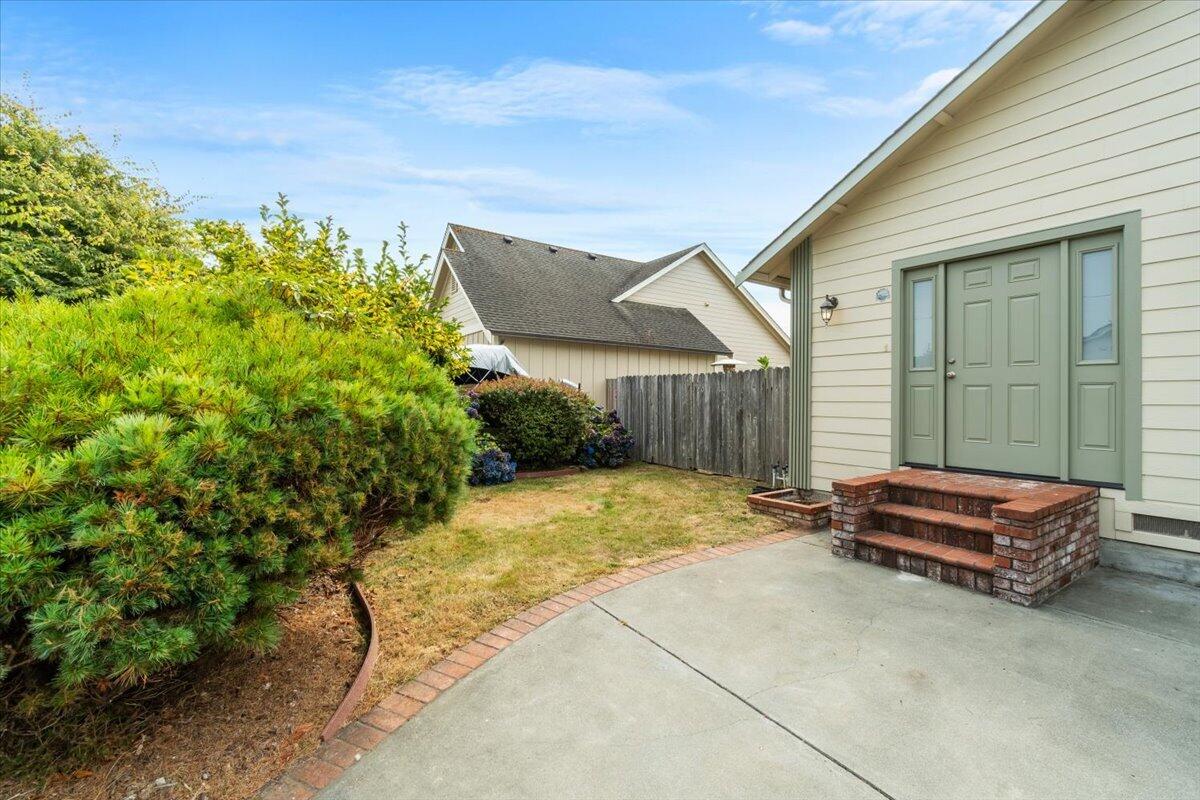
Home entrance with a green door, brick steps, and a landscaped walkway.
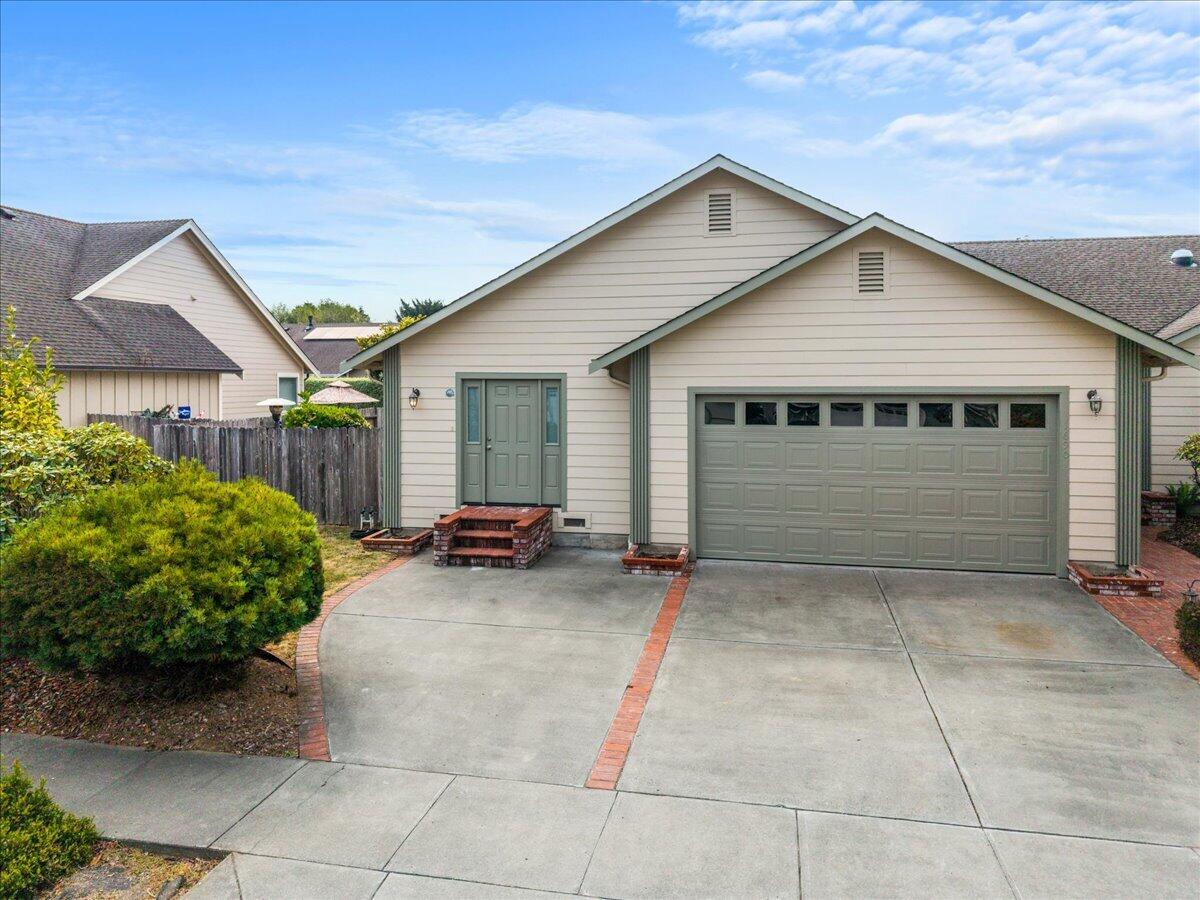
Single-story beige home with sage-green trim, a two-car garage, and a brick-edged driveway.
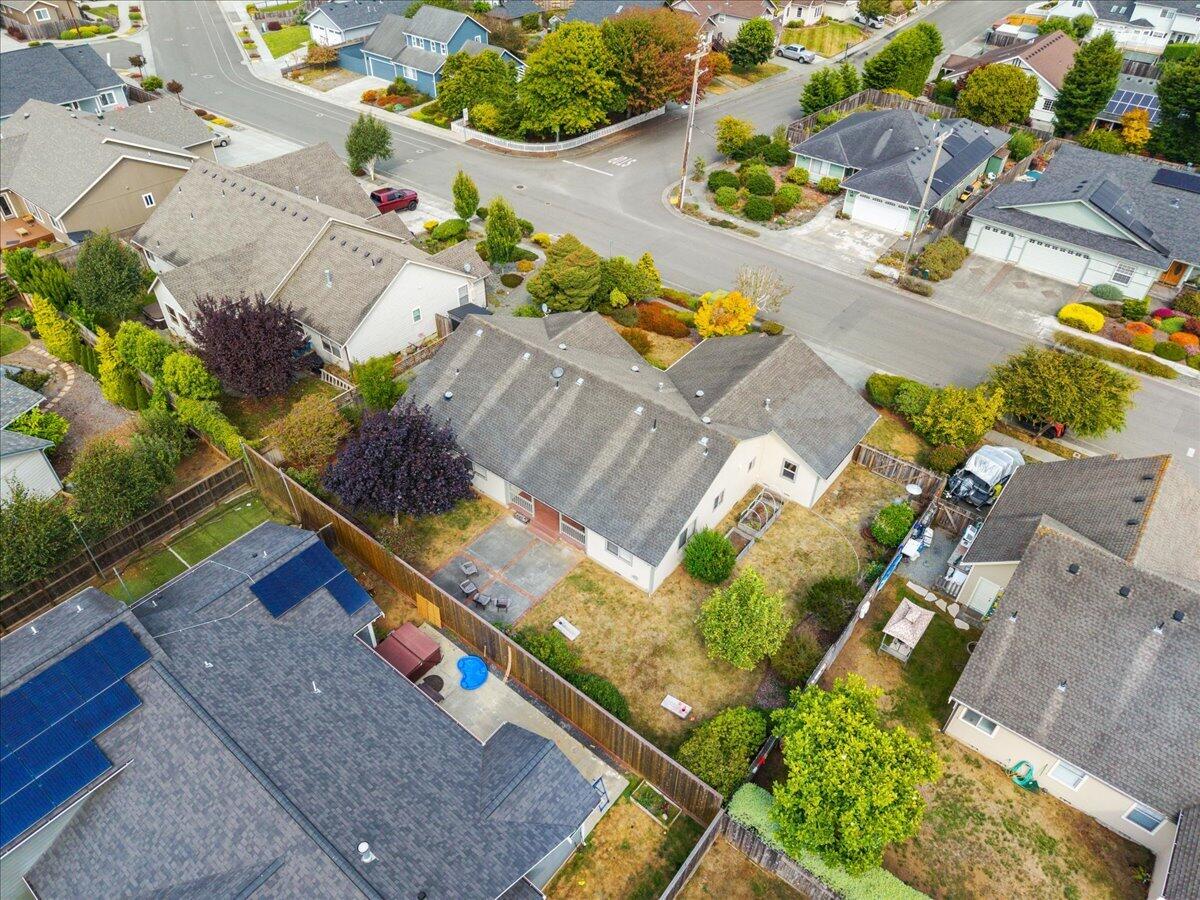
Aerial view of a home with a fenced backyard among tree-lined residential streets.
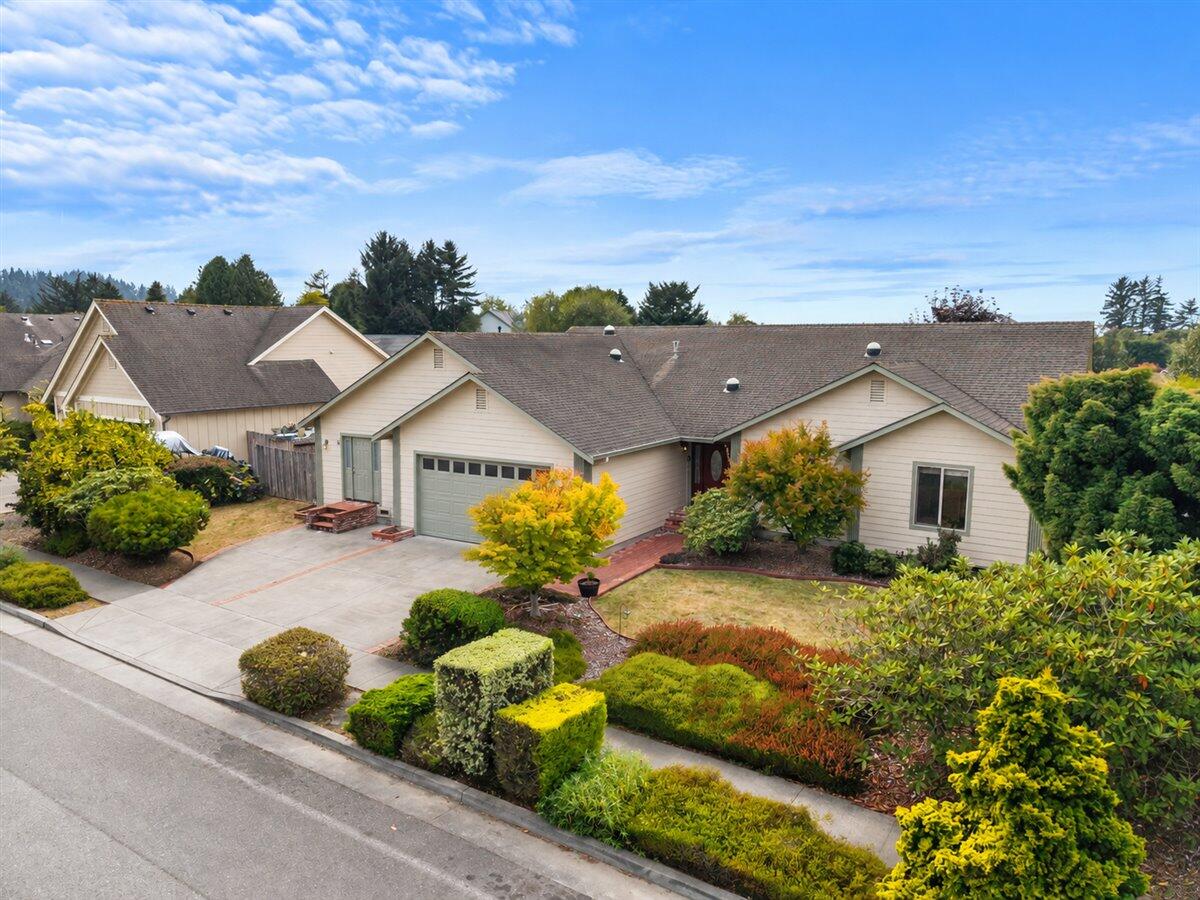
Single-story beige home with an attached garage, wide driveway, and landscaped front garden.
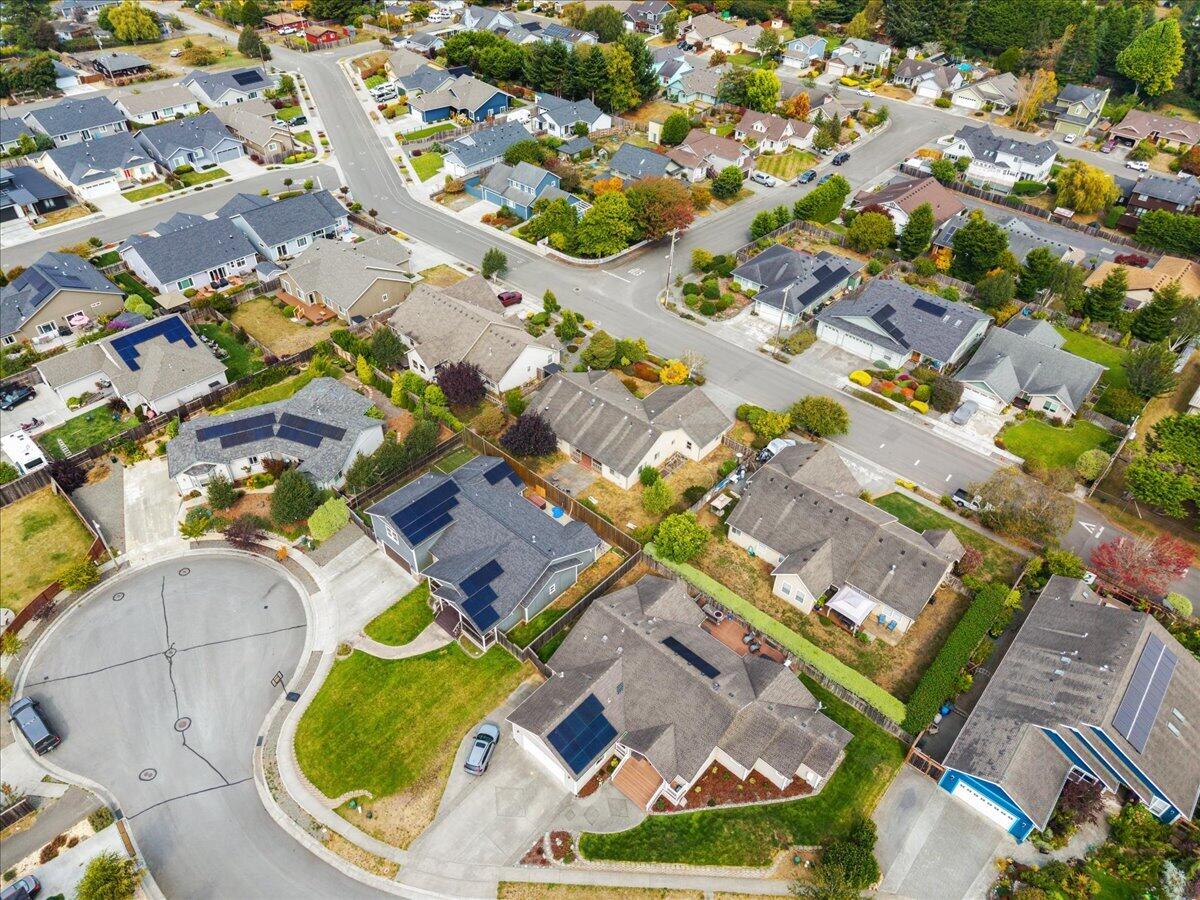
Aerial view of a McKinleyville neighborhood with a cul-de-sac, detached homes, and solar panels.
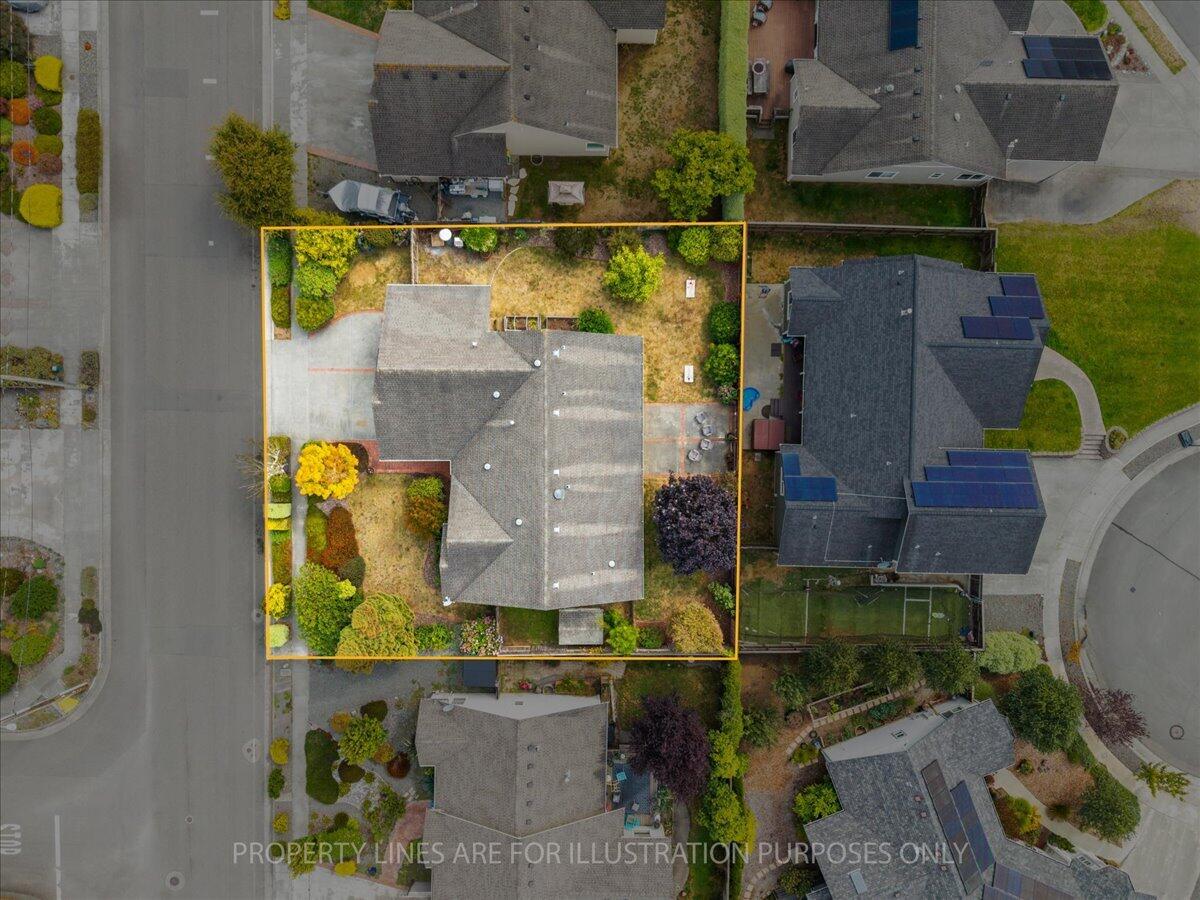
Aerial view of a house and landscaped lot outlined in yellow among neighboring homes.
Aerial view of a residential neighborhood with detached homes, tree-lined lots, and a cul-de-sac.
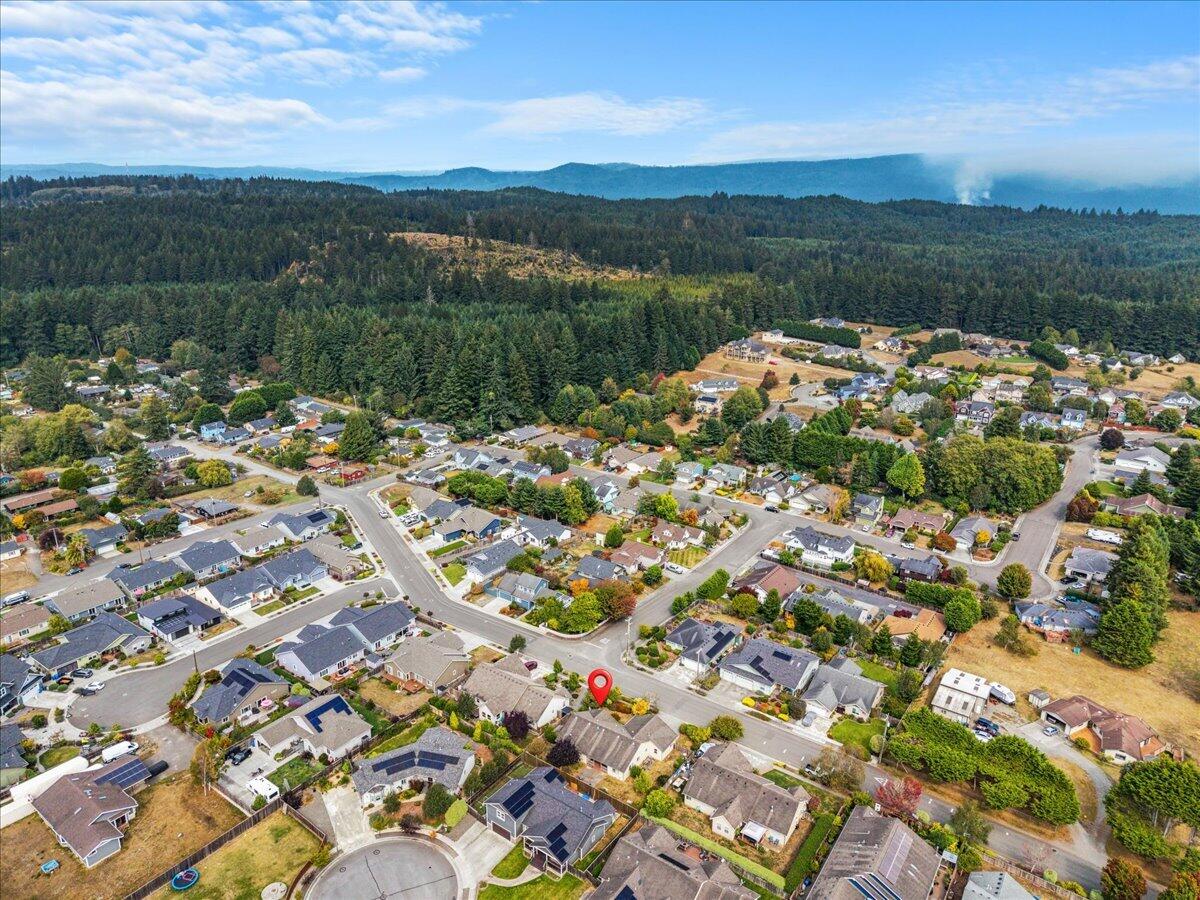
Aerial neighborhood view with a red marker among homes and forested hills in the distance.
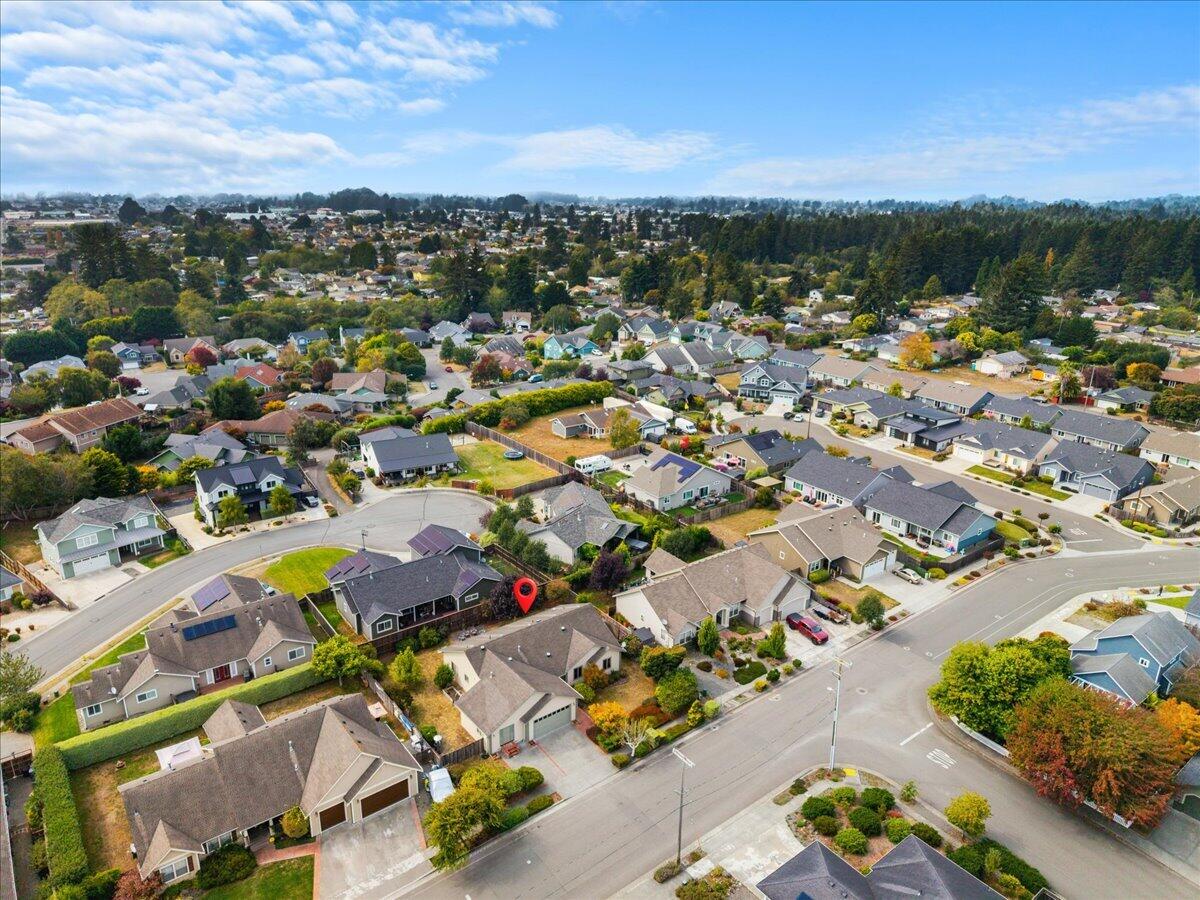
Aerial view of the McKinleyville neighborhood, with a red marker indicating the property.
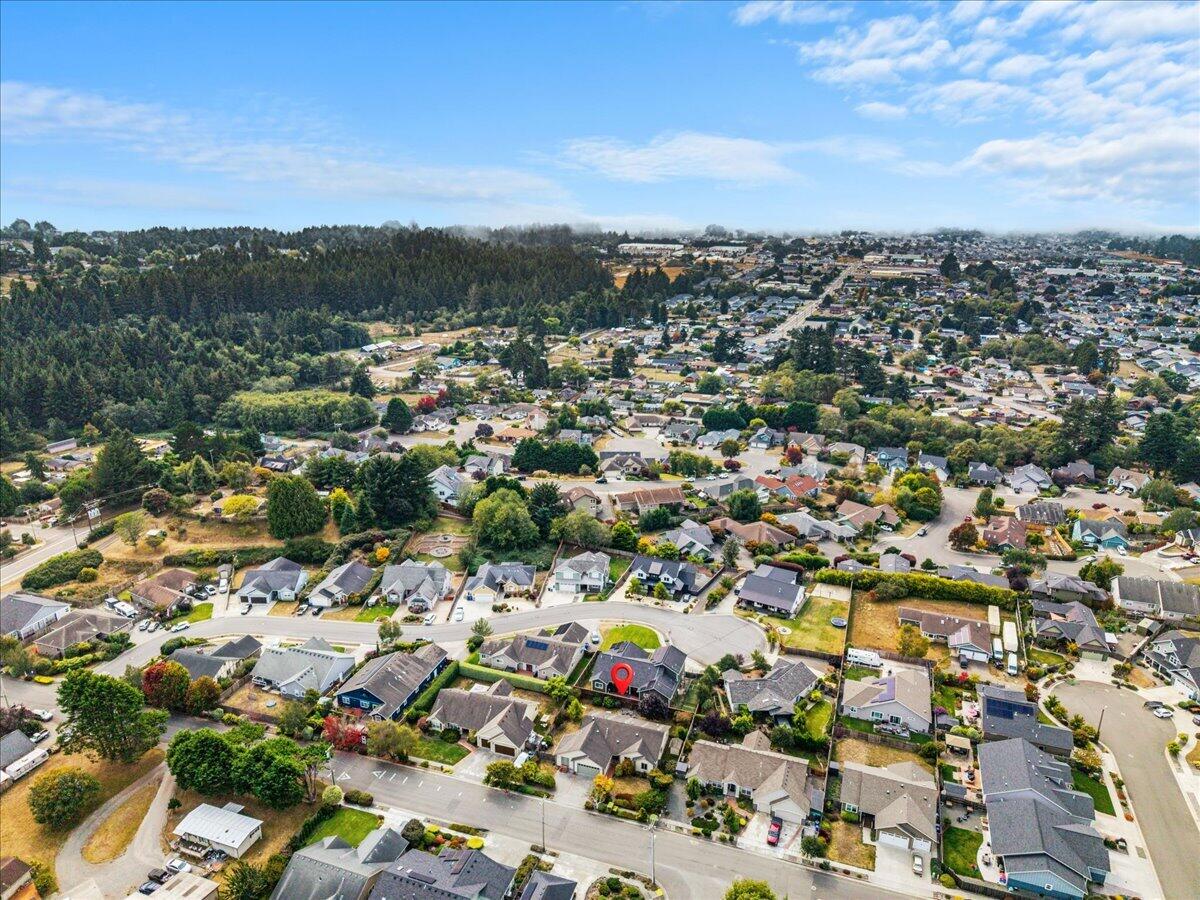
Aerial view of a residential neighborhood beside wooded hills, with the property marked near the foreground.
SEE ALL PHOTOS
Single-story home with a landscaped front garden and driveway at sunset.
Single-story home with attached two-car garage, broad driveway, and landscaped front yard.
Home entrance with a red glass-paneled door, brick steps, and landscaped shrubs.
Entry foyer with a stained-glass front door, tiled floor, and adjoining hardwood sitting area.
Living room with vaulted ceiling, hardwood floors, and a large brown sectional sofa.
Living room with a large gray sectional, vaulted ceiling, and warm hardwood floors.
Dining room with a wooden table, gray chairs, plantation shutters, and hardwood floors.
Kitchen with wood cabinets, stainless appliances, and a tiled island with bar stools.
Kitchen with honey-colored wood cabinets, stainless steel appliances, and a sink beneath shuttered windows.
Kitchen opening to a dining area, with warm wood cabinets, tiled counters, and a chandelier.
Kitchen with honey-toned wood cabinets, stainless steel appliances, and light tile flooring.
Bathroom with a tiled sink vanity, white toilet, and wood-framed mirror.
Empty bedroom with hardwood floors and a wide window fitted with white plantation shutters.
Empty bedroom with hardwood floors and a tall bookshelf, with the bathroom visible through an open door.
Bathroom with a long double-sink vanity, oak cabinets, framed mirrors, and tiled floors.
Bathroom with a tiled soaking tub and frosted-glass shower beside a doorway to a hardwood-floored room.
Bathroom with a jetted tub, beige tile surround, and glass shower enclosure.
Walk-in closet with hardwood floors, open shelving, and built-in wooden drawers and cabinets.
Bedroom with a white-quilted bed, light wood furniture, and warm hardwood floors.
Bedroom with a gray quilted bed, open closet doors, and hardwood floors.
Bathroom with a double-sink tiled vanity, wood cabinets, and mirrored medicine cabinets.
Bathroom with a white bathtub, sliding glass shower doors, and a narrow wooden cabinet.
Empty bedroom with hardwood floors, a window overlooking greenery, and sliding closet doors.
Empty bedroom with hardwood floors, a double-door closet, and an open doorway.
Empty bedroom with hardwood floors, white closet doors, and two dark bookcases beside a window.
Mostly empty room with hardwood floors, pale blue-gray walls, and an open doorway to the living room.
Laundry room with terracotta walls, white tile floor, overhead wooden cabinets, and washer hookups.
Utility room with a deep sink, oak cabinets, reddish walls, and tile flooring.
Spacious garage with a wide windowed garage door, concrete floor, and carpeted steps to the entry door.
Mostly empty garage with a concrete floor and raised entry landing.
Dining room with blue walls, polished hardwood floors, and a wooden table beside the front entry.
Dining room with blue walls, hardwood floors, and a small table and chairs.
Covered porch with a wood deck, sliding screen door, and a small table with two chairs.
Fenced backyard patio with Adirondack chairs, brick edging, a small lawn, and shrubs.
Single-story home beside a leafy backyard, with a covered patio and outdoor chairs.
Backyard lawn and patio with a wooden fence, red-leaf tree, and purple flowering shrub.
Fenced backyard with a beige storage shed, patchy lawn, lattice-topped fence, and blue hydrangeas.
Fenced backyard with a concrete patio, outdoor chairs, and a mature tree.
House's covered back porch and brick-bordered concrete patio with chairs beneath a large tree.
Fenced backyard with a patchy lawn, leafy shrubs, and two low wooden platforms.
Single-story beige house seen from the backyard, with a dry lawn and leafy trees.
Side of a light-colored house beside raised garden beds and a dry lawn.
Side yard with raised garden beds and hoop frames beside a light-colored house.
Home entrance with a green door, brick steps, and a landscaped walkway.
Single-story beige home with sage-green trim, a two-car garage, and a brick-edged driveway.
Aerial view of a home with a fenced backyard among tree-lined residential streets.
Single-story beige home with an attached garage, wide driveway, and landscaped front garden.
Aerial view of a McKinleyville neighborhood with a cul-de-sac, detached homes, and solar panels.
Aerial view of a house and landscaped lot outlined in yellow among neighboring homes.
Aerial view of a residential neighborhood with detached homes, tree-lined lots, and a cul-de-sac.
Aerial neighborhood view with a red marker among homes and forested hills in the distance.
Aerial view of the McKinleyville neighborhood, with a red marker indicating the property.
Aerial view of a residential neighborhood beside wooded hills, with the property marked near the foreground.
Listed by Eric Cecchin with Forbes & Associates - Eric Cecchin
Pending

1690 Tasi Lane, McKinleyville

1690 Tasi Lane, McKinleyville, Mc Kinleyville, CA 95519

$659,000
This Custom Single Level Home in Sunny East McKinleyville is beautiful and spacious inside and out, sits on an almost quarter acre flat lot, and is the one your family has been waiting for! Built in 2006, this home offers open and bright living space with hardwood floors, stainless appliances, vaulted ceilings, large bedrooms, Solatubes, sep office/studio, and wonderful connection to the perfectly manicured yard and patio space that is ready for your family to go out and enjoy! Relax on the rear covered porch, sit on the sunny patio, or garden in the side yard, the oversize lot gives you lots of extra space in a premium, highly desirable location/neighborhood. A 9-foot privacy fence creates a private outdoor oasis in your patio and backyard; you will love spending time outside here!l

4
beds

2
baths

2,259 Sq.Ft. LIVING AREA

10,454.4 Sq.Ft. lot

Eric Cecchin

Eric Cecchin

Features & Amenities

Interior

  • total bedrooms4
  • Total bathrooms2
  • Laundry room Sink, 220, Dryer Hookup, Gas, In House, Washer Hookup
  • Flooring Hardwood, Tile
  • APPLIANCES Gas, Hood, Refrig
  • other interior Features Cathedral/Vault, Deck Off, Breakfast Bar, Tile Counters, Pantry, Ceiling Fan(s), Den/Office

Area & Lot

  • Status Pending
  • Living Area2,259 Sq.Ft.
  • Total Area2,259 Sq.Ft.
  • Lot Area10,454.4 Sq.Ft.
  • MLS® ID273344
  • TypeResidential
  • YEAR BUILT2006
  • NeighborhoodMckinleyville
  • Architecture StylesCustom

Exterior

  • STORIES1
  • Garage Space2.0
  • water SourcePublic
  • roofShingle
  • lot featuresFlat, Hills View, Open
  • parkingGarage Door Opener, Direct Access
  • HEAT TYPEForced Air, Natural Gas
  • sewerPublic Sewer
  • SubstructureConcrete Perimeter

Financial

  • Sales Price$659,000
View Virtual Tour
Single-story home with attached two-car garage, broad driveway, and landscaped front yard.

Schedule a Showing

I would love to show you this beautiful property. Please select your preferred date and time below. I will be in touch shortly to confirm your appointment.

Schedule a Showing

I would love to show you this beautiful property. Please select your preferred date and time below. I will be in touch shortly to confirm your appointment.

Thank you for your interest in 1690 Tasi Lane, McKinleyville, Mc Kinleyville, CA 95519. We are reviewing your request and will be in touch shortly!

Mortgage Calculator

Estimate your monthly mortgage payment, including the principal and interest, property taxes, and HOA. Adjust the values to generate a more accurate rate.

All estimates are provided for informational purposes only. Actual amounts may vary.
$0,000 Your Payment 20 15 65
$0,000 Your Payment

Mckinleyville

Explore

Work With Eric

Get assistance in determining current property value, crafting a competitive offer, writing and negotiating a contract, and much more. Contact me today.

Follow Me on Instagram