


Leave a Message

Thank you for your message. I will be in touch with you shortly.

Explore Properties
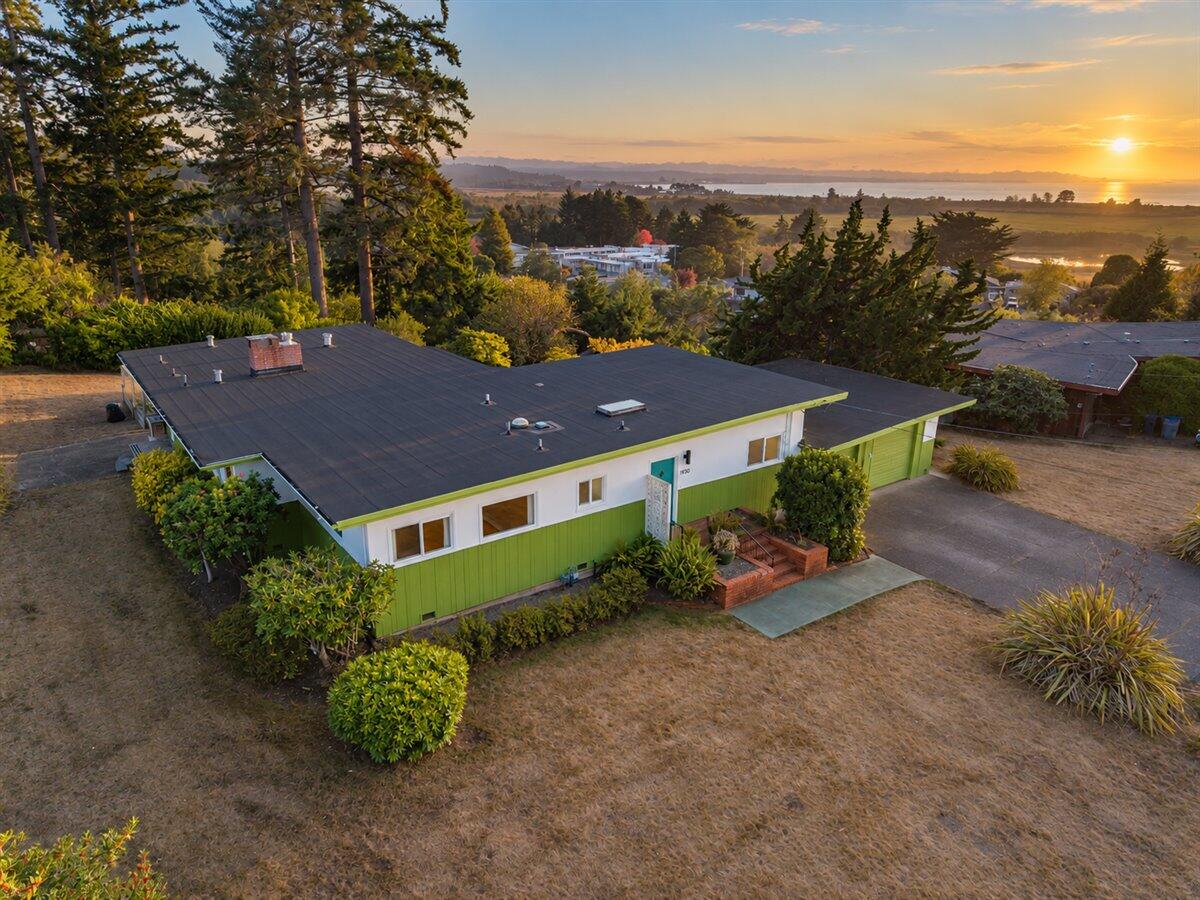
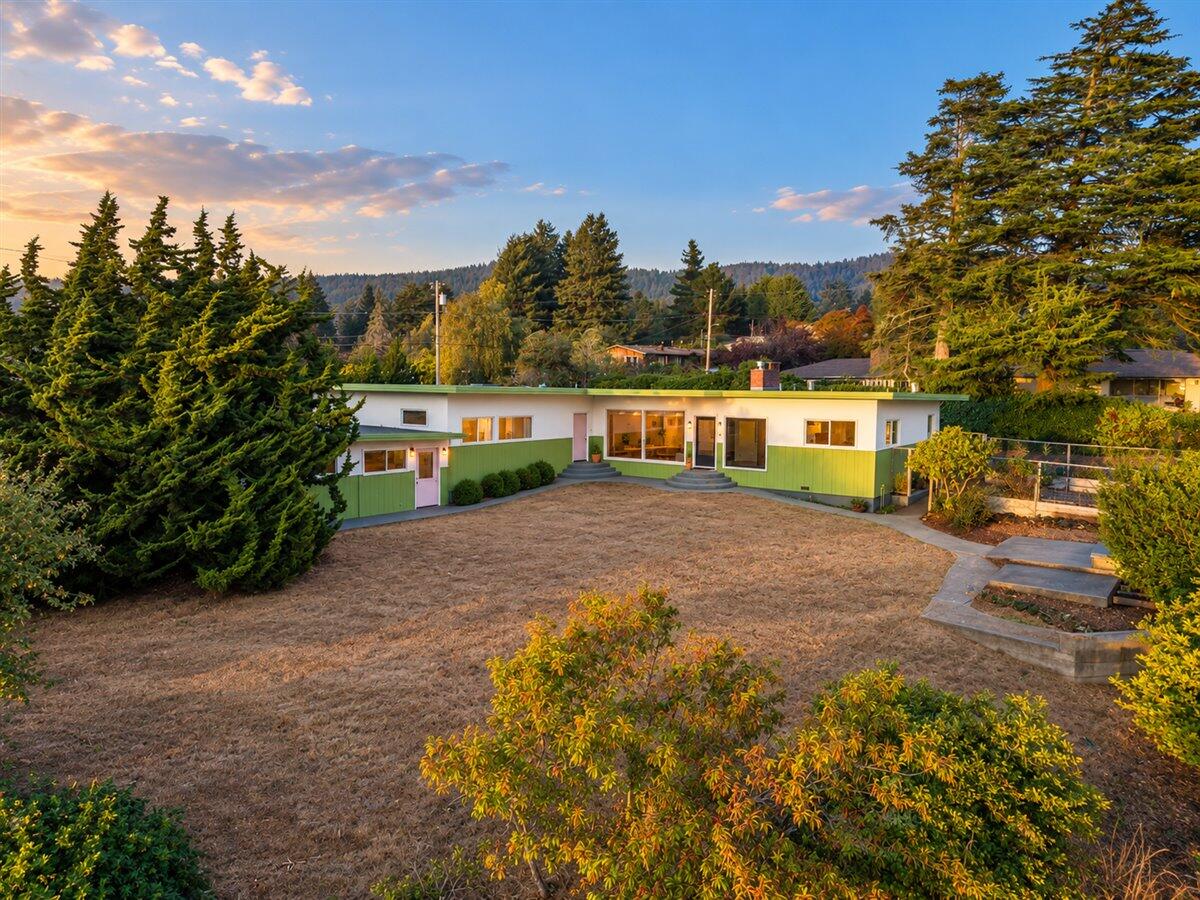
Aerial view of a green-sided home surrounded by trees, with distant water at sunset.
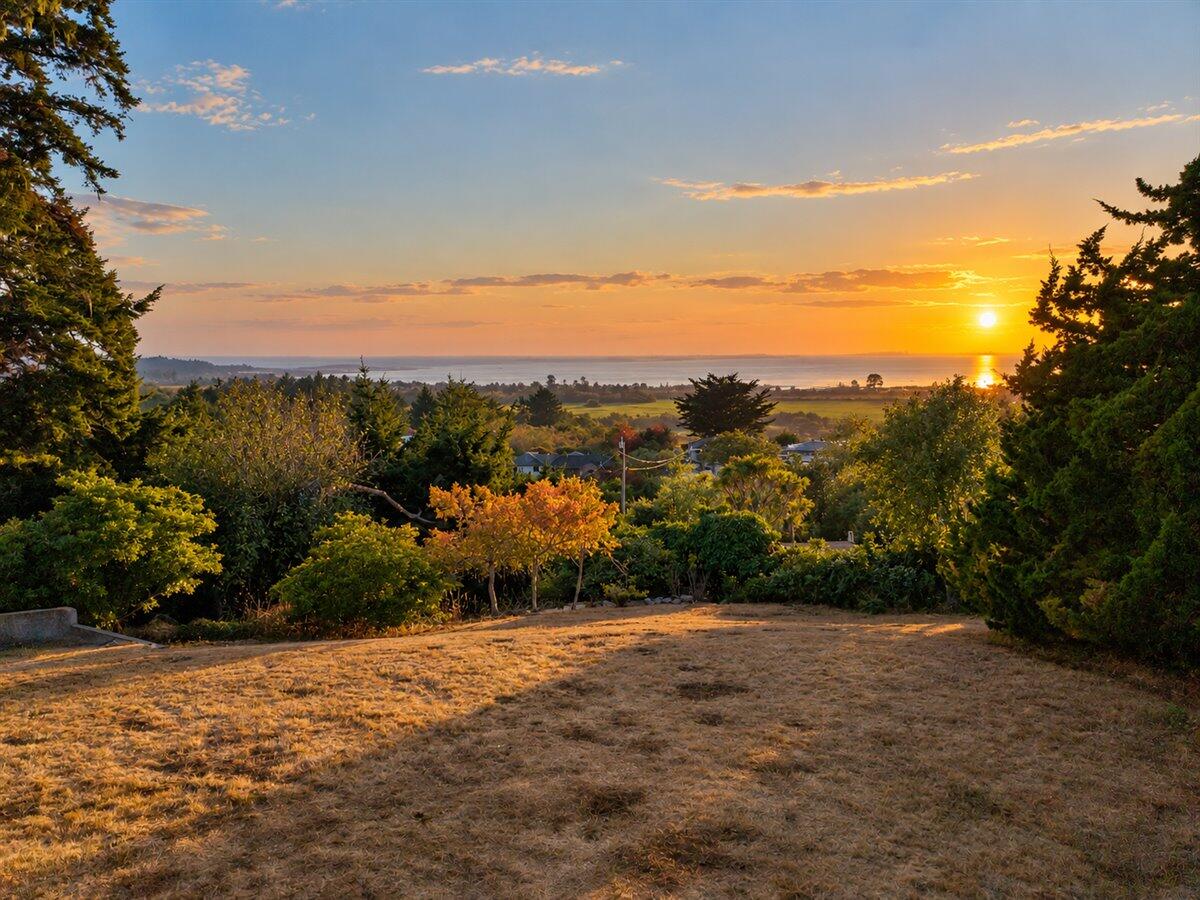
Ocean sunset viewed over a landscaped hillside yard and treetops.
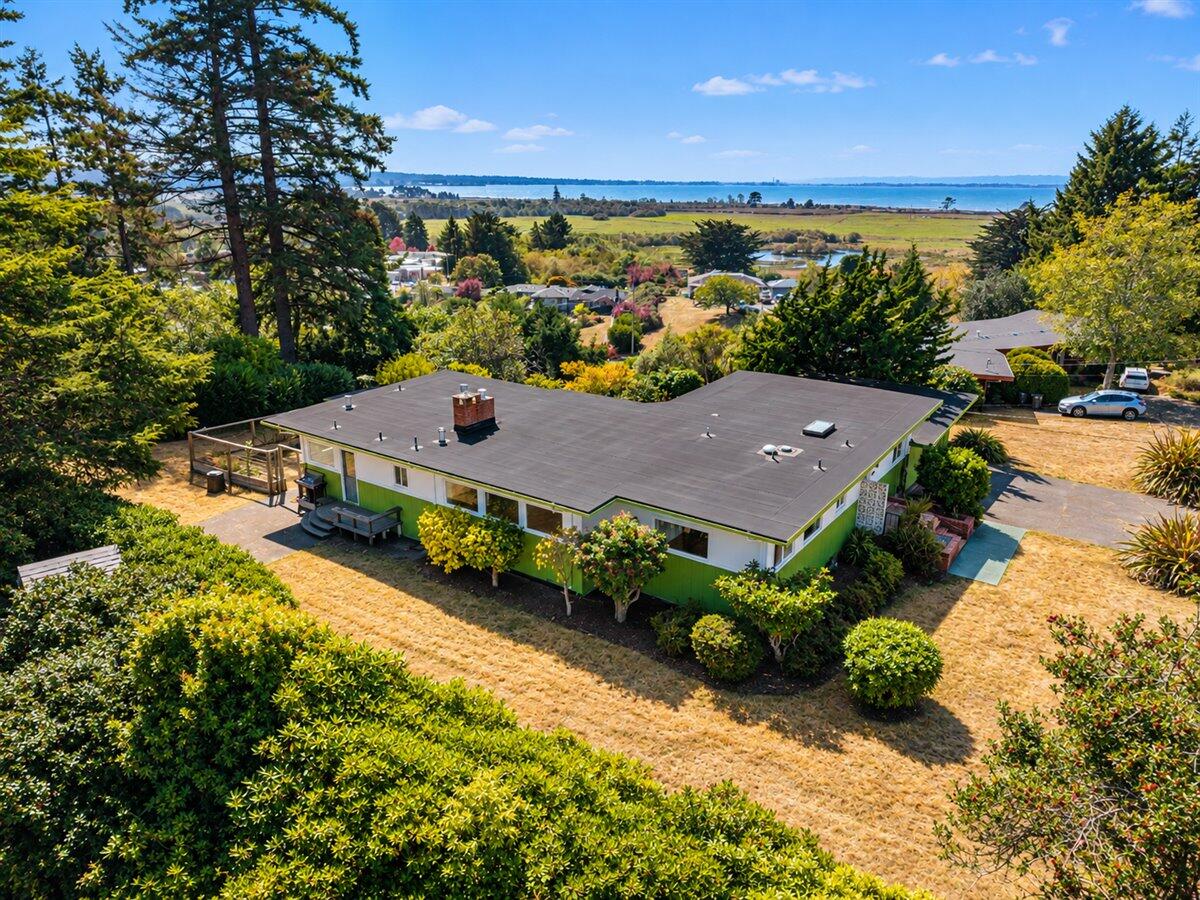
Aerial view of a green single-story home with a flat roof and distant water view.
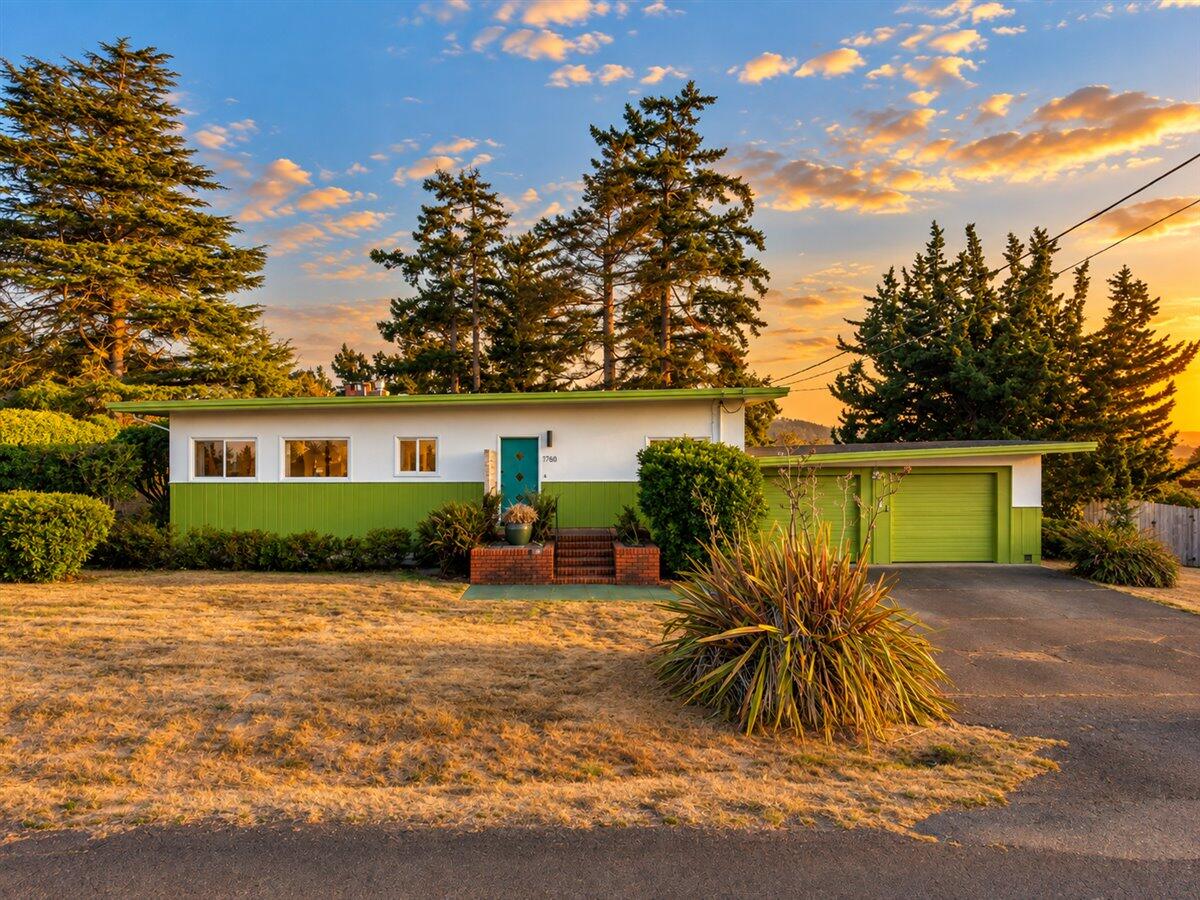
Single-story white-and-green home with a matching garage, framed by tall evergreens at sunset.
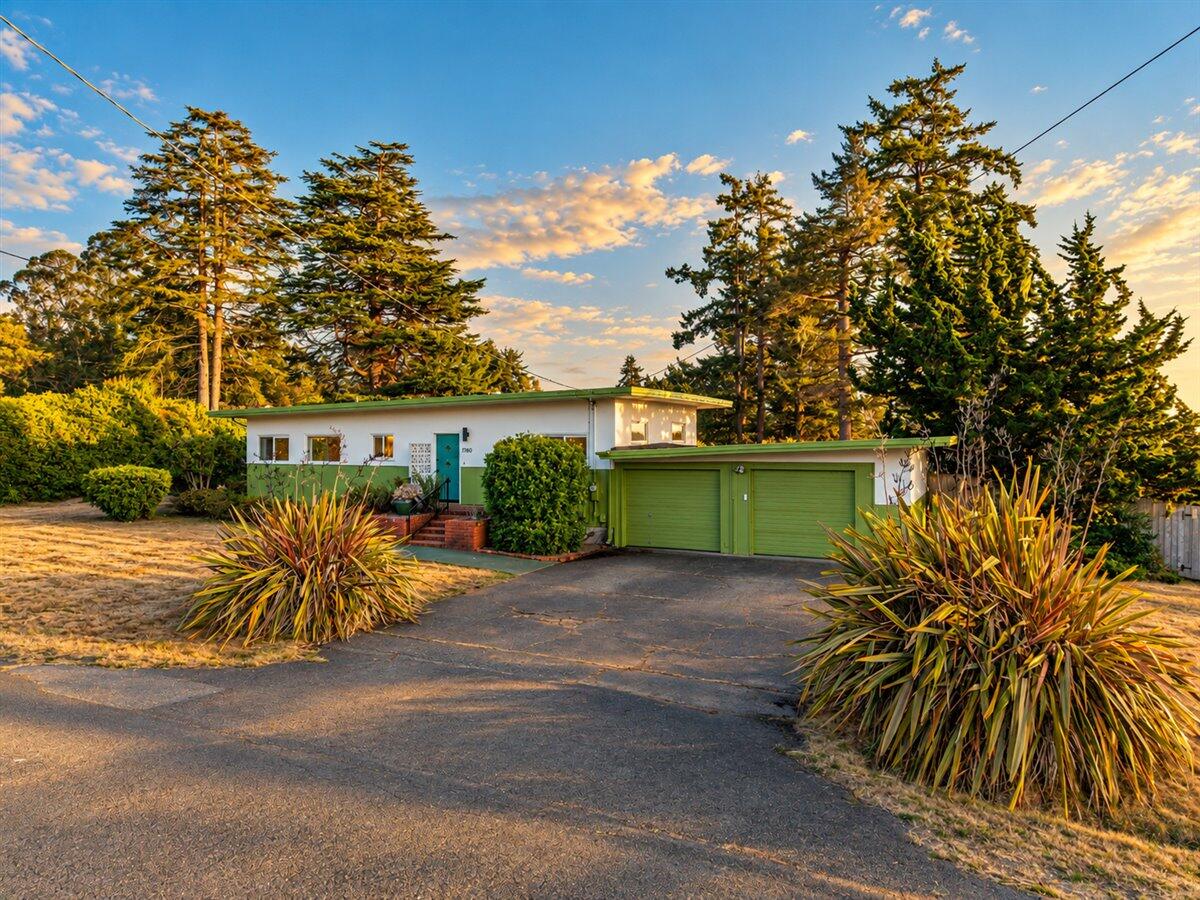
Single-story home with green trim and double garage, framed by ornamental plants and tall evergreens.
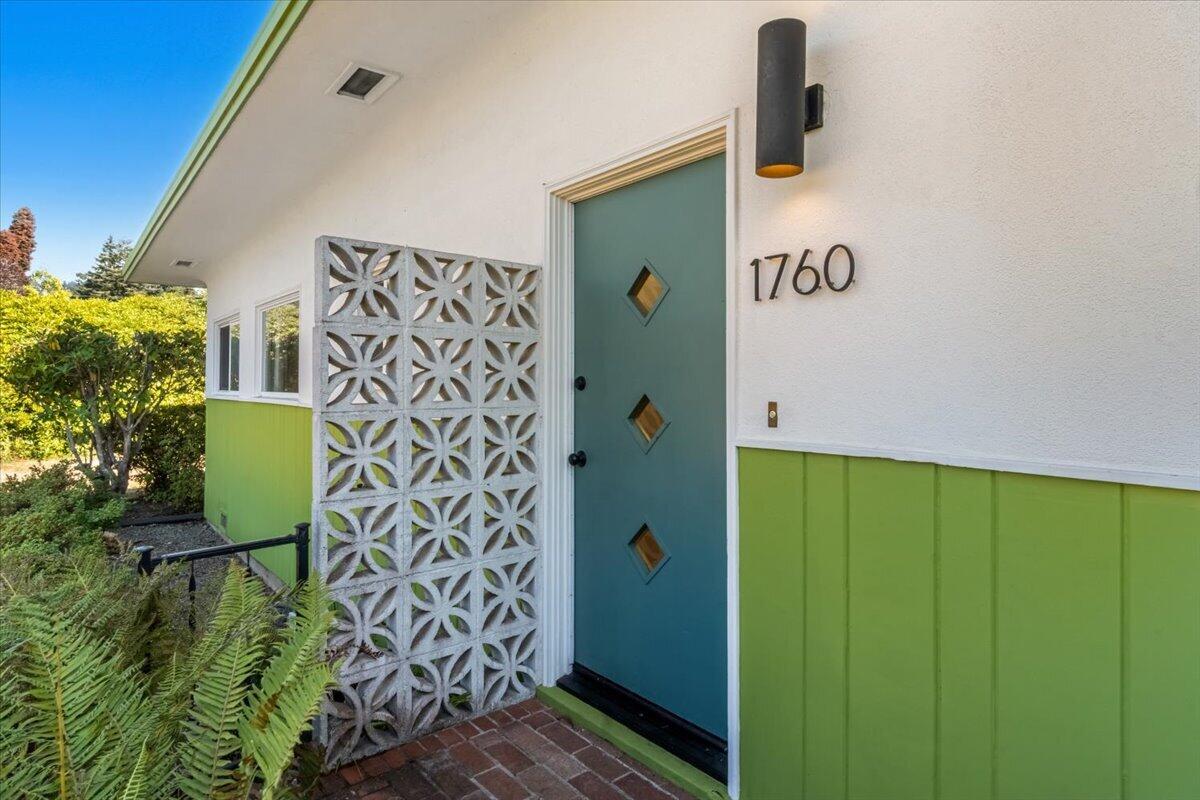
Home entrance with a teal diamond-window door, green siding, patterned concrete screen, and brick walkway.
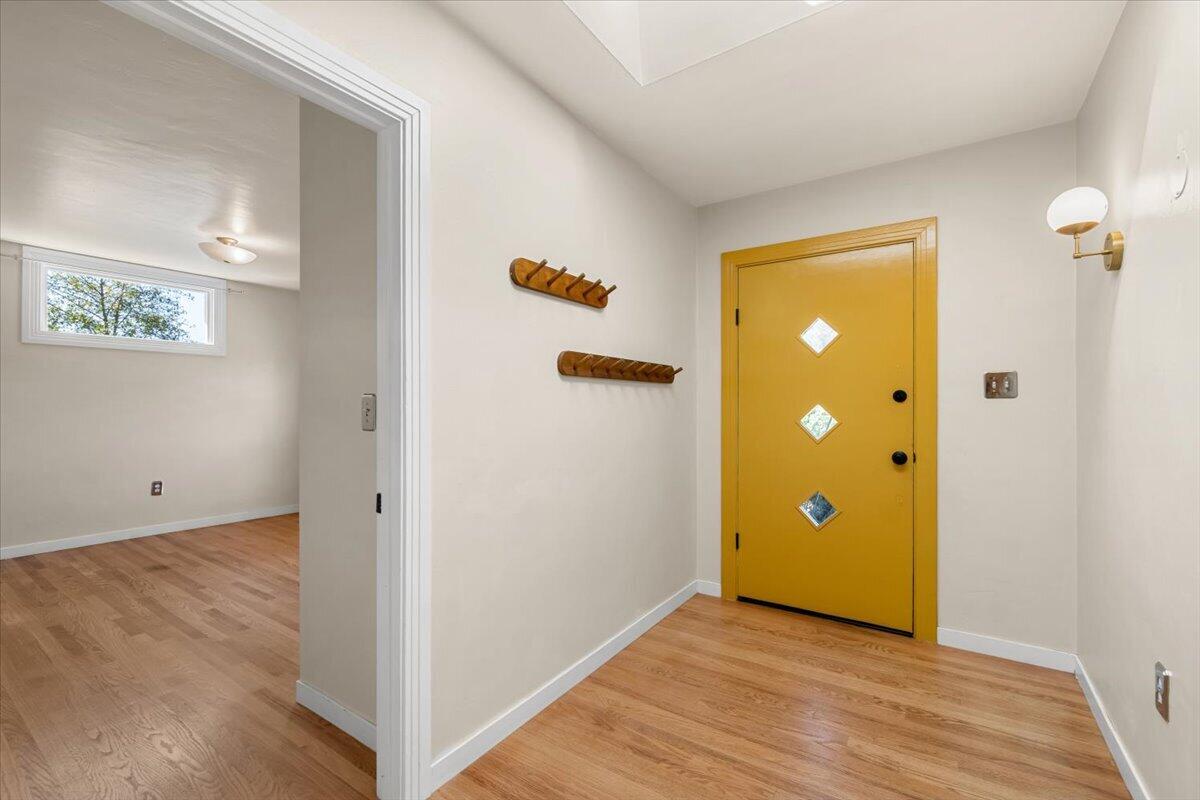
Entry foyer with a mustard-yellow front door and wooden coat racks.
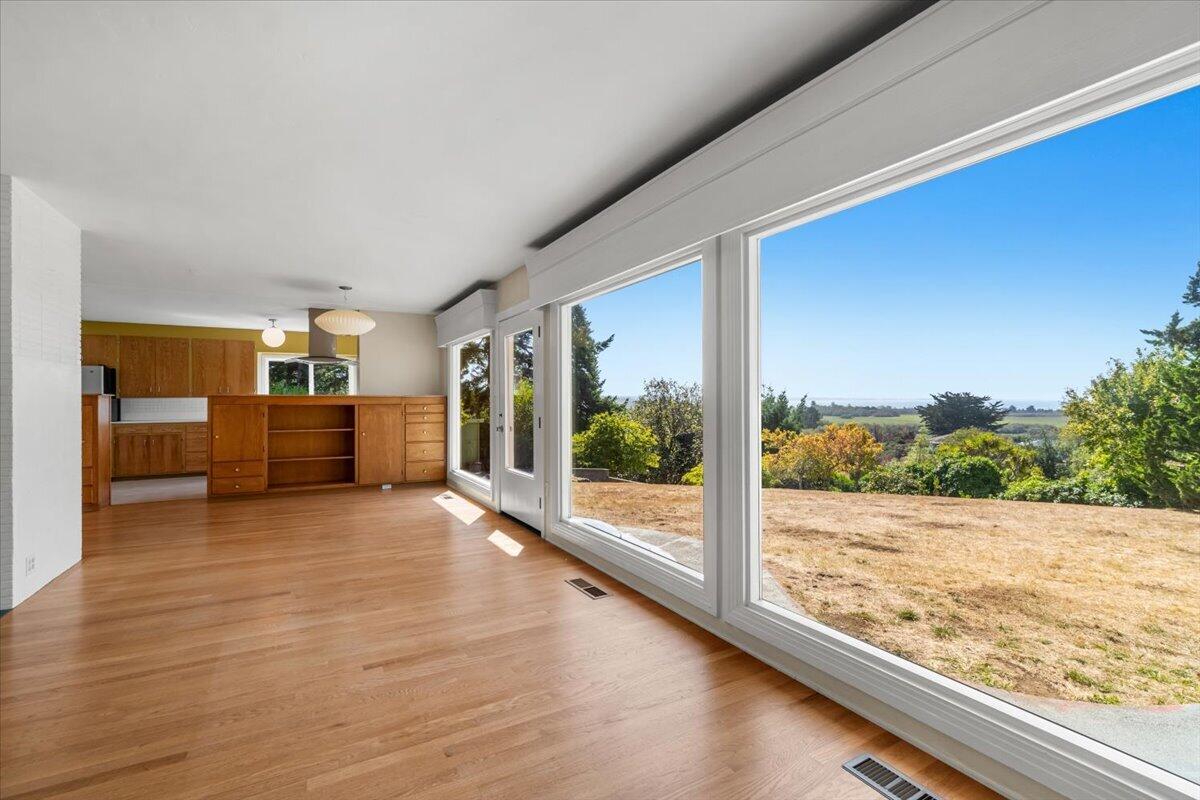
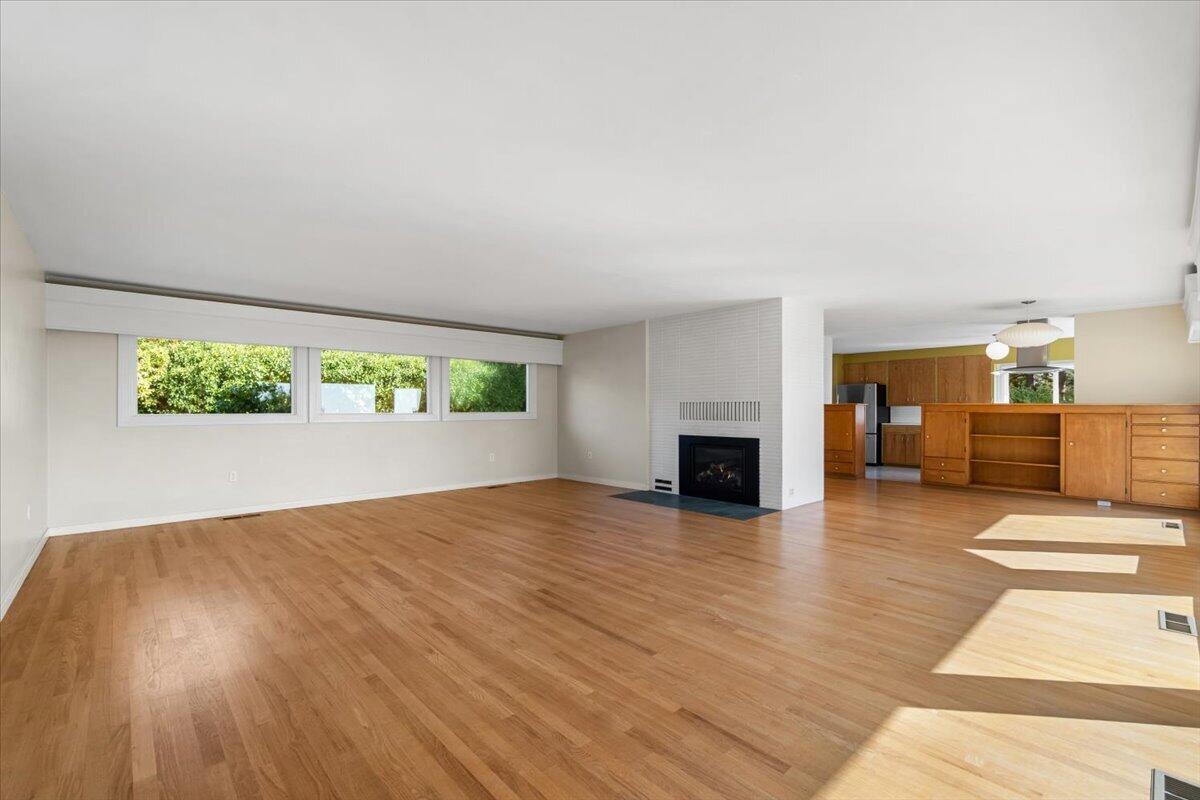
Open living area with wood floors, built-in cabinetry, and expansive windows overlooking the yard.
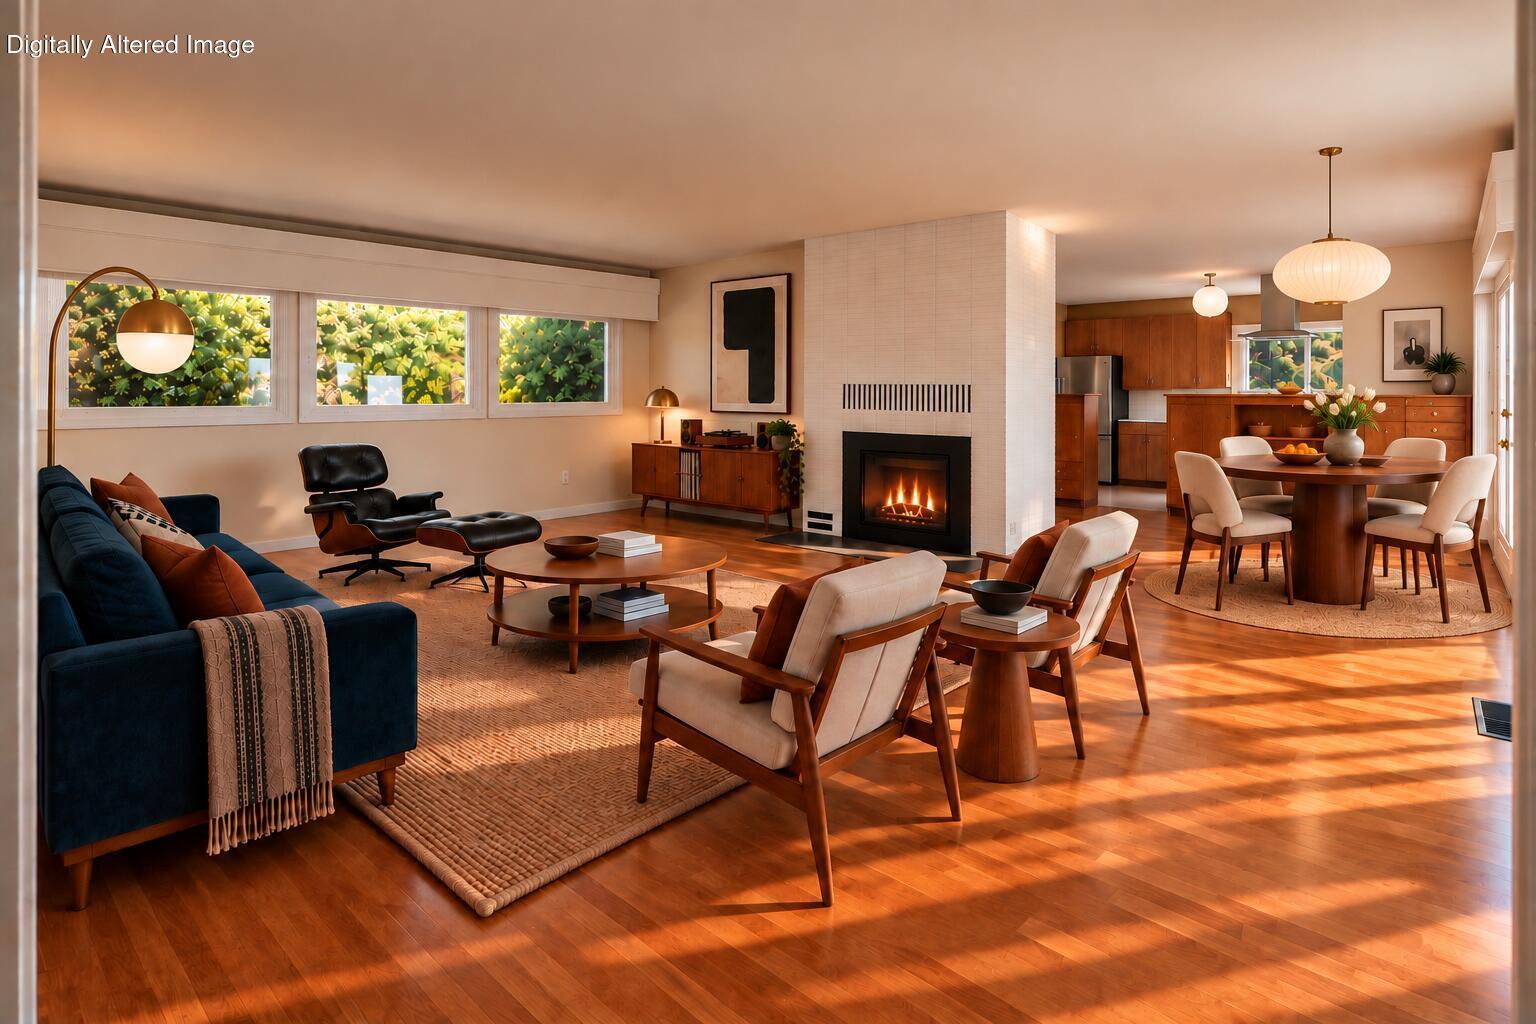
Open-plan living and dining room with a white-tiled fireplace, dark blue sofa, and sunlit hardwood floors.
Vacant living room with hardwood floors, a tiled fireplace, and windows opening to the kitchen.
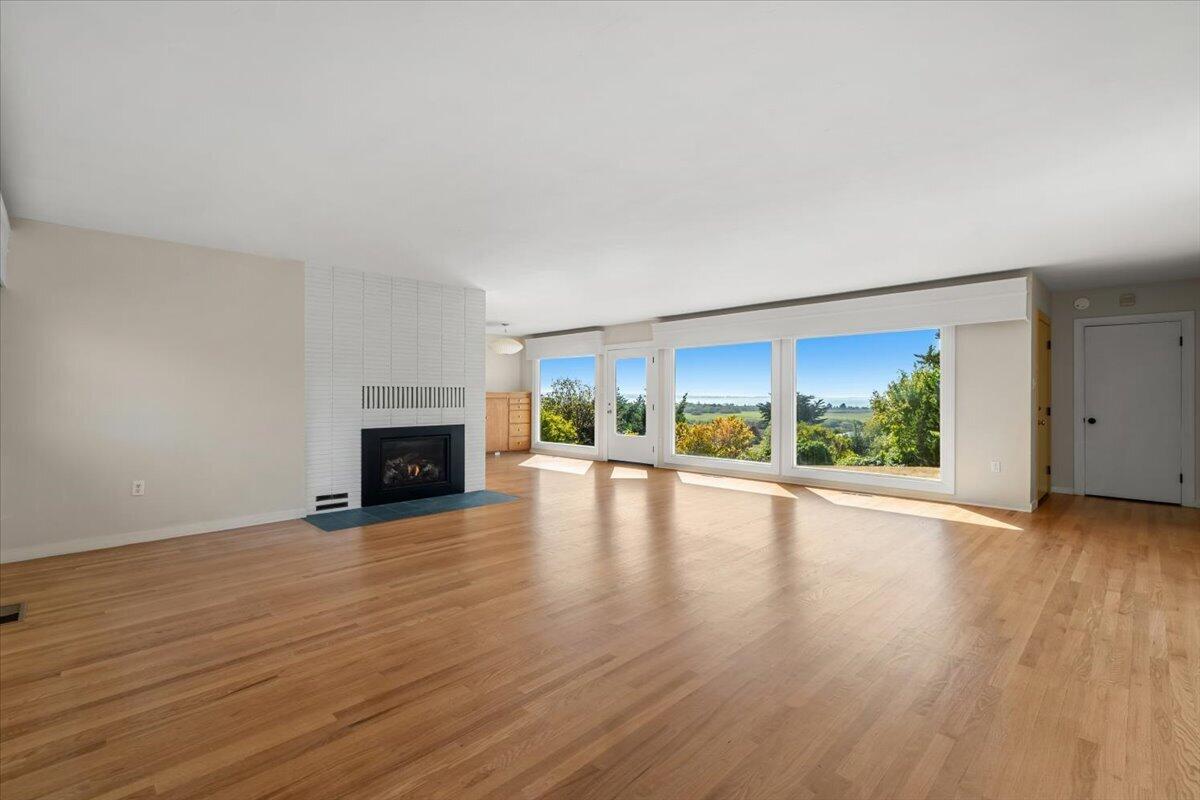
Vacant living room with hardwood floors, a tiled fireplace, and broad windows overlooking greenery.
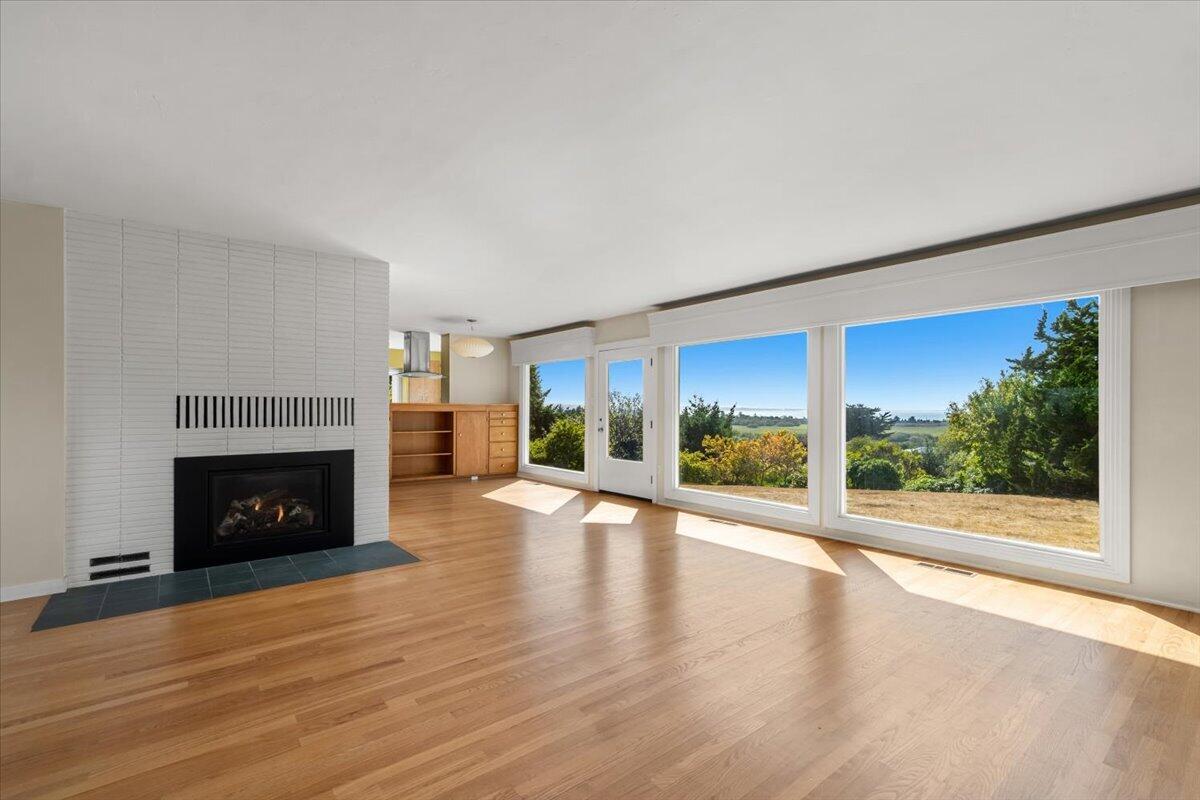
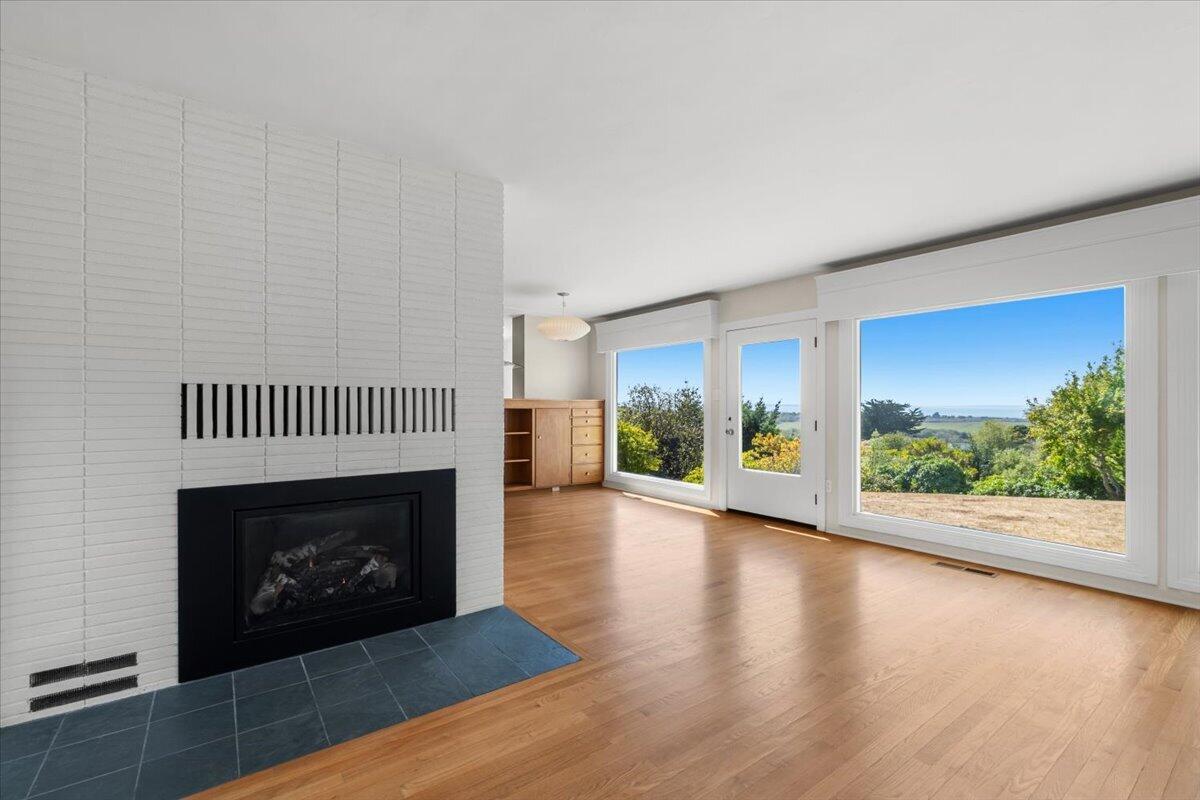
Vacant living room with a tiled fireplace, hardwood floors, and large windows overlooking greenery.
Living room with a white tiled fireplace, wood floors, and large windows overlooking the water.
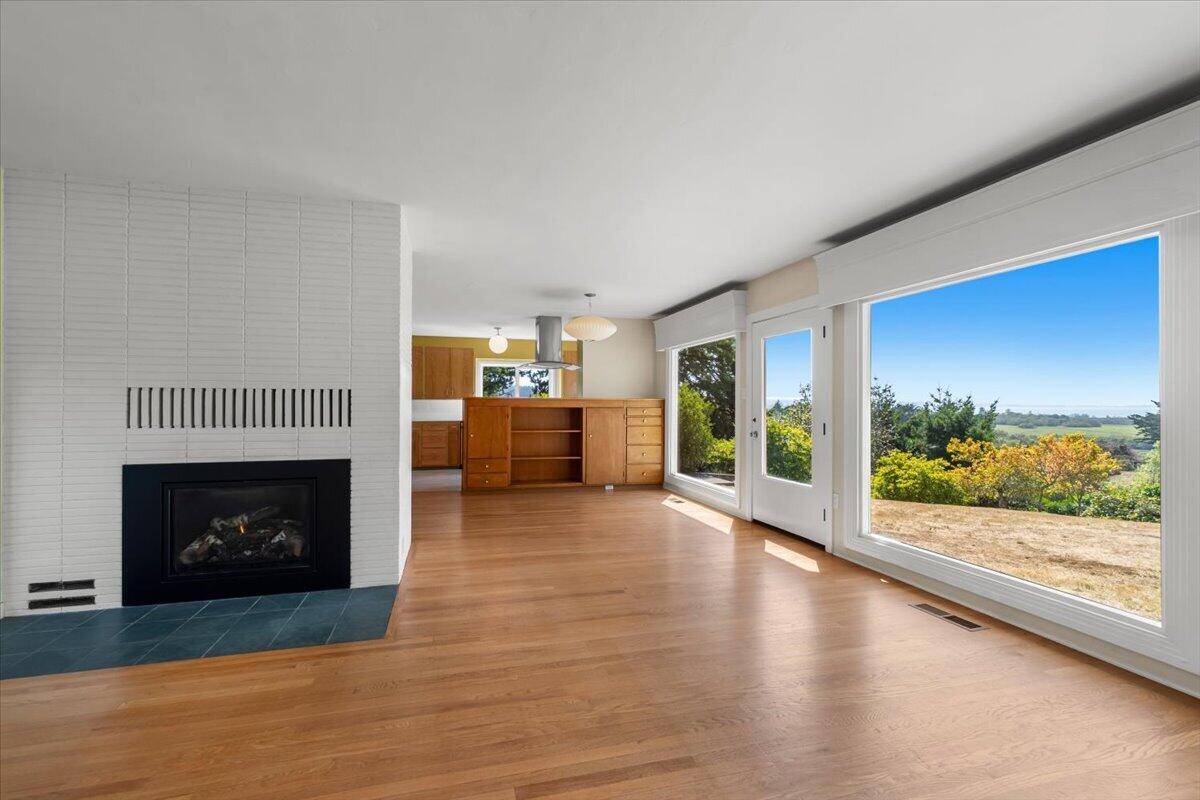
Vacant living room with a white tile fireplace, built-in wooden cabinets, and large windows overlooking trees.
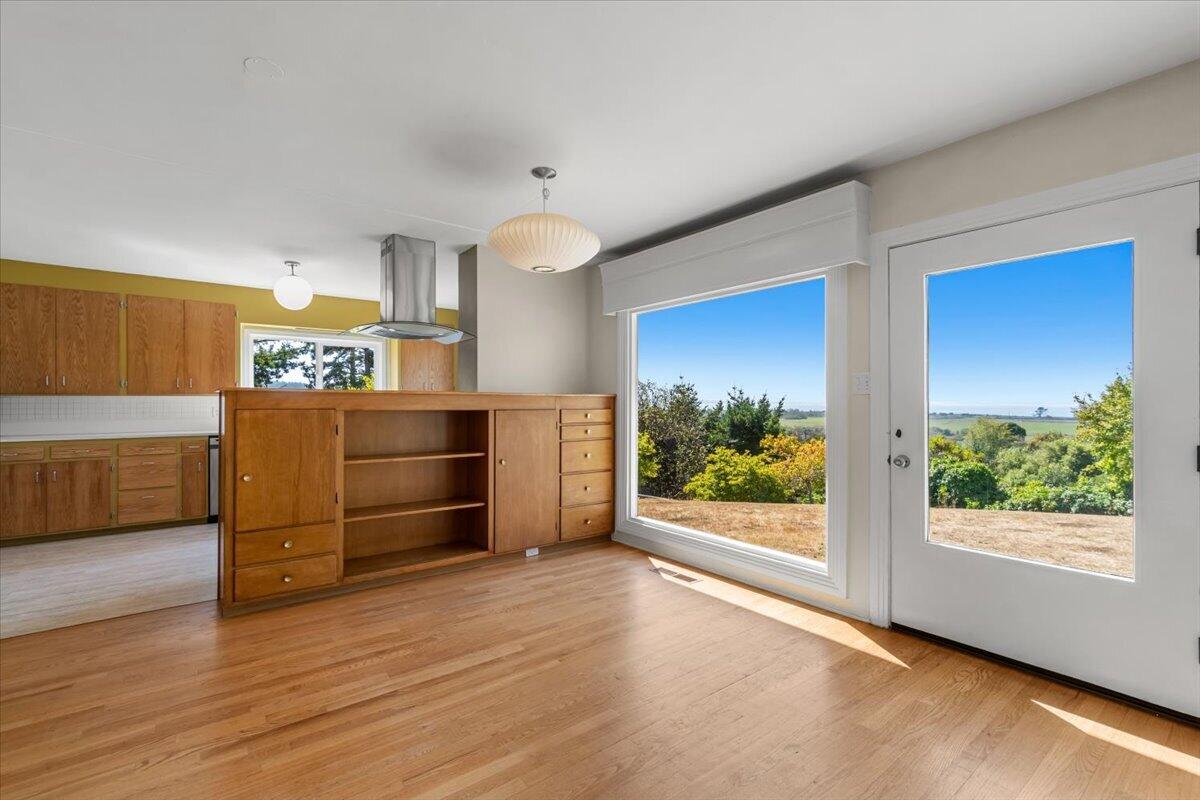
Vacant kitchen with built-in wooden shelving and large windows overlooking trees, lawn, and distant water.
Kitchen with wood cabinetry, hardwood floors, and large windows overlooking greenery and distant water.
Kitchen with warm wood cabinetry and a large window overlooking greenery and distant water.
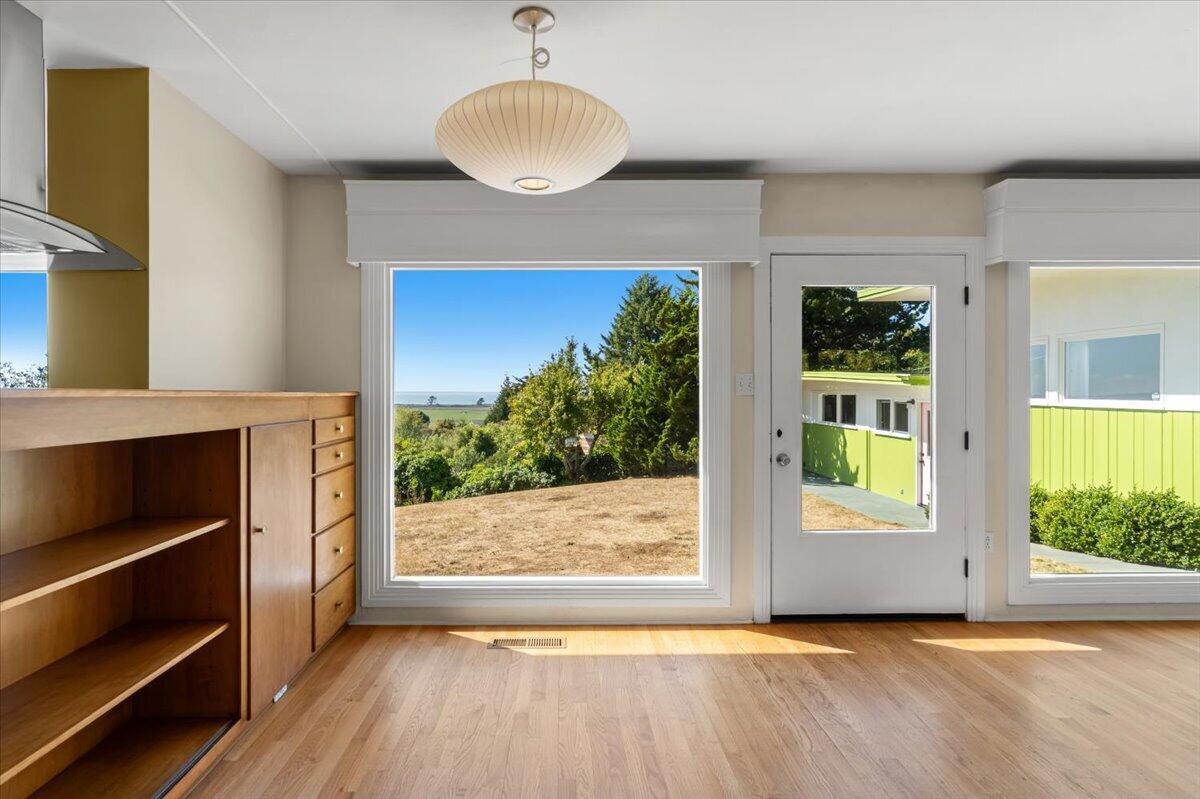
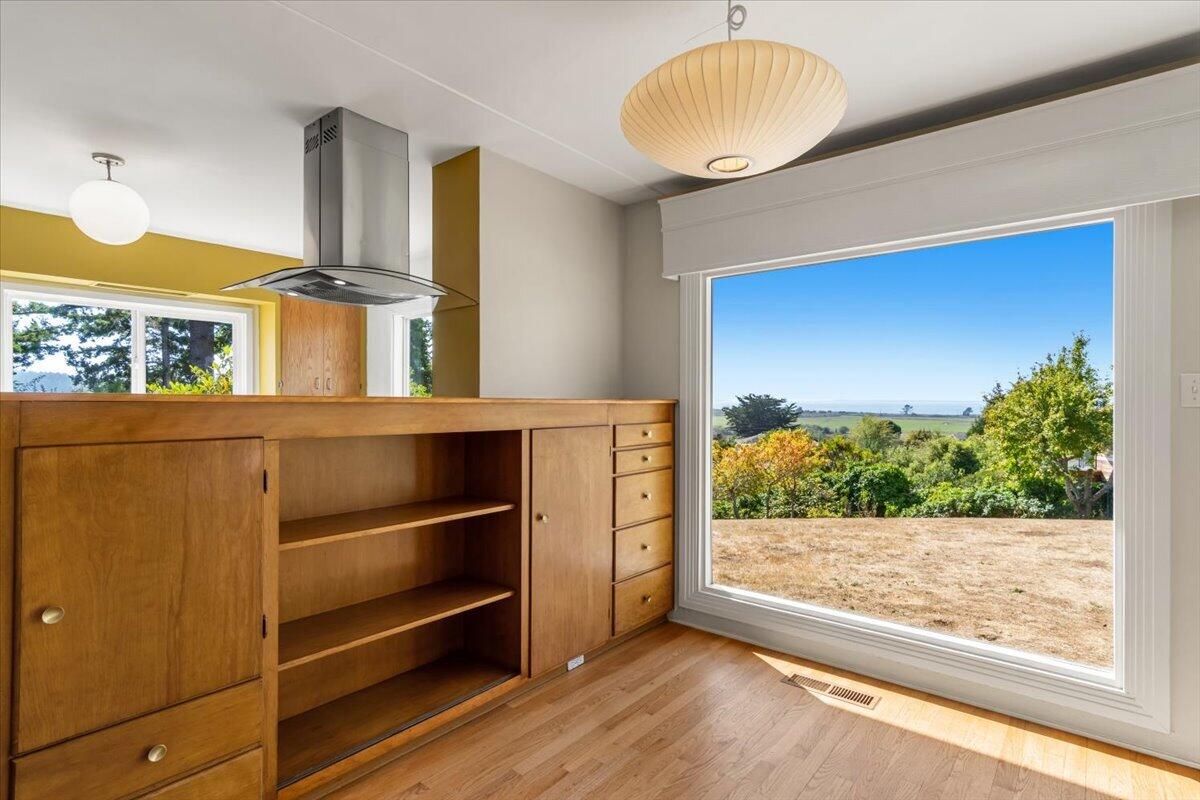
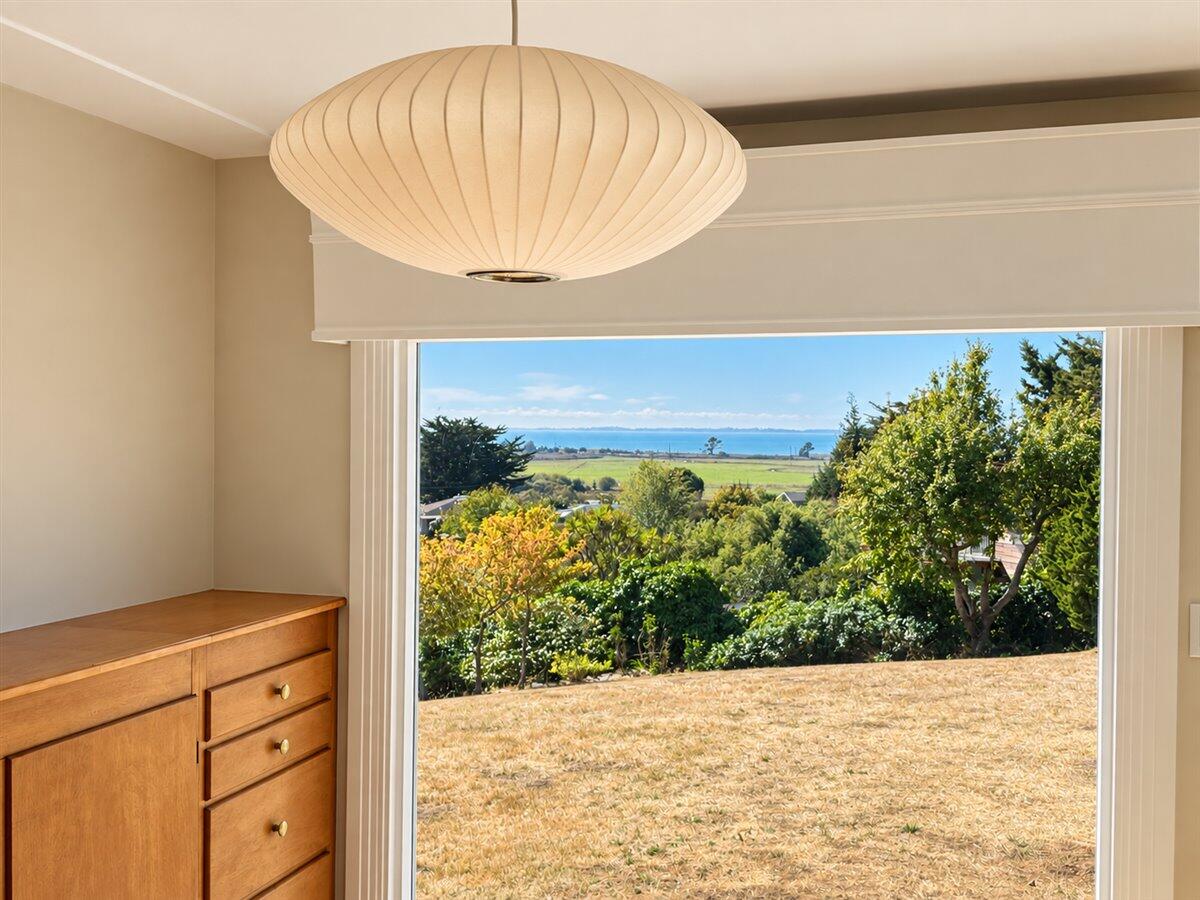
Large window frames a bay view beyond trees and a dry grassy yard, with a round pendant light overhead.
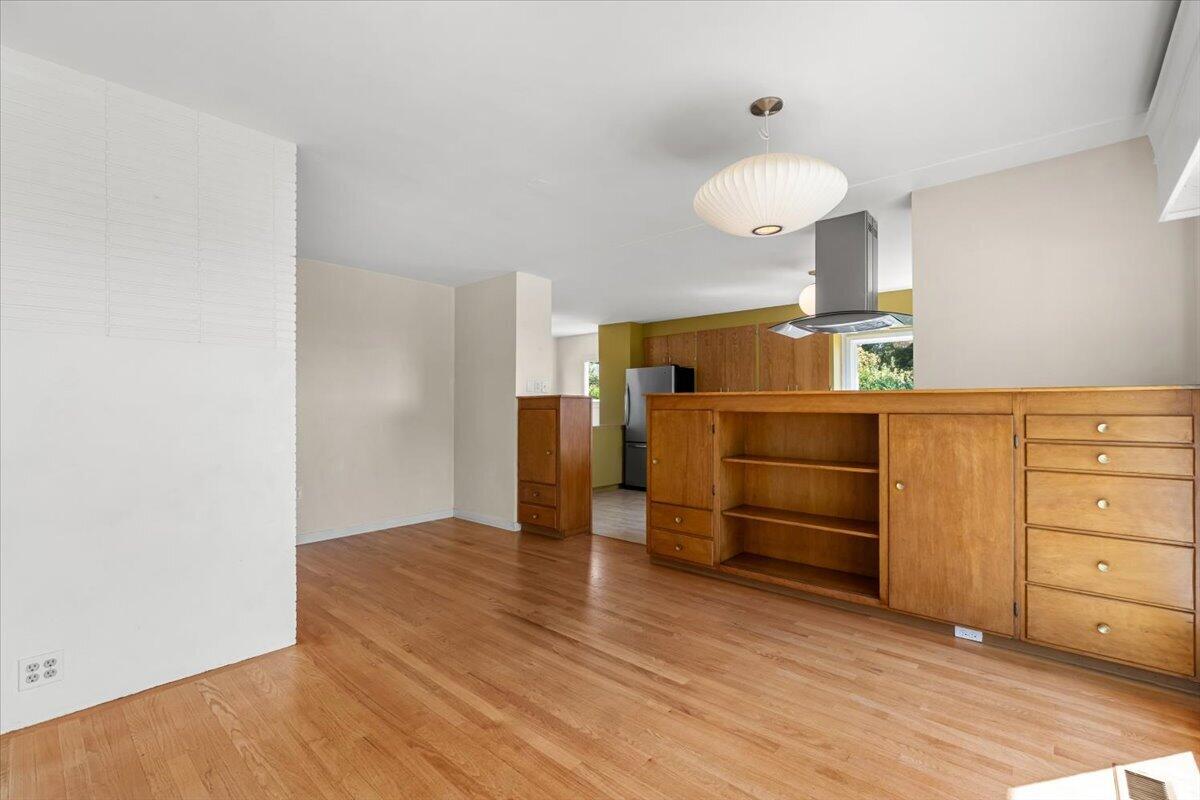
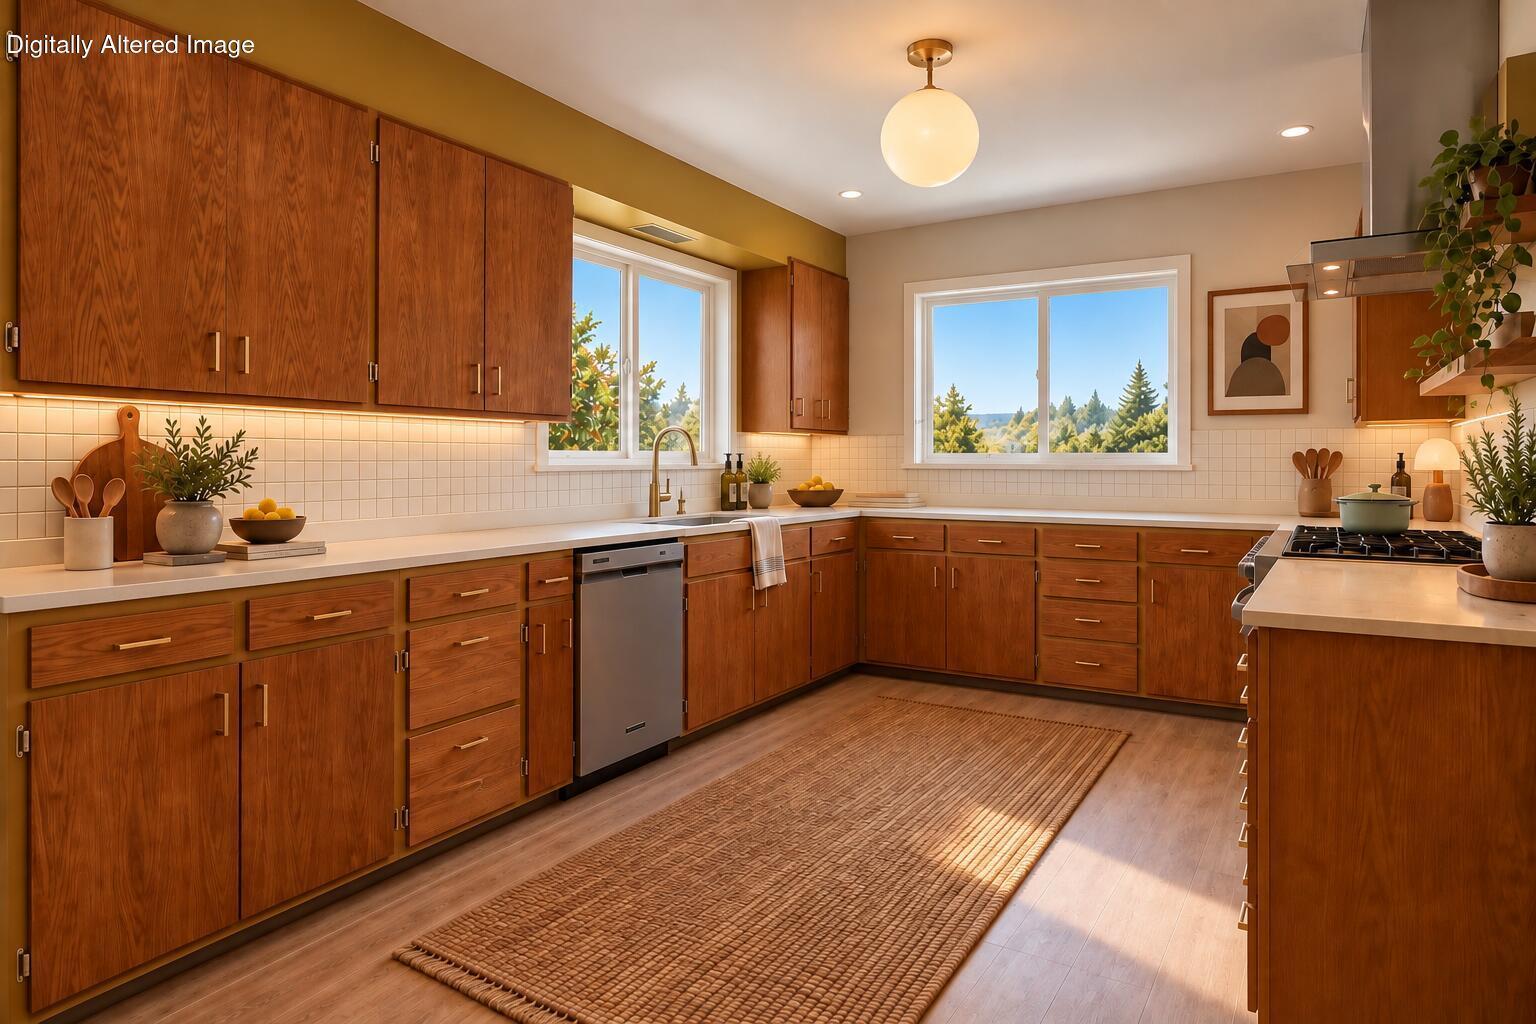
Open kitchen with warm wood cabinetry, built-in shelving, and hardwood floors.
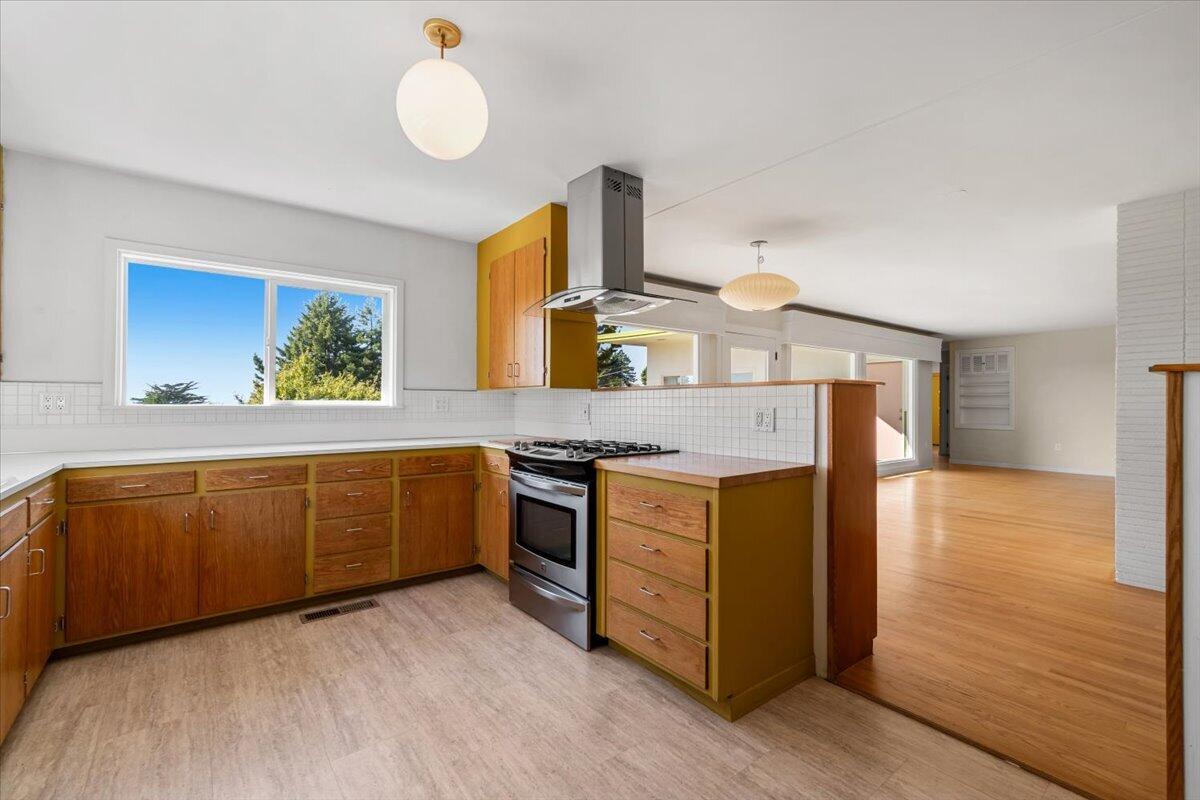
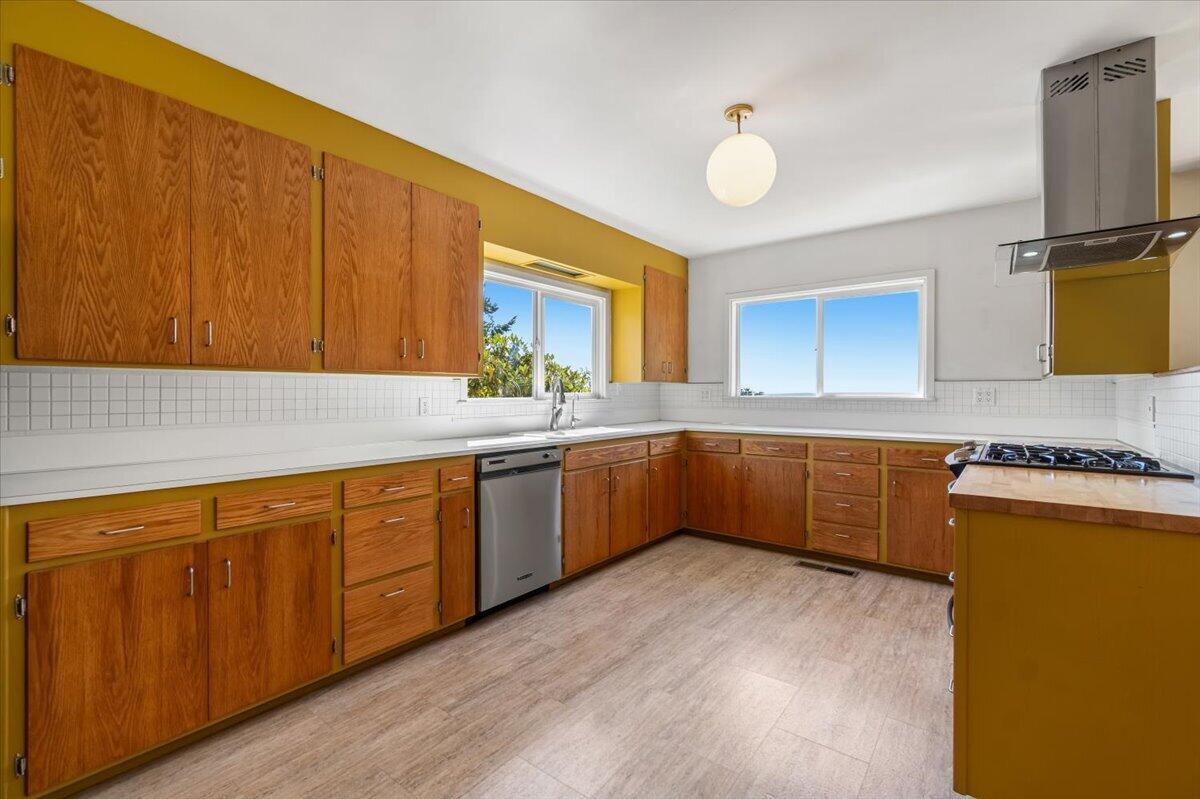
Kitchen with warm wood cabinets, a gas range, and a peninsula opening to the living area.
Kitchen with warm wood cabinetry, white tile backsplash, and two sunny windows.
Kitchen with warm wood cabinetry, white tile backsplash, and a peninsula cooktop.
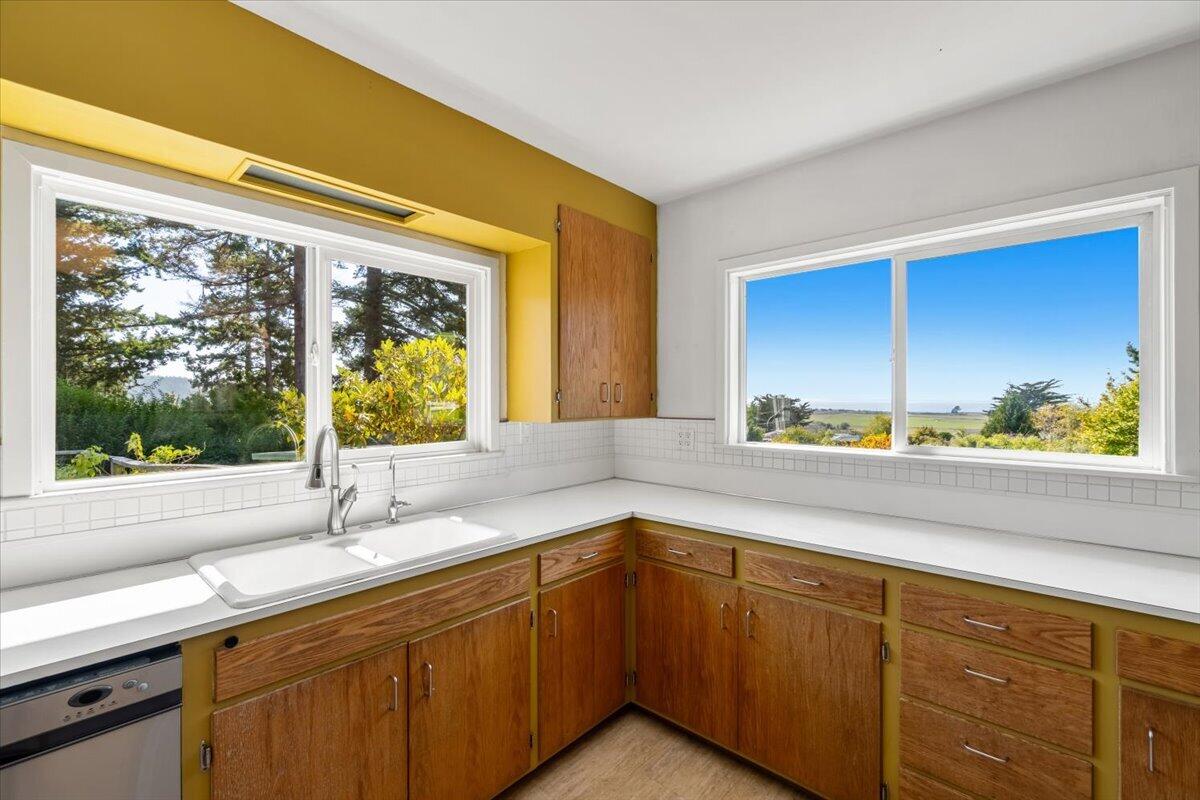
Kitchen with wood cabinets, a corner sink, and large windows overlooking a coastal landscape.
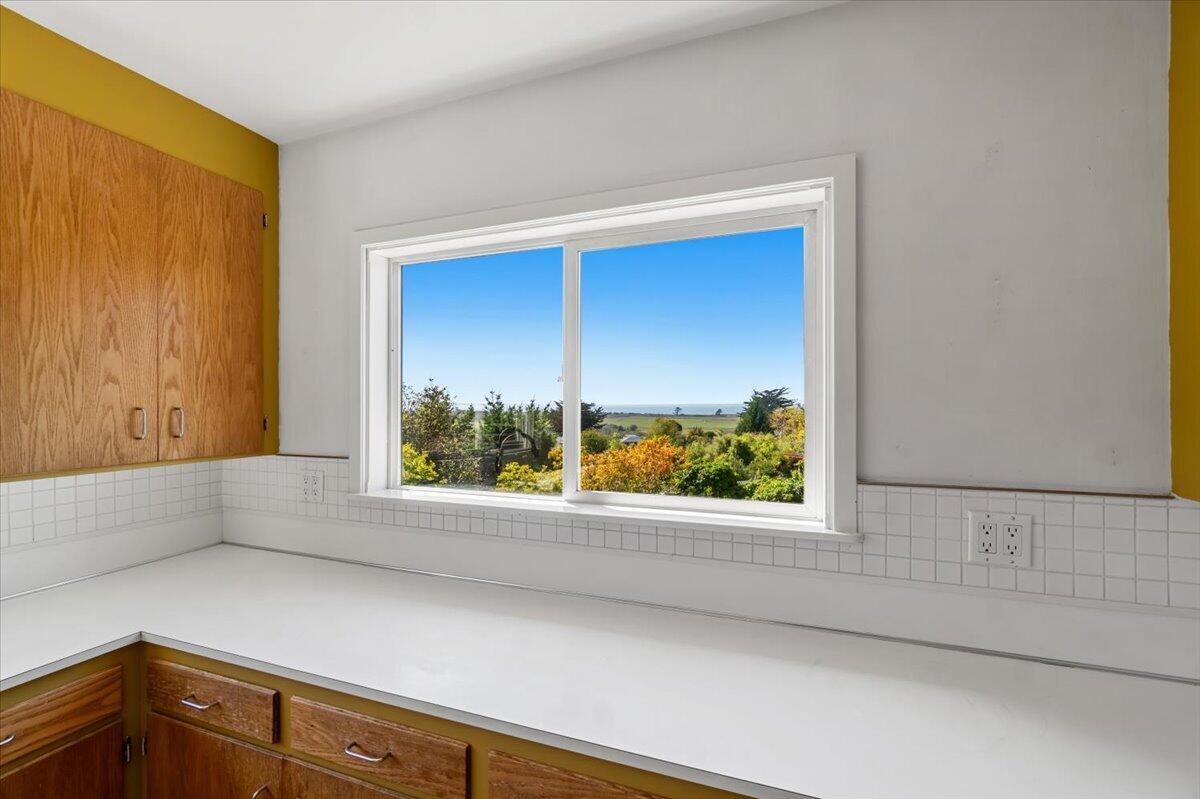
Kitchen with wood cabinets and white counters, looking through a large window toward the ocean.
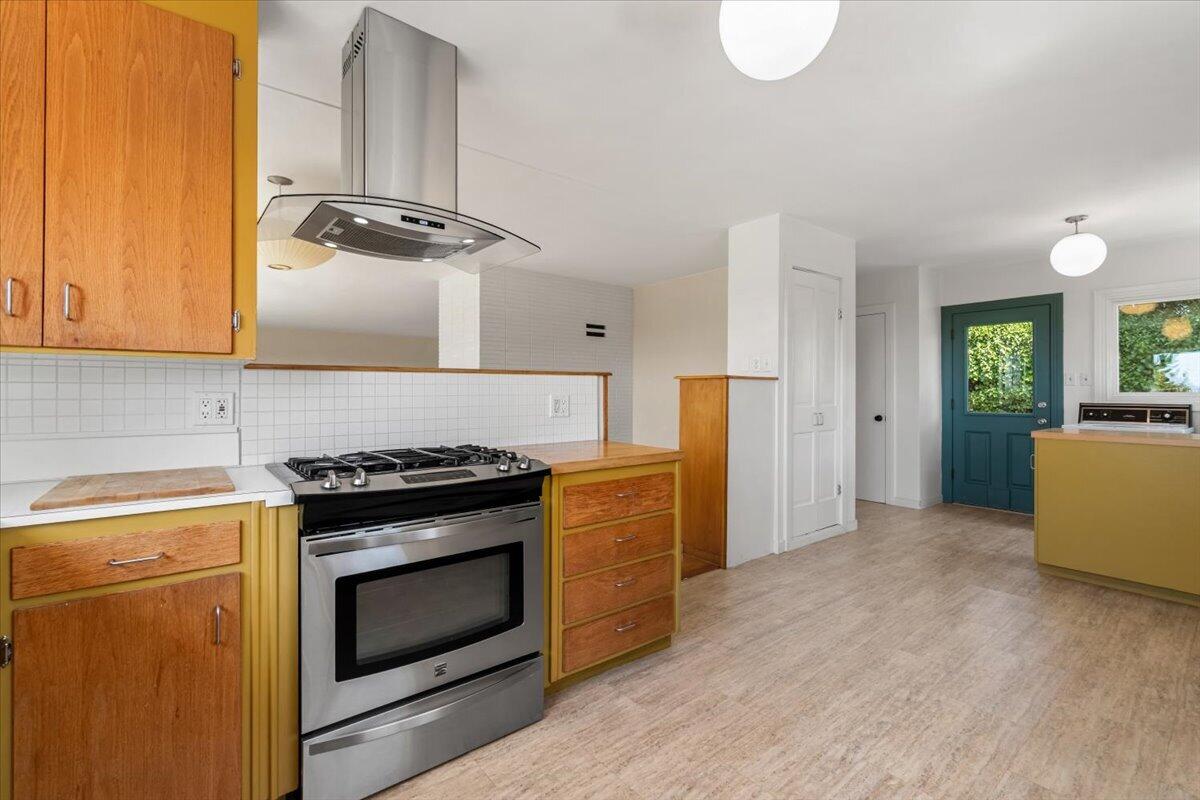
Kitchen with yellow cabinetry, a stainless steel range, and a teal door opening to greenery.
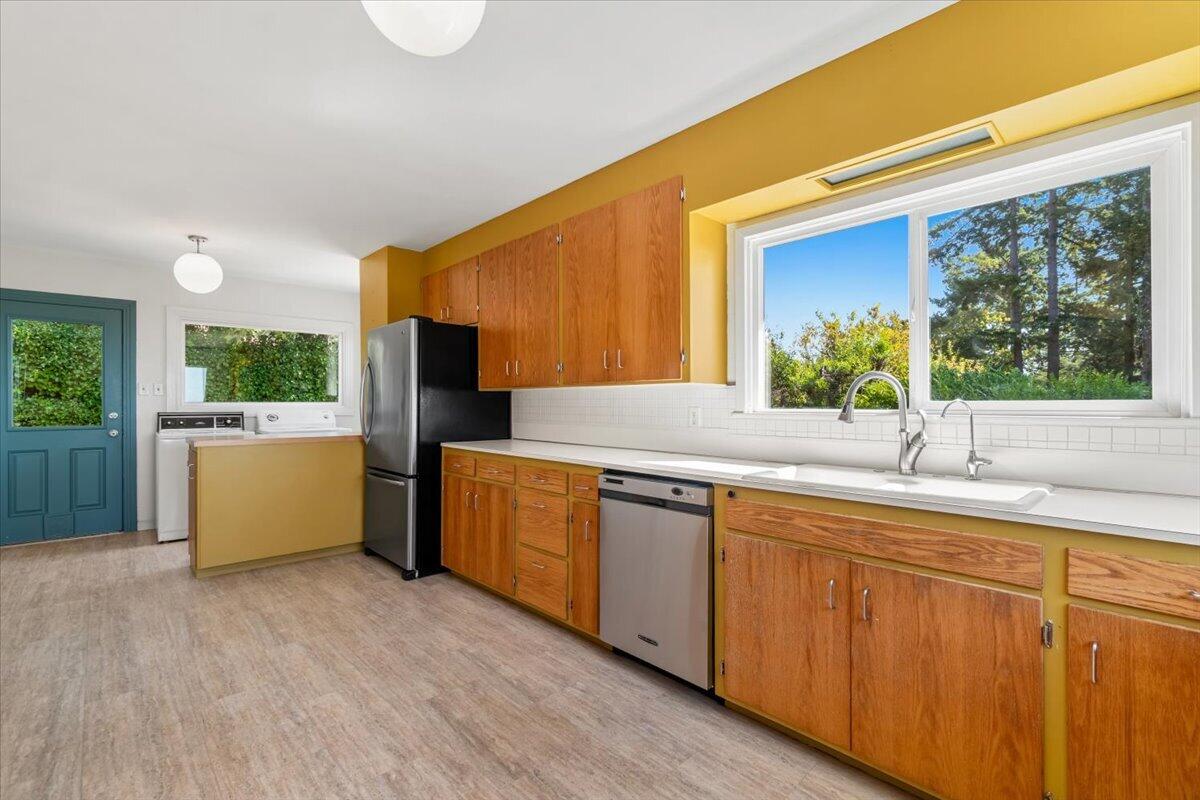
Kitchen with wood cabinets, yellow walls, and a large window overlooking trees.
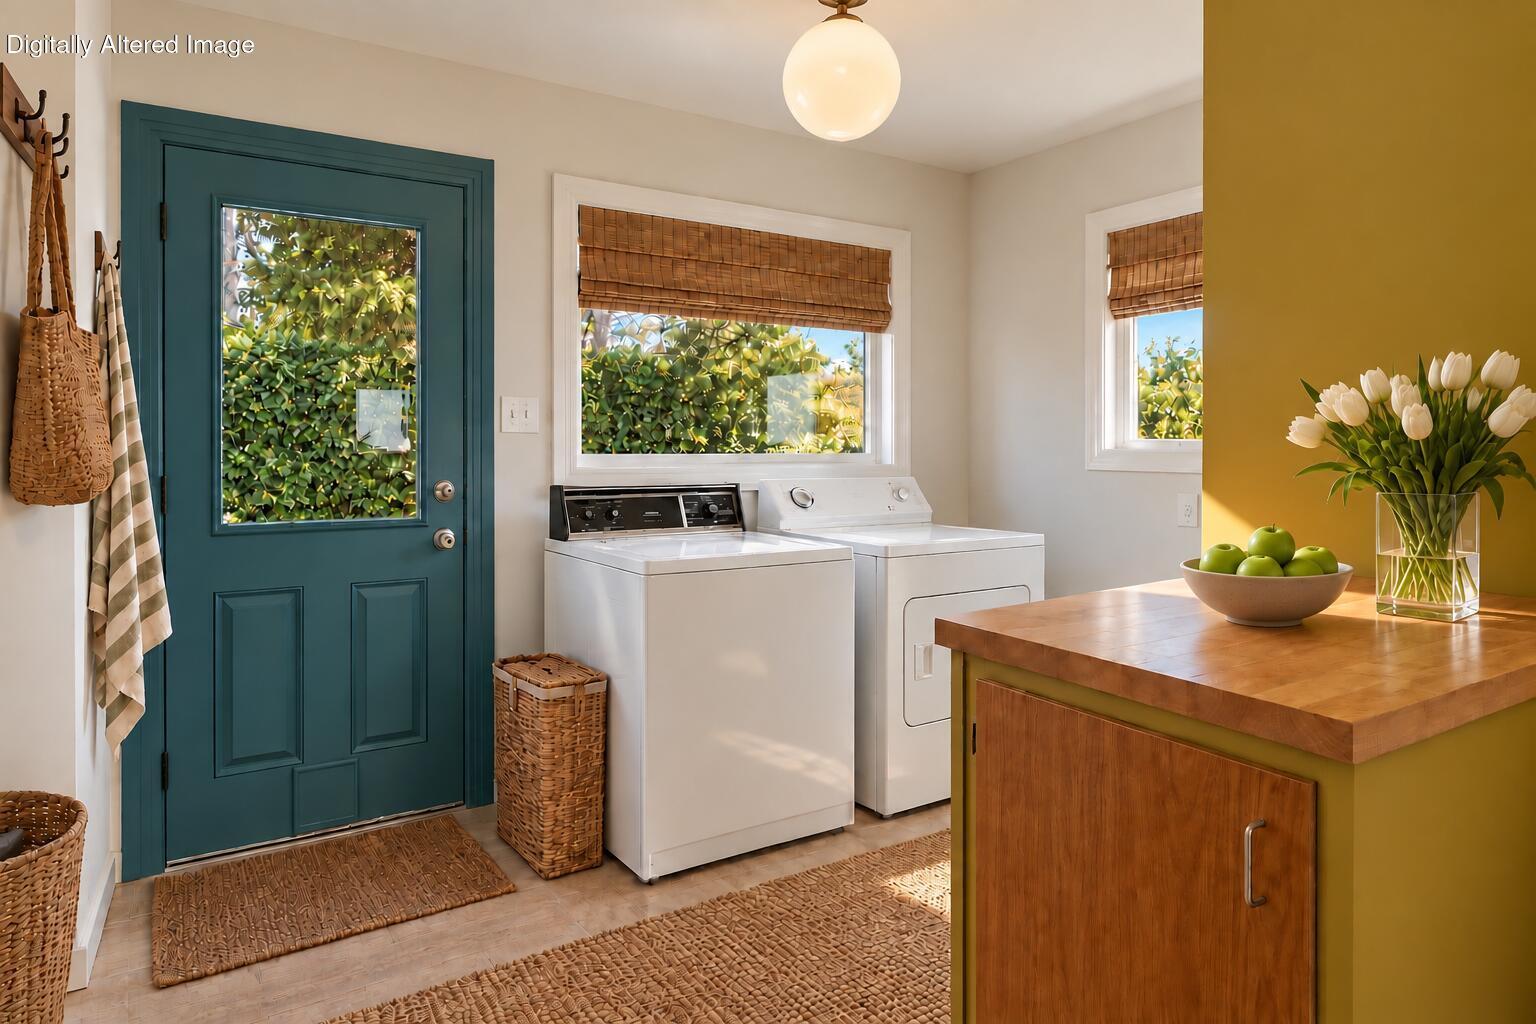
Laundry room with white washer and dryer beside a teal door and wood-topped island.
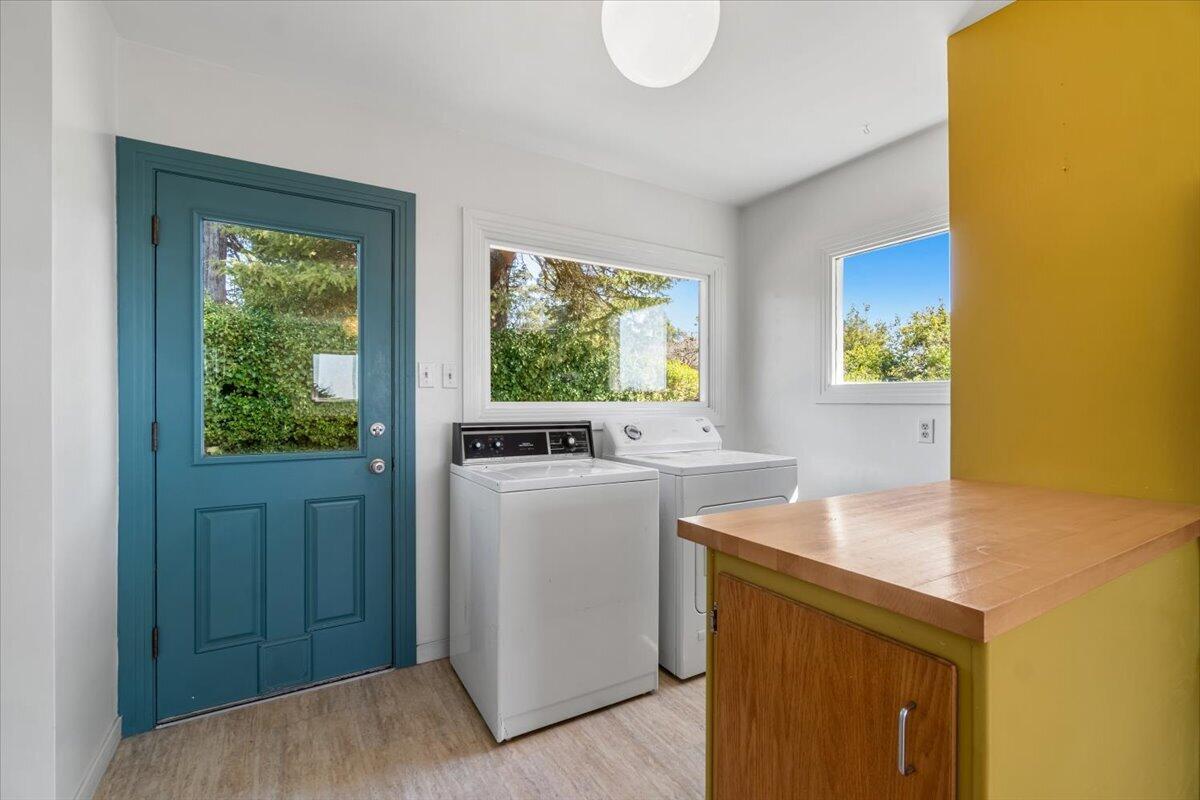
Laundry room with a teal door, two white machines, garden-facing windows, and a wood-topped yellow cabinet.
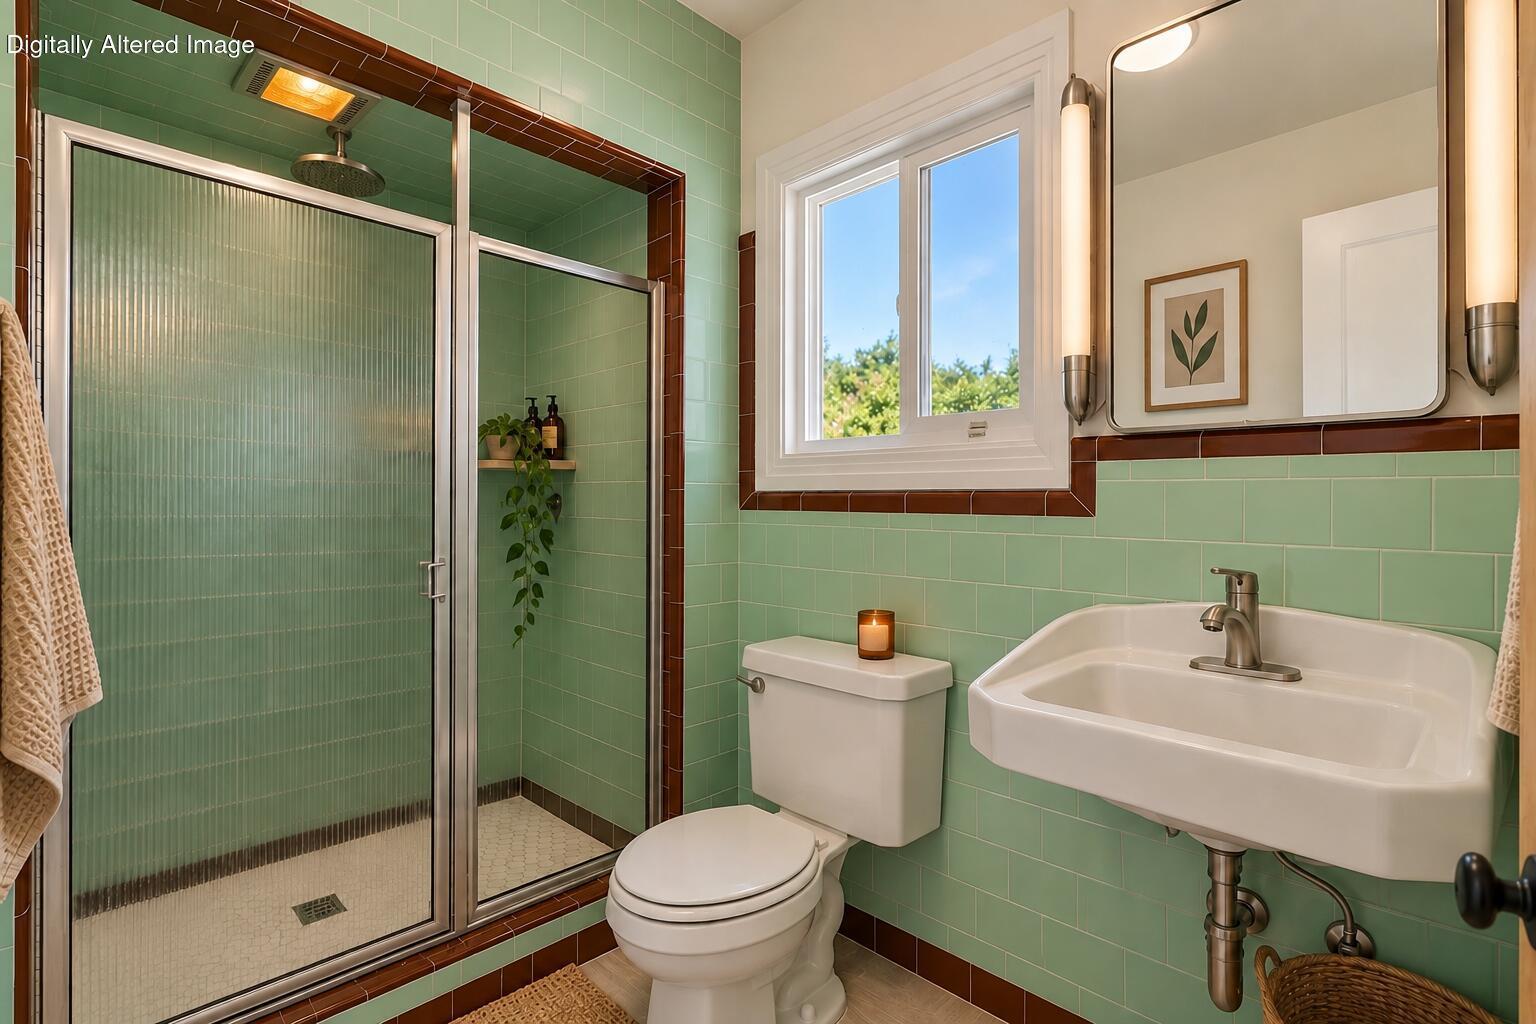
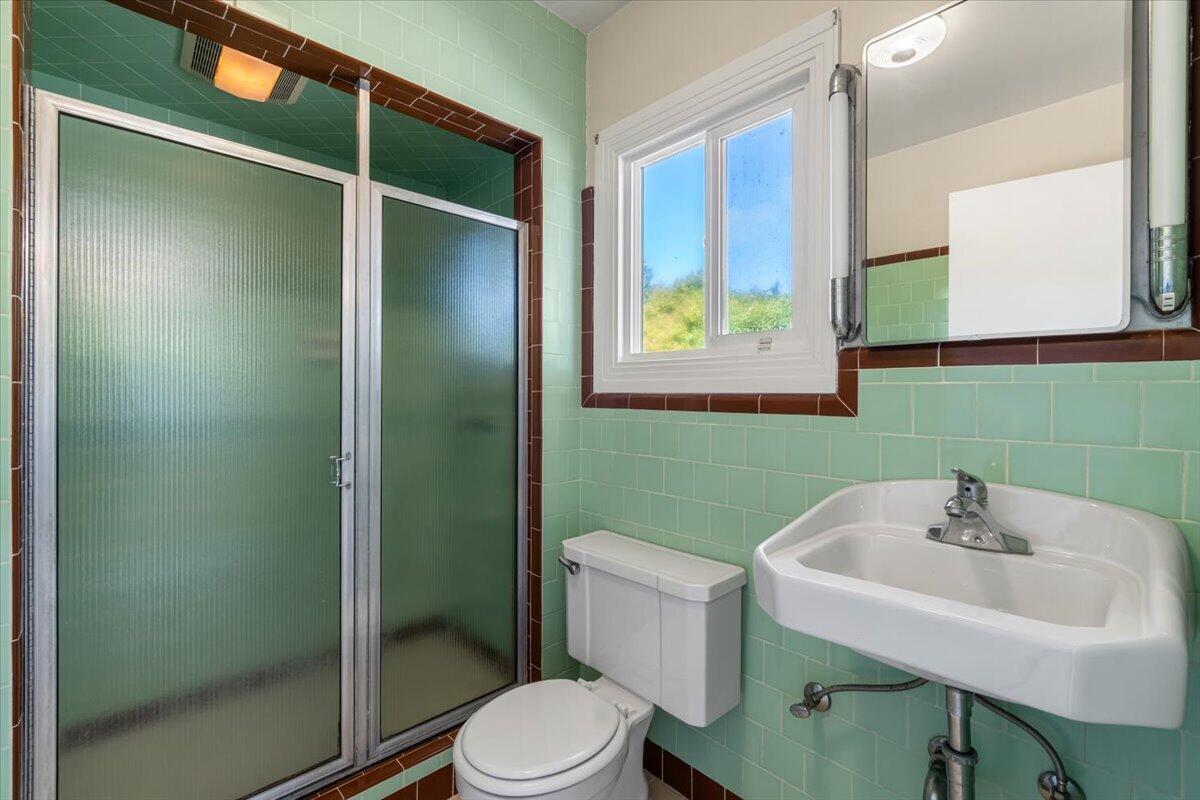
Bathroom with mint-green tile, glass shower enclosure, and dark reddish-brown tile trim.
Bathroom with mint-green tile, a frosted-glass shower, white pedestal sink, toilet, and window.
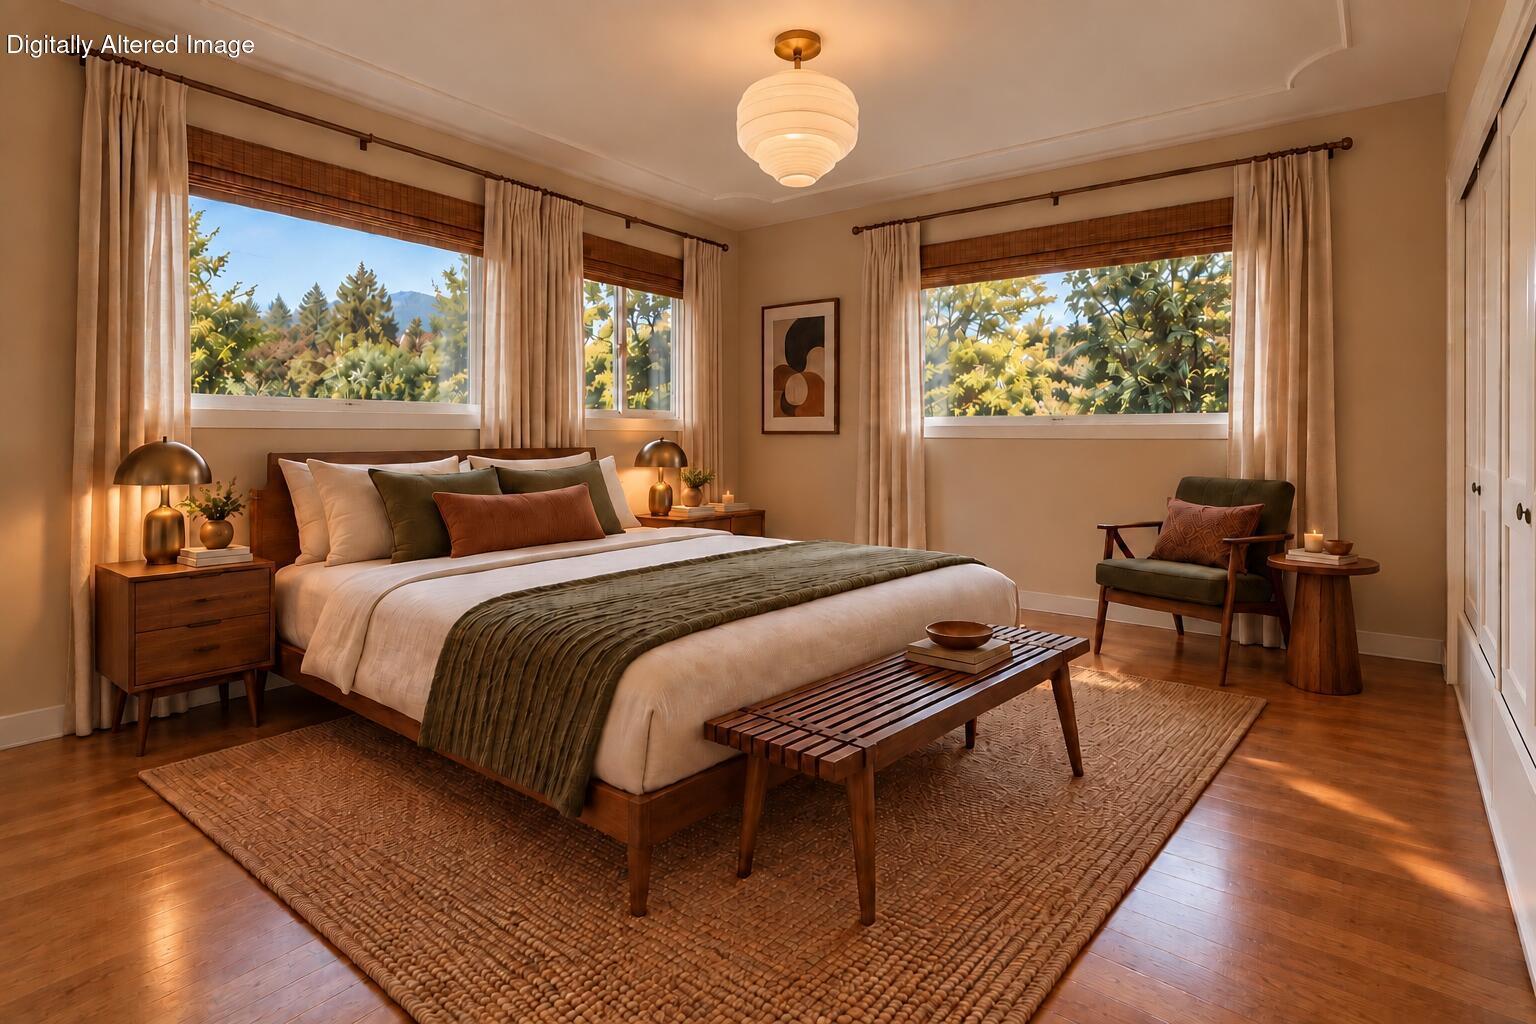
Bedroom with a large bed, warm wood furnishings, and wide windows overlooking leafy trees.
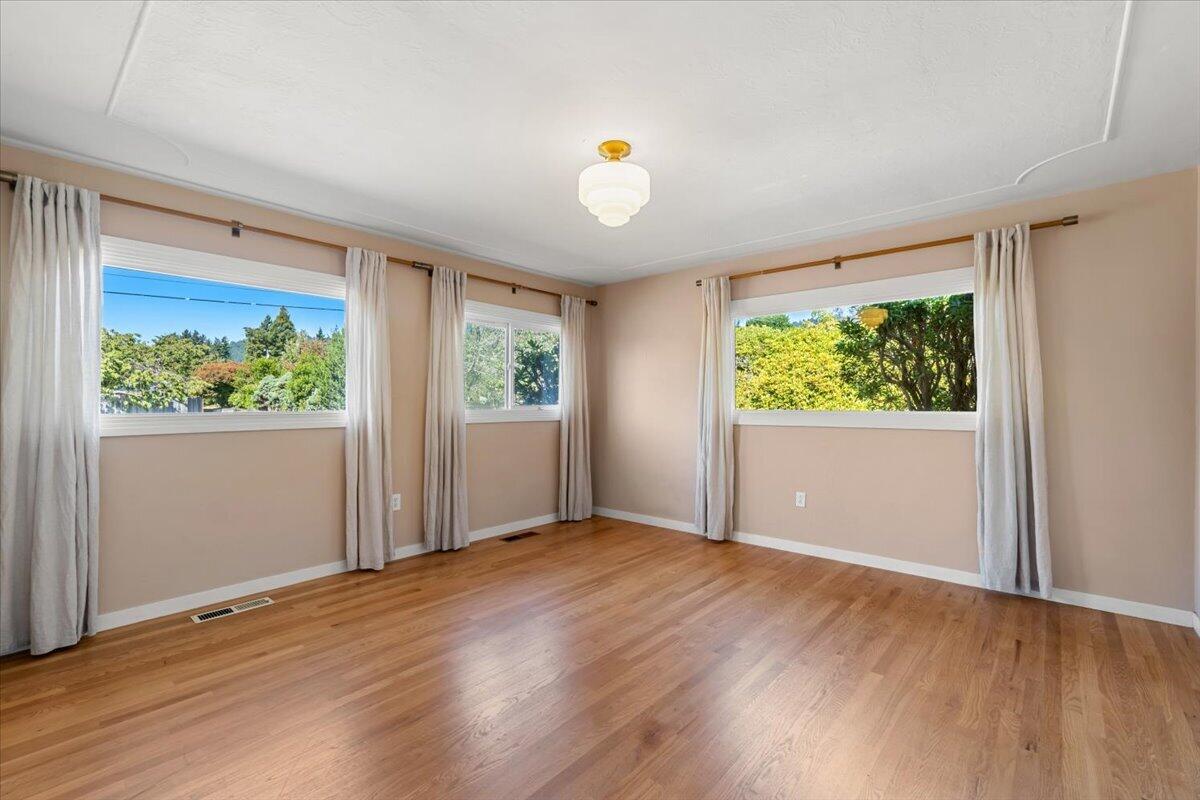
Empty room with wood floors and three curtained windows overlooking trees.
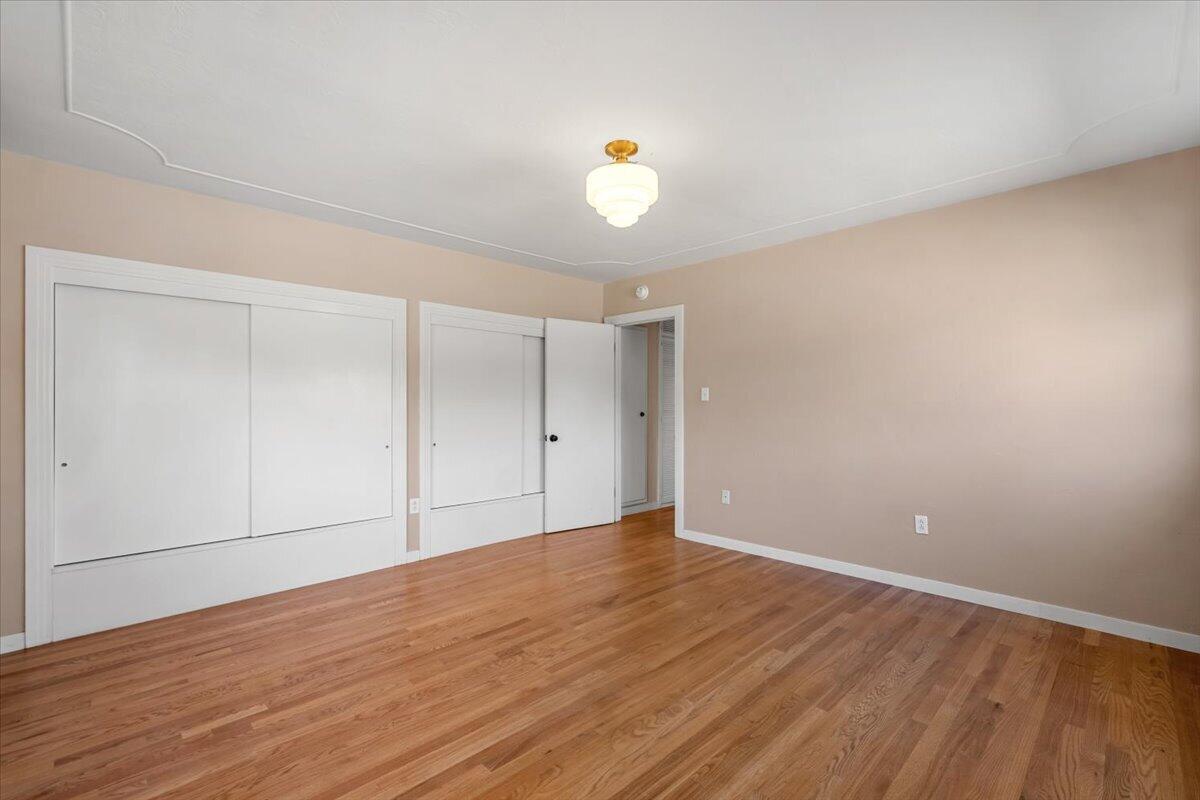
Empty bedroom with hardwood floors and white built-in closets.
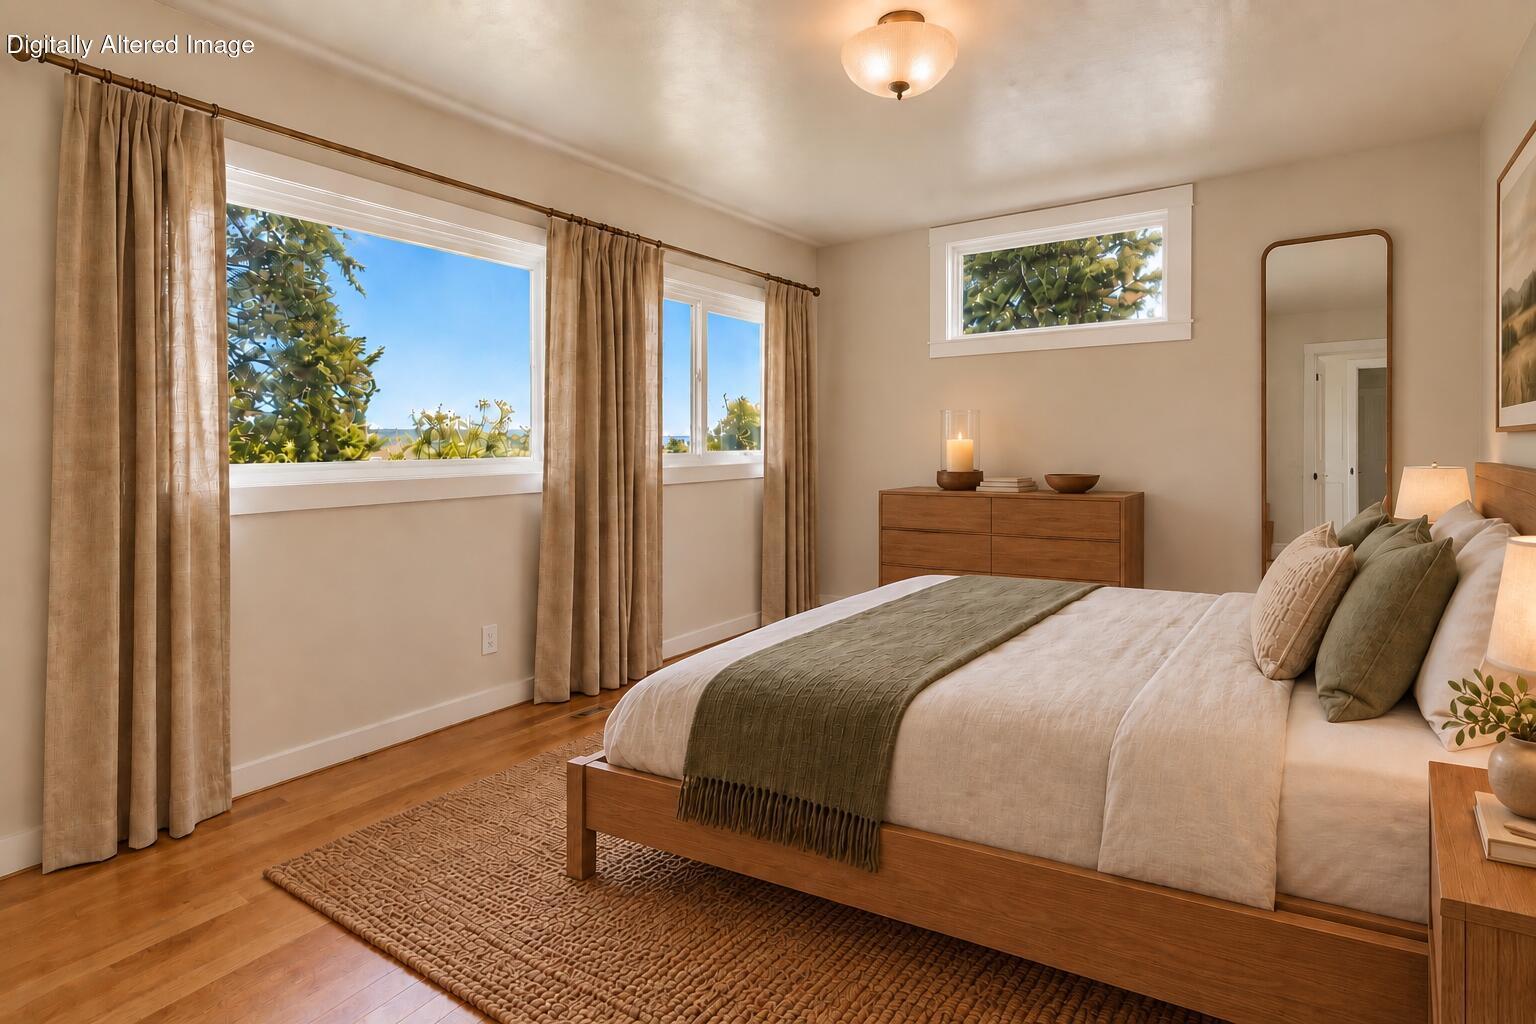
Furnished bedroom with a wooden bed, neutral bedding, and large curtained windows.
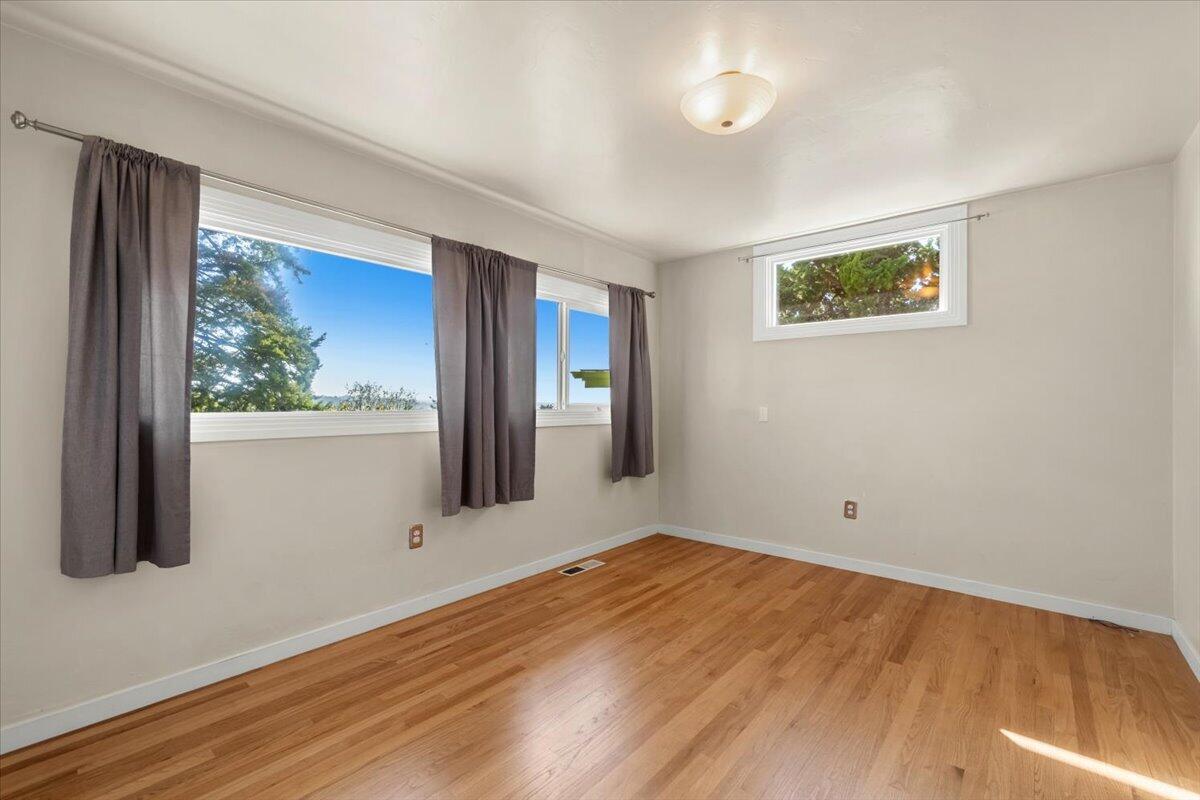
Empty room with hardwood floors and curtained windows overlooking trees.
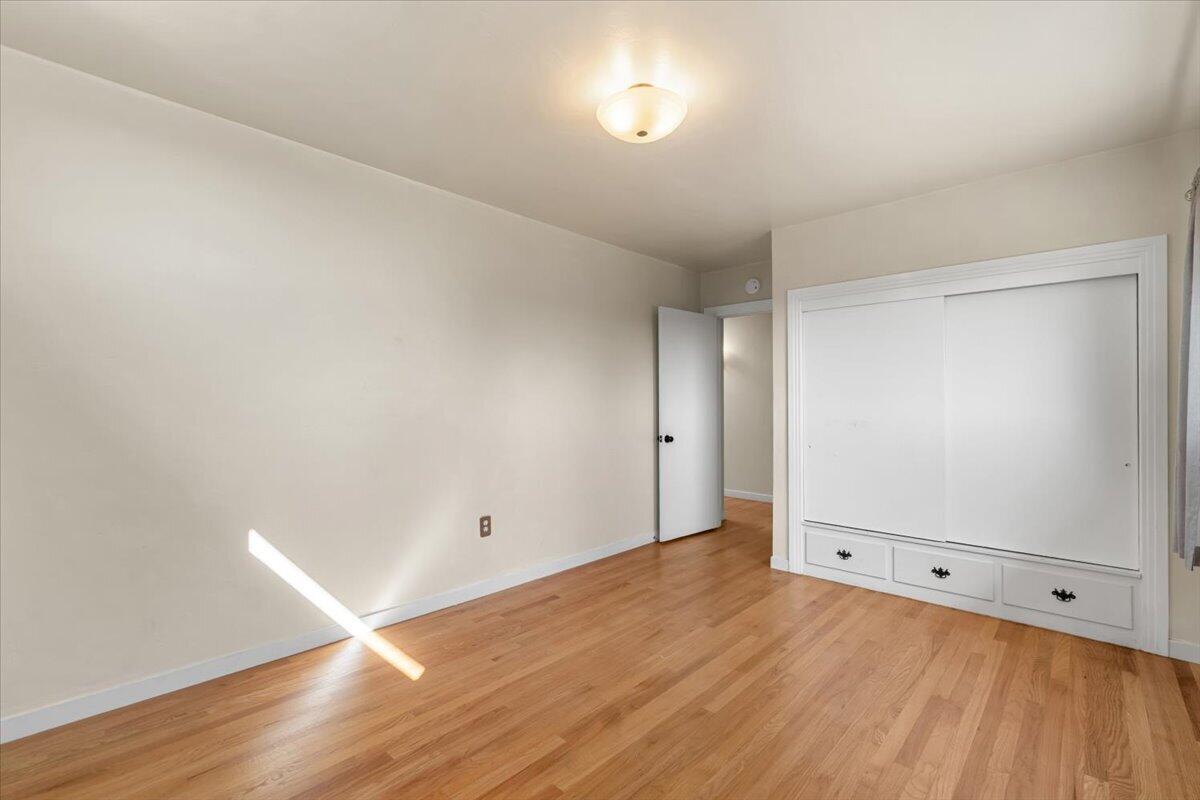
Vacant bedroom with hardwood floors and a large built-in closet with drawers.
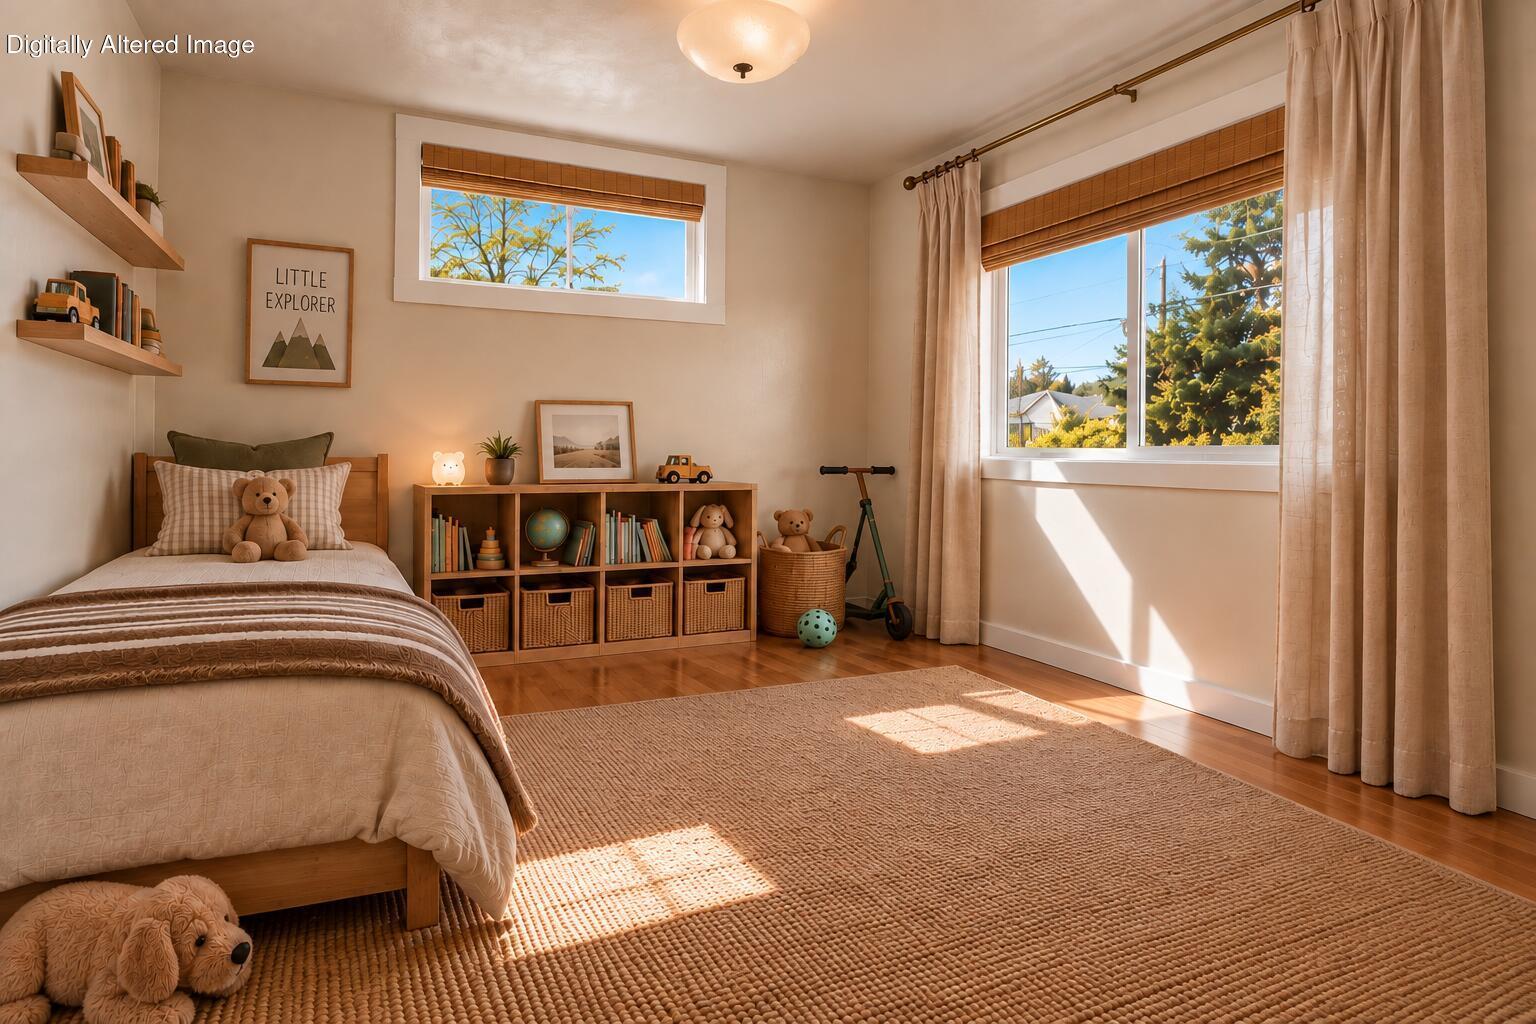
Sunlit child's bedroom with a single bed, toy-filled shelves, and large curtained windows.
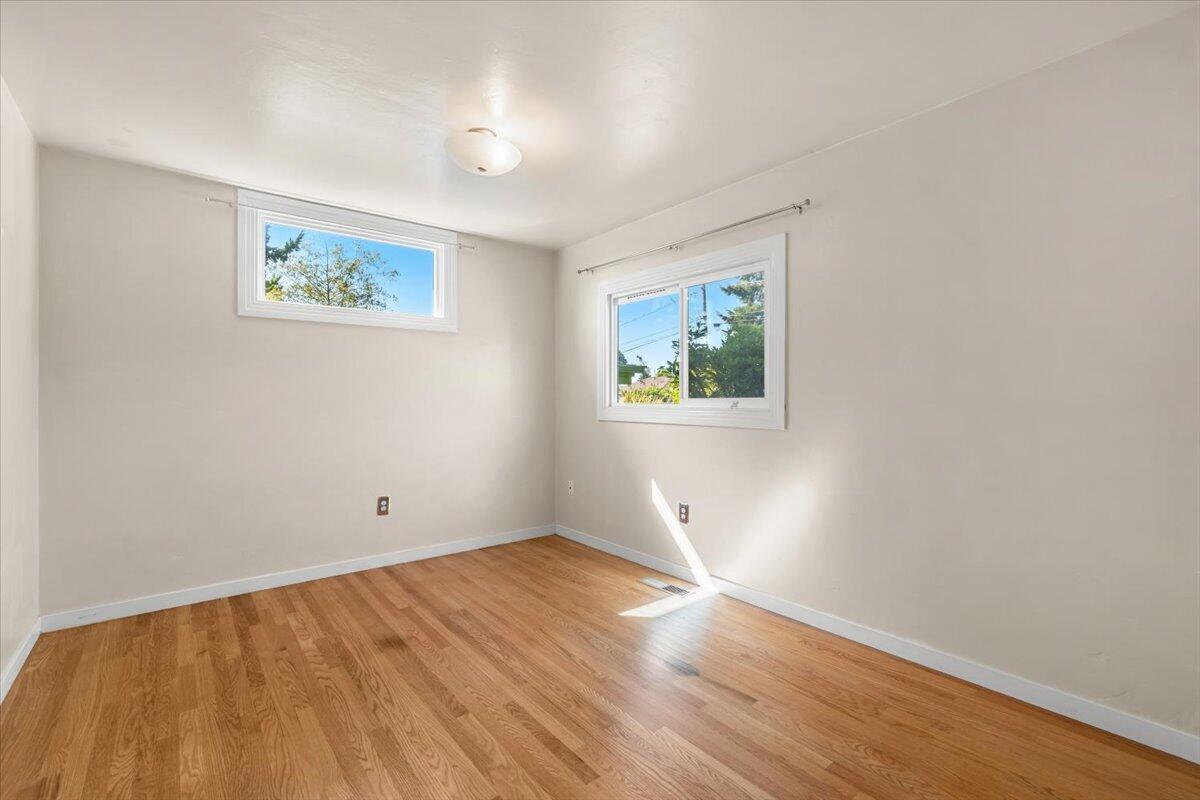
Vacant bedroom with hardwood floors and two windows.
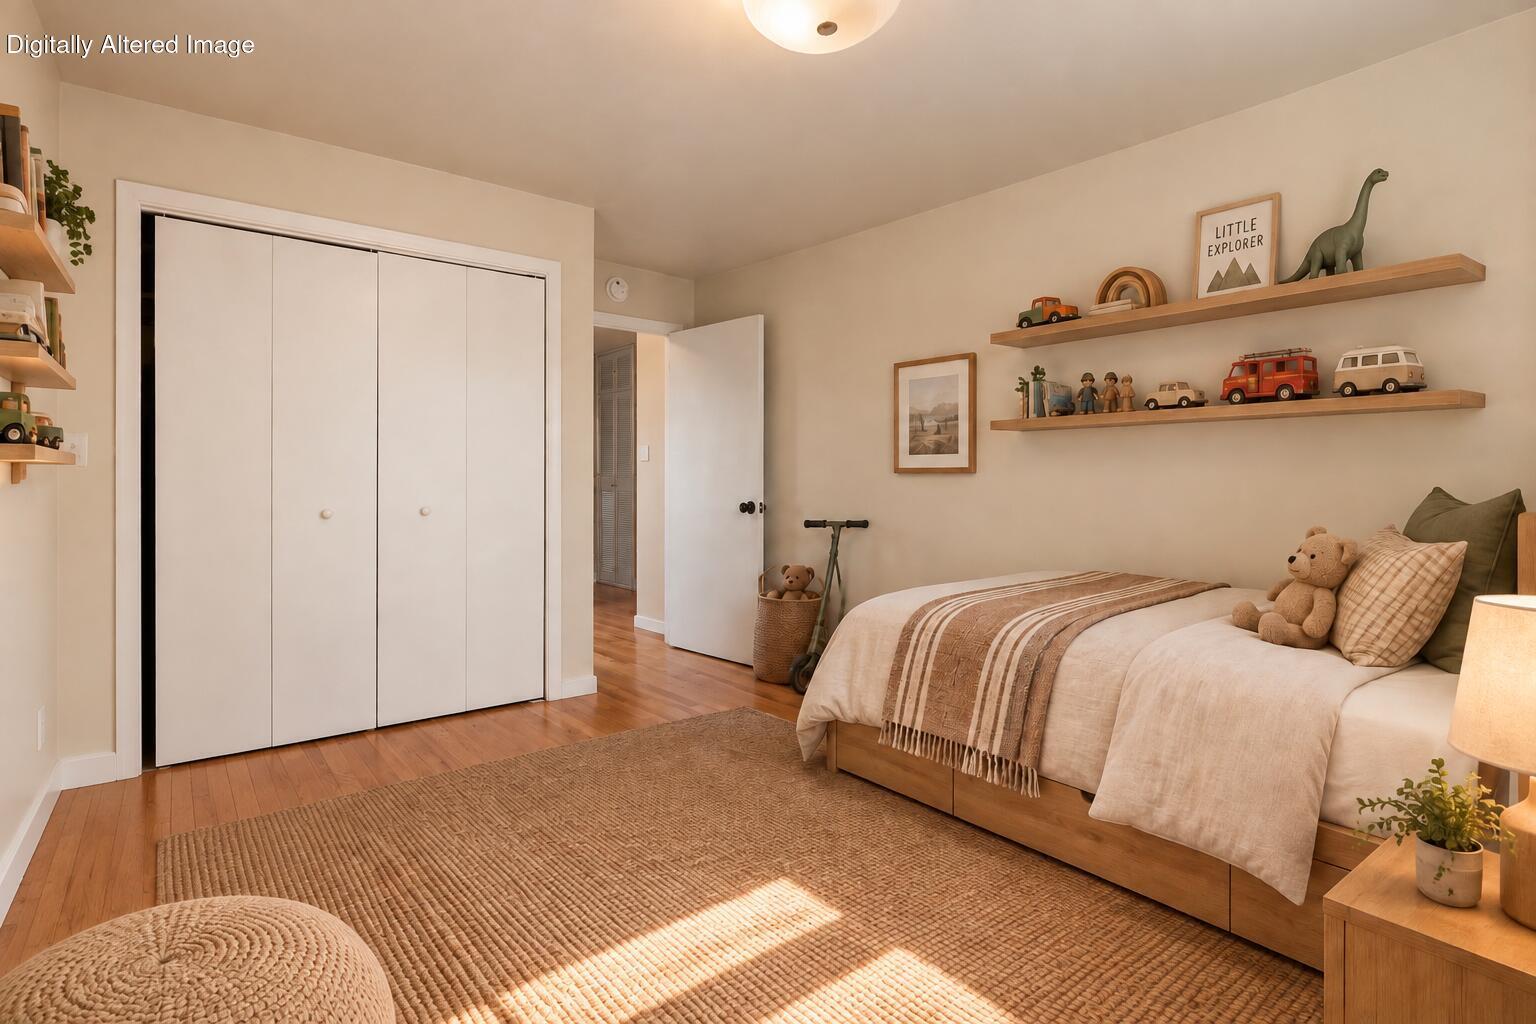
Child's bedroom with a bed, toy shelves, white closet doors, and hardwood floors.
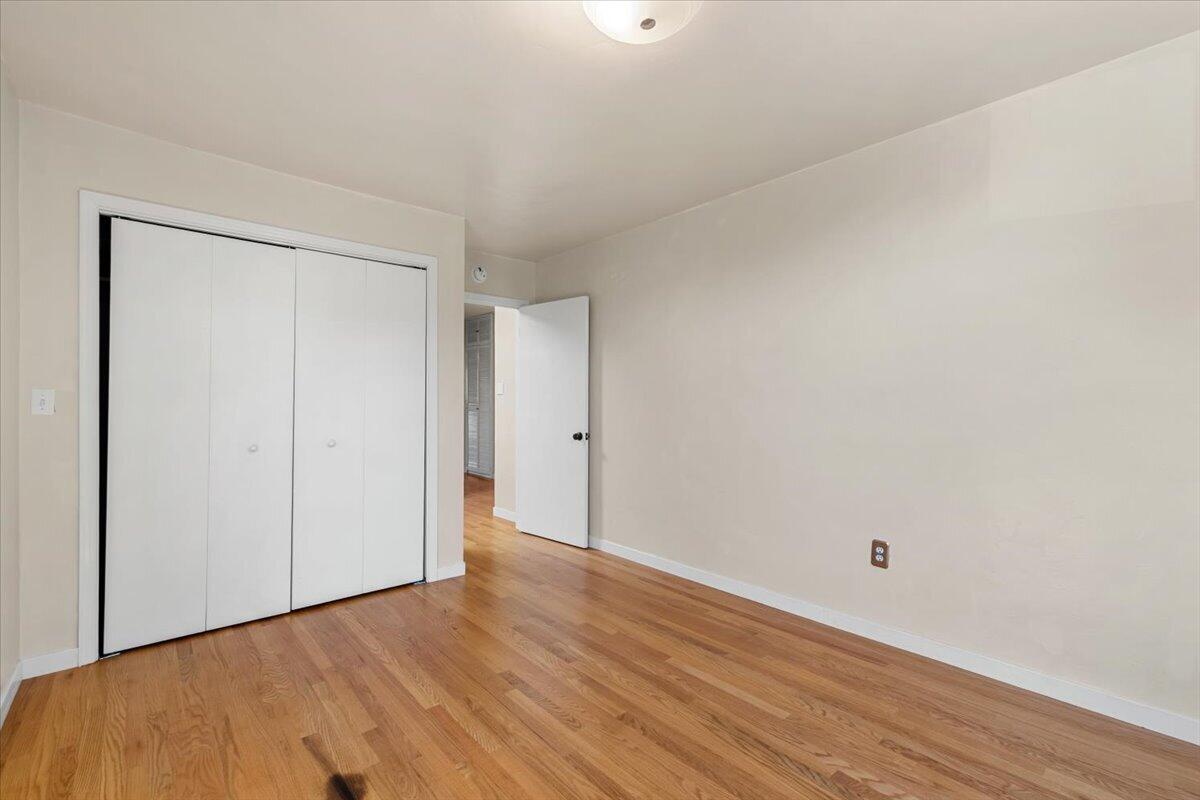
Empty bedroom with wood floors, a white sliding-door closet, and an open doorway.
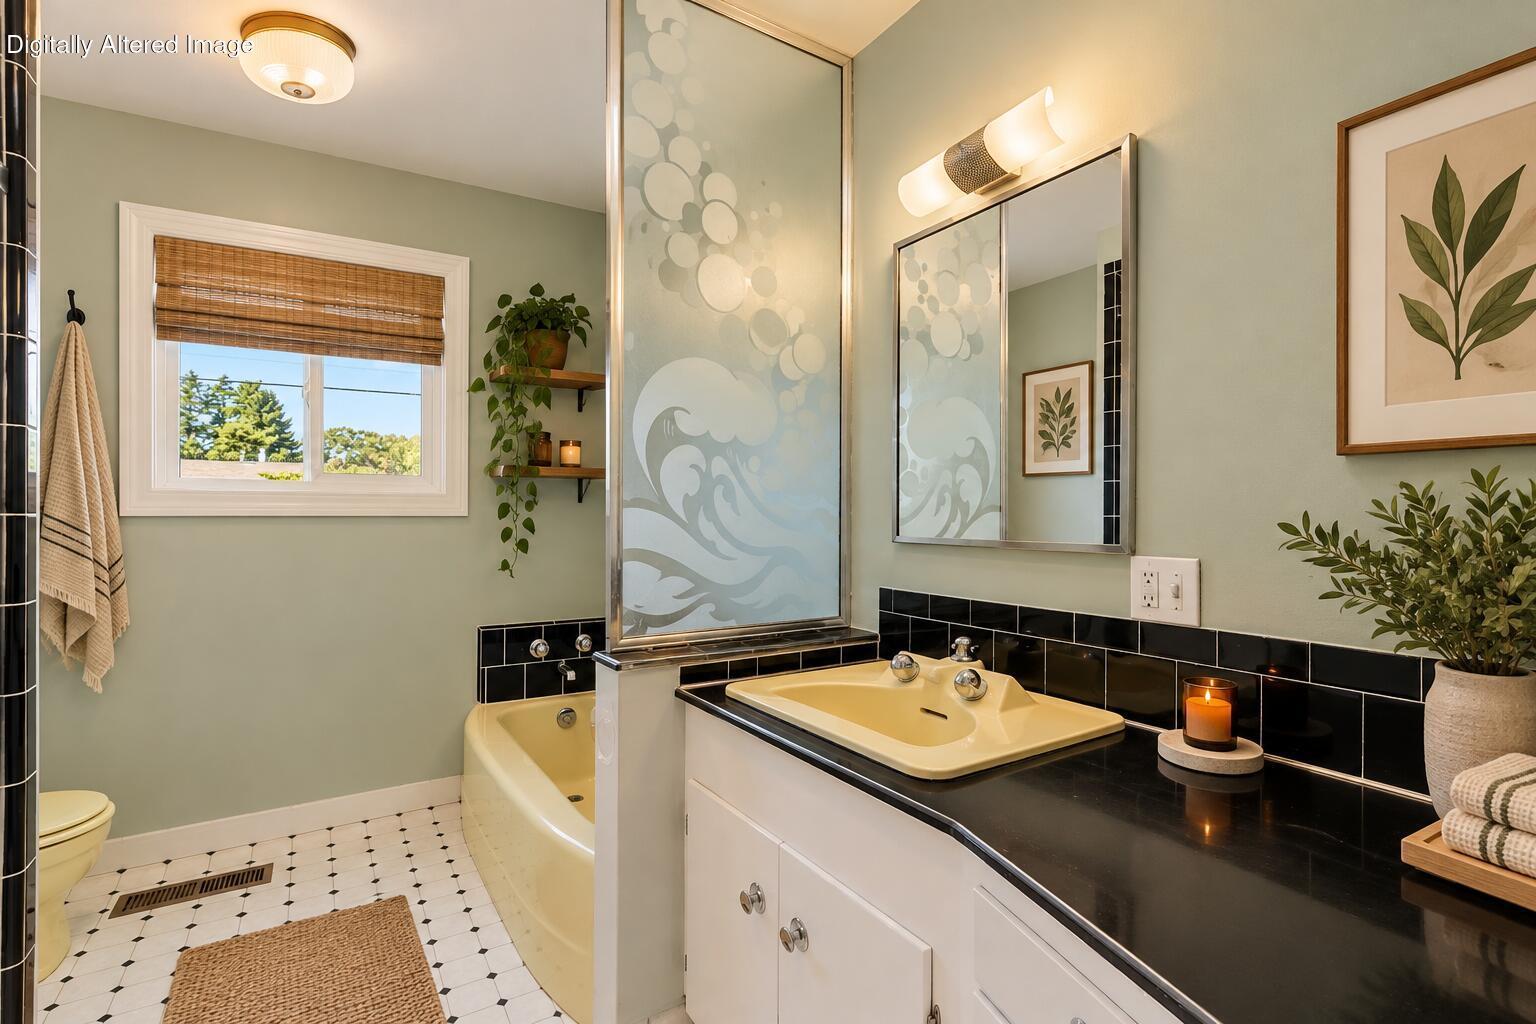
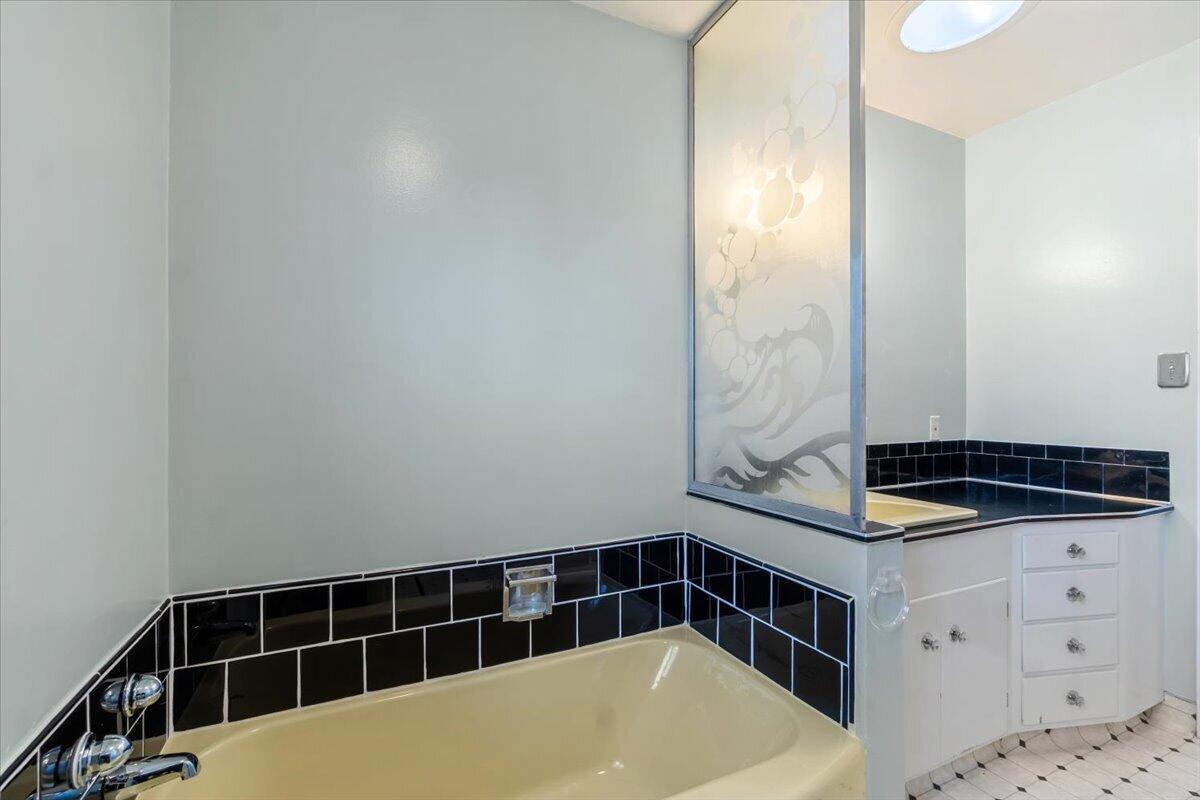
Bathroom with a bathtub, patterned glass shower screen, and vanity with a glossy black countertop.
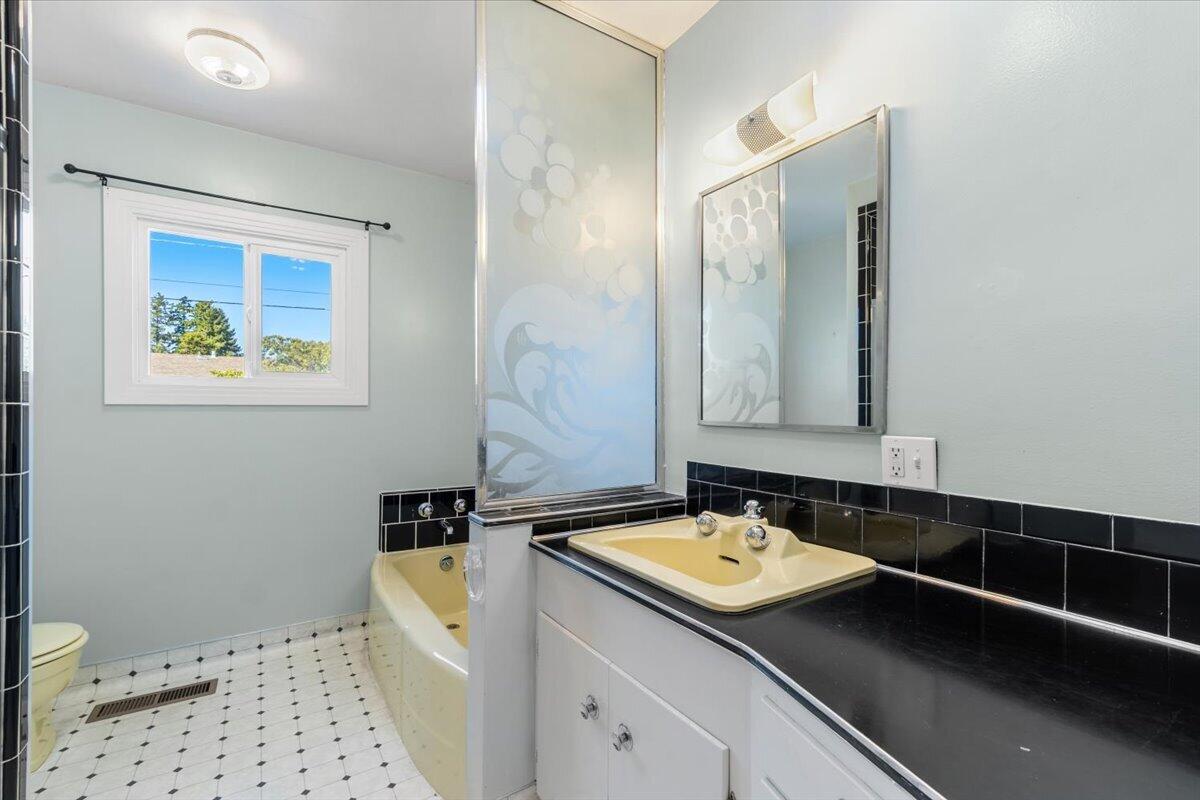
Bathroom with a frosted glass tub partition, black countertop, and window.
Cream bathroom sink with chrome faucet handles against a black tile backsplash.
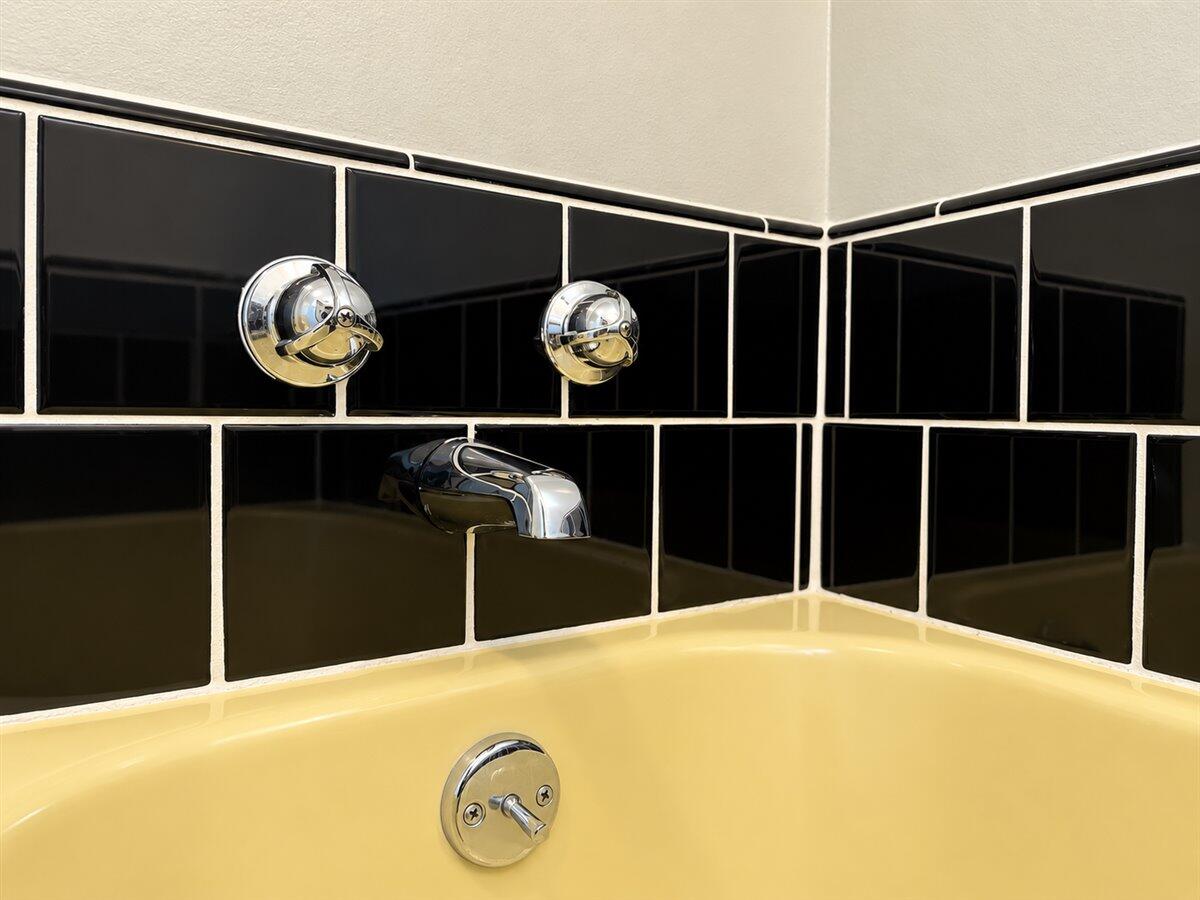
Yellow bathtub with chrome fixtures and glossy black tile surround.
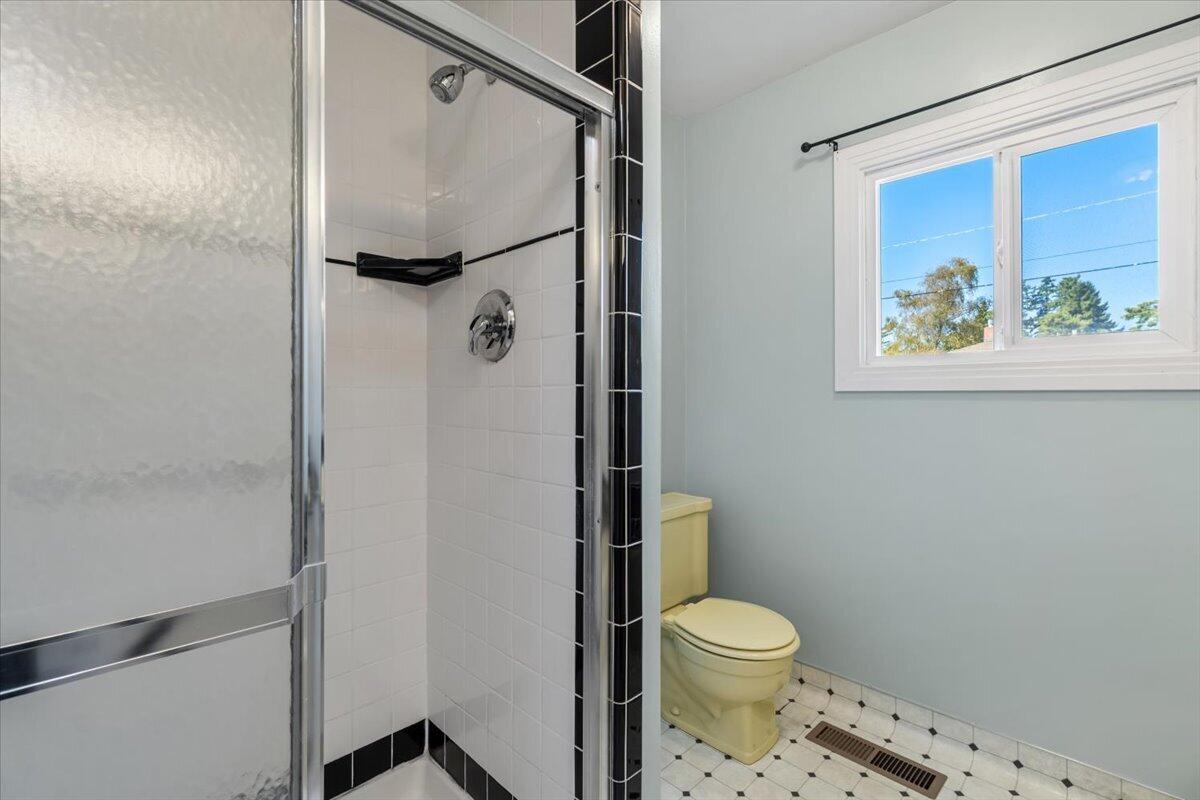
Bathroom with a glass-enclosed tiled shower, toilet, and window overlooking trees.
Bathroom with a cream bathtub, black tile surround, frosted glass partition, and white vanity.
Single-story green-and-white home with a flat roof, broad dry yard, and mature evergreens at golden hour.
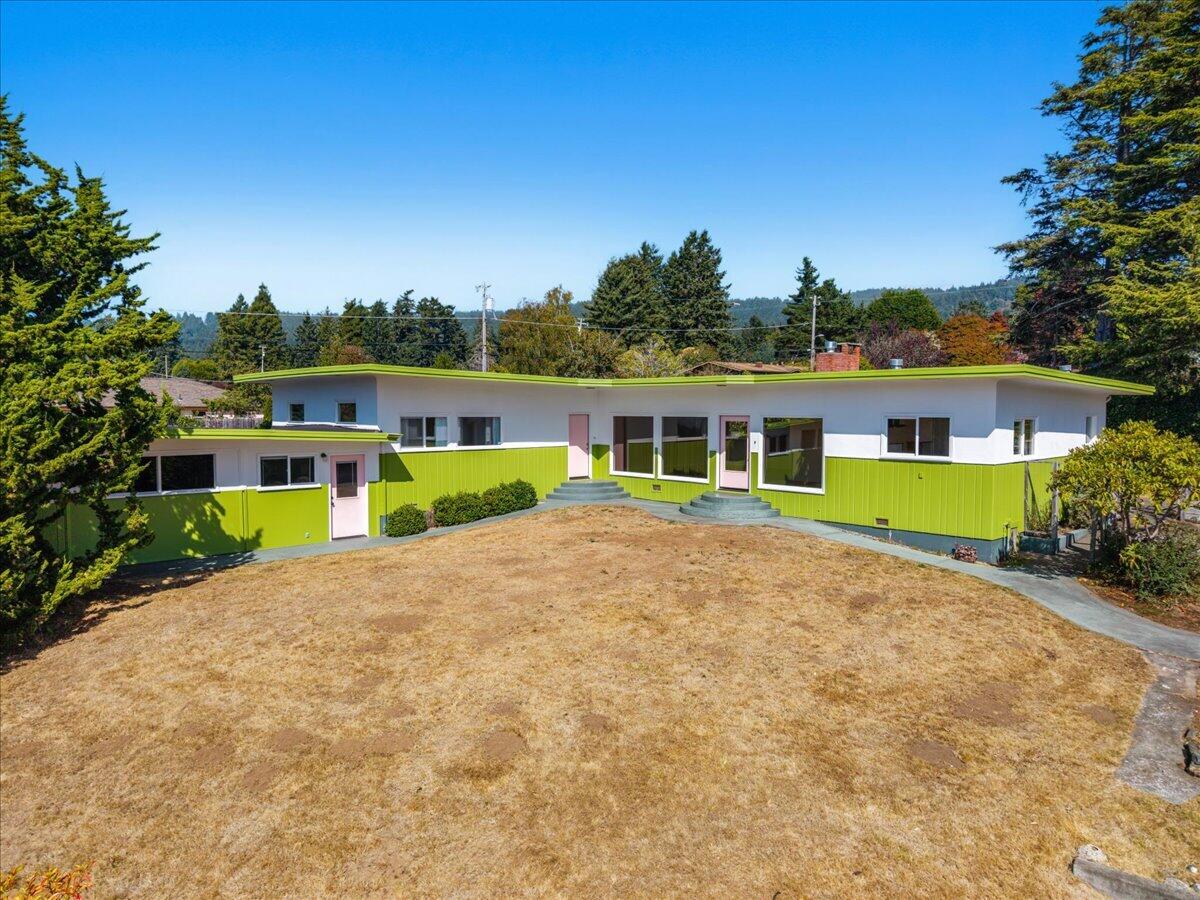
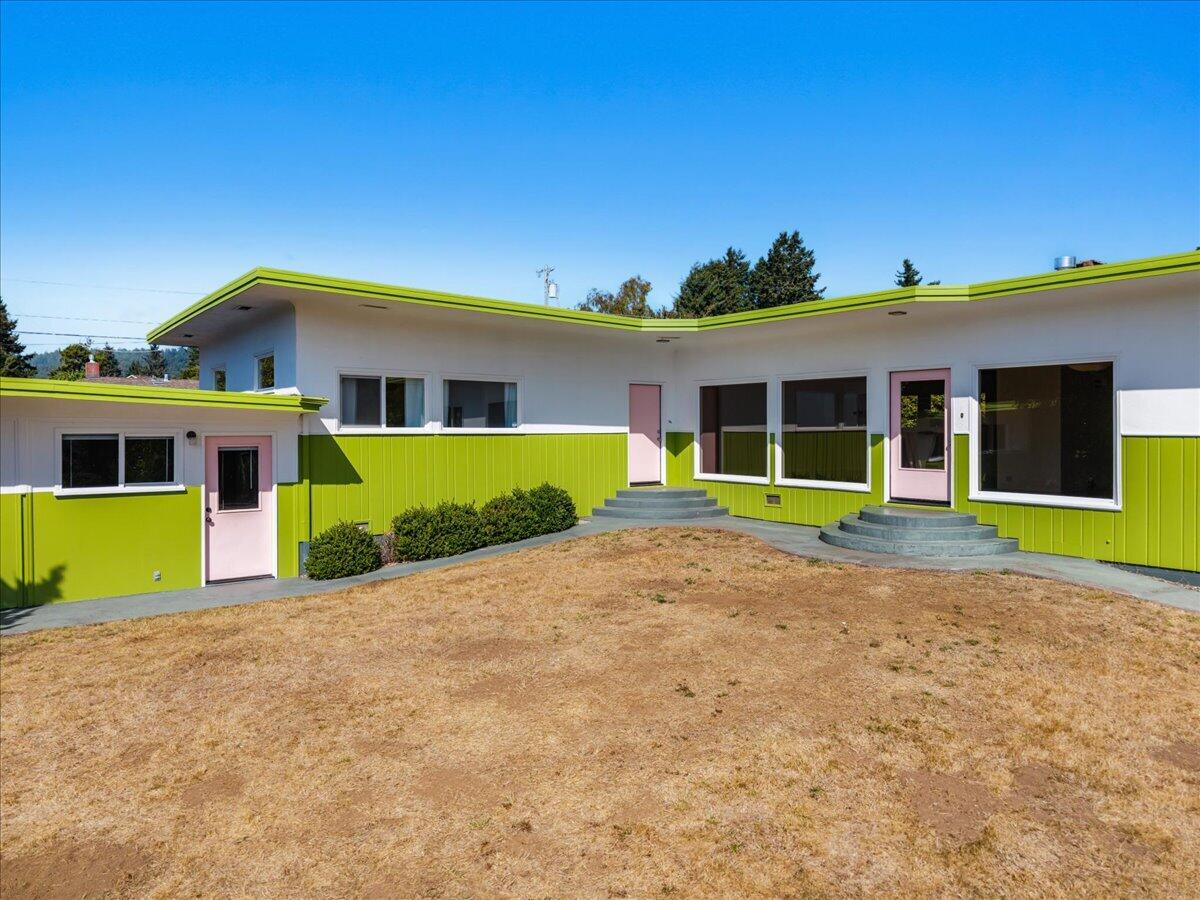
Single-story home with lime-green siding, pink doors, and a broad dry front lawn.
Modern lime-green and white home with pink doors and curved concrete entry steps.
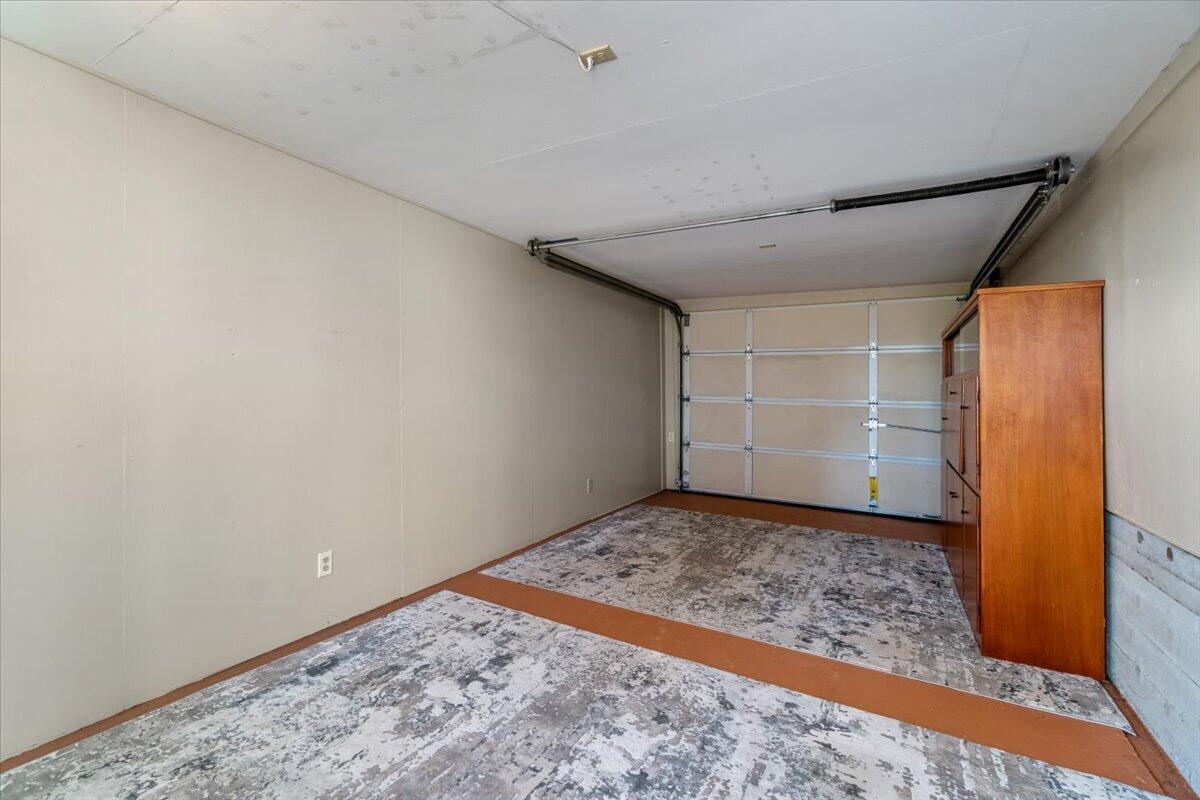
Empty garage with a closed sectional door, worn patterned floor covering, and a tall wooden cabinet.
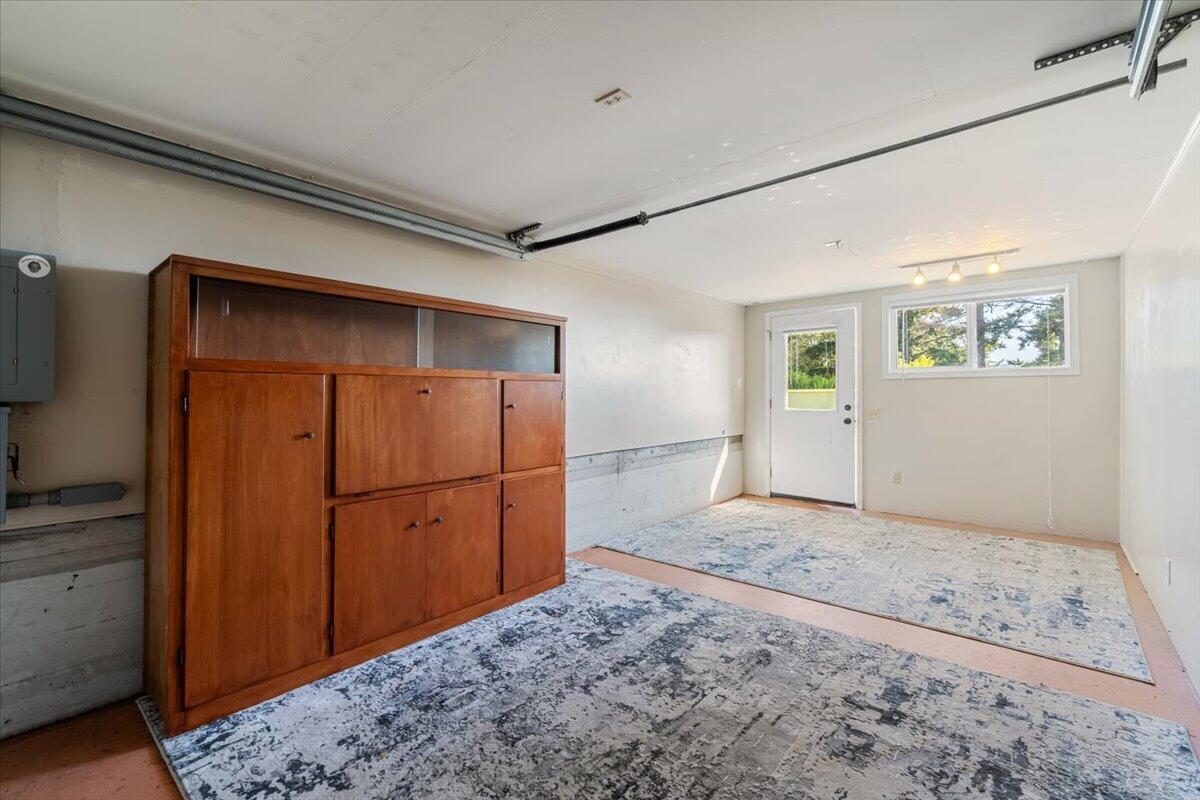
Garage with a large wooden storage cabinet, patterned floor rugs, and a side door with windows.
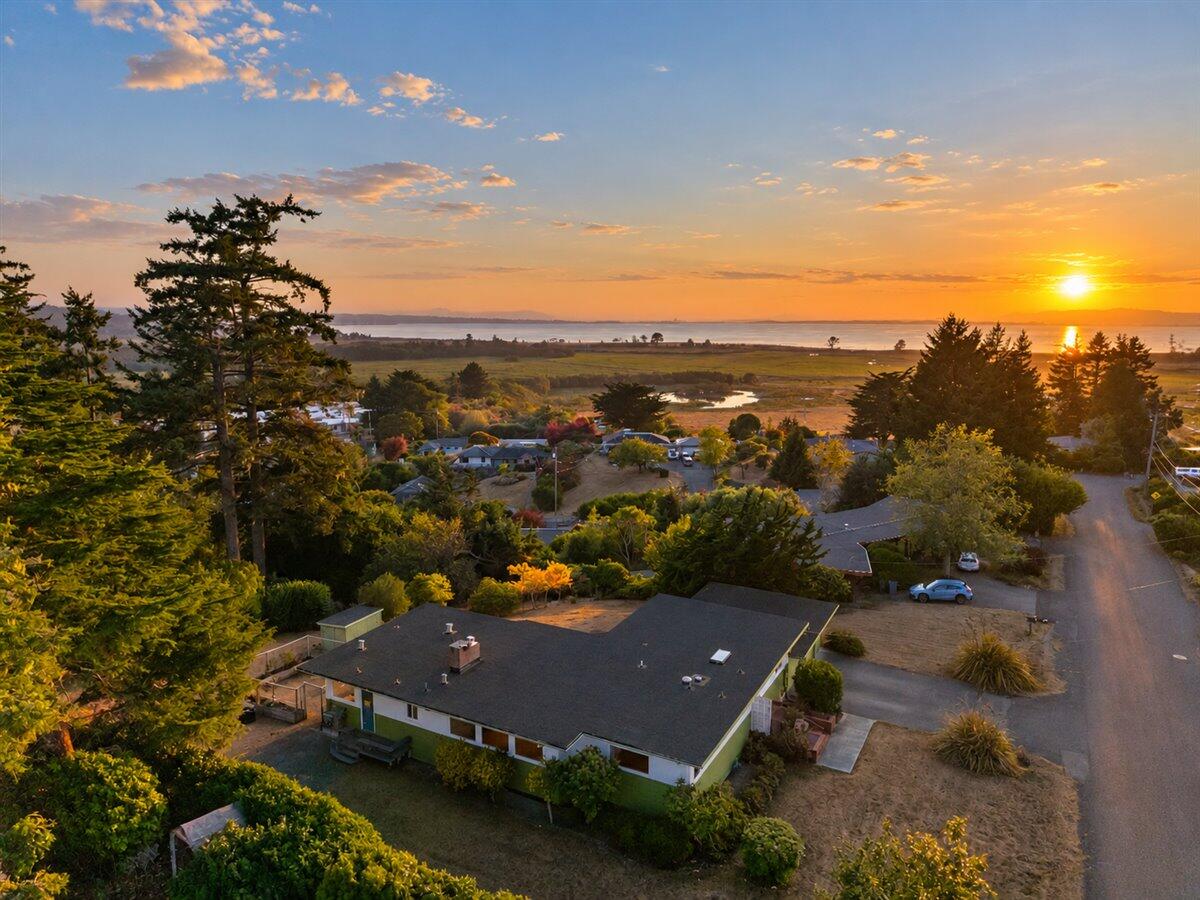
Aerial view of a single-story home with coastal wetlands and water beyond at sunset.
Aerial view of homes and wetlands beside a bay at sunset, with the sun reflecting on the water.
Aerial view of a neighborhood, tidal marsh, and bay glowing in the sunset.
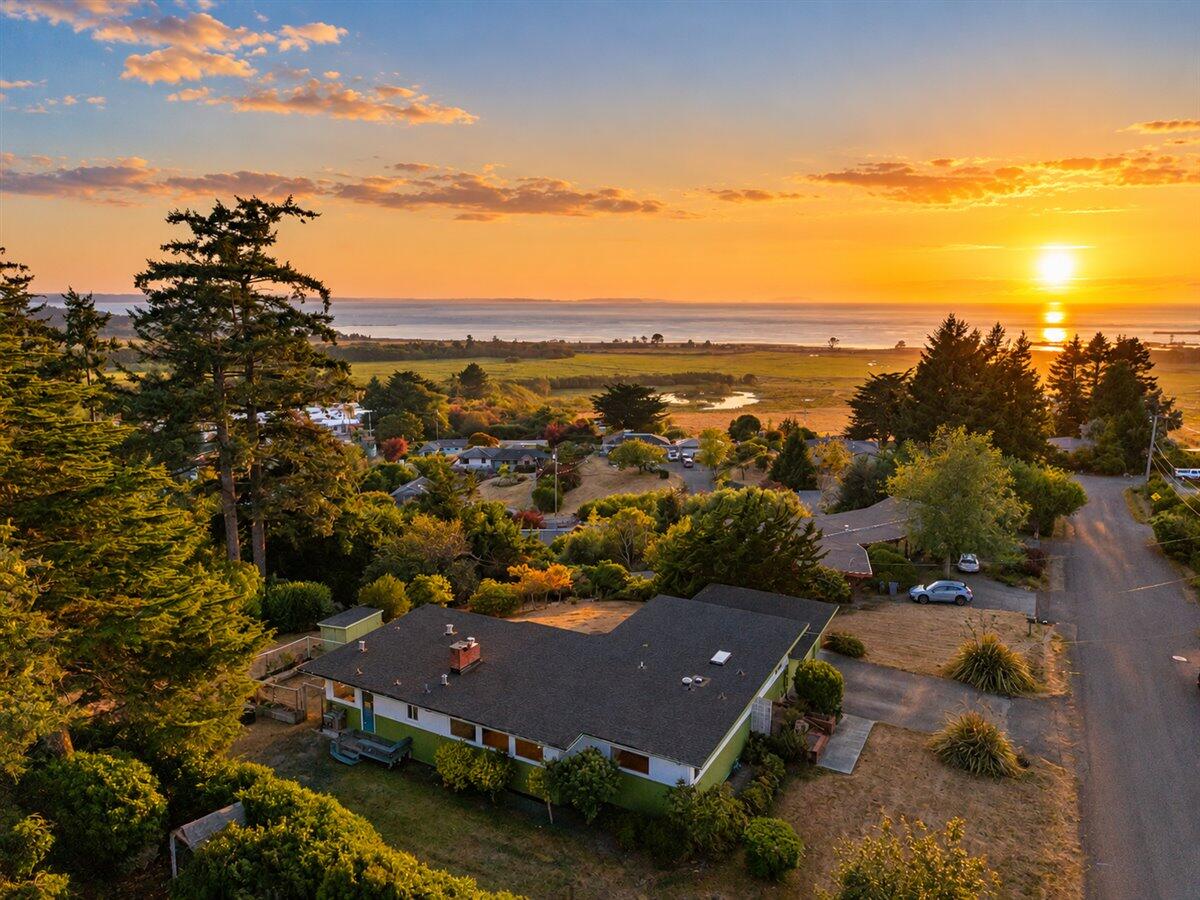
Aerial view of a single-story home with coastal water and sunset in the distance.
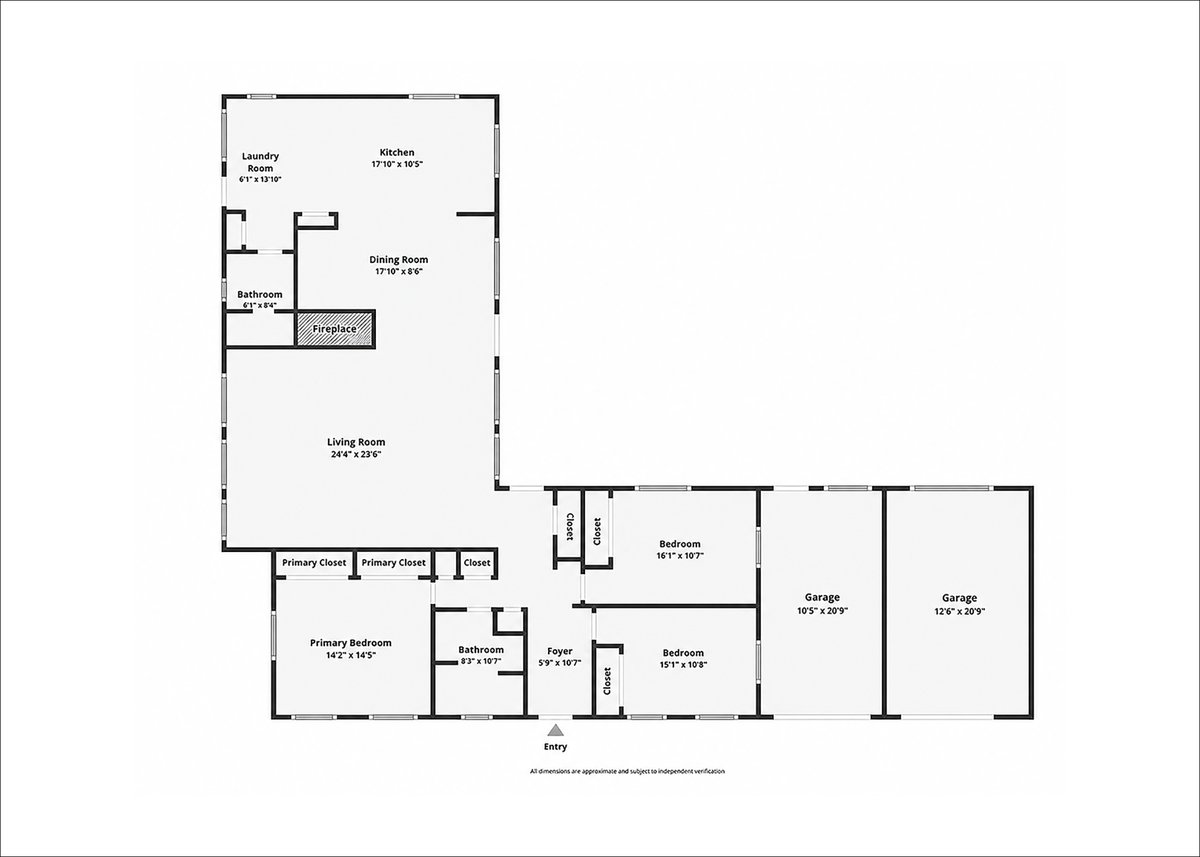
Floor plan showing three bedrooms, two bathrooms, open living and dining areas, and a two-car garage.
SEE ALL PHOTOS
Aerial view of a green-sided home surrounded by trees, with distant water at sunset.
Ocean sunset viewed over a landscaped hillside yard and treetops.
Aerial view of a green single-story home with a flat roof and distant water view.
Single-story white-and-green home with a matching garage, framed by tall evergreens at sunset.
Single-story home with green trim and double garage, framed by ornamental plants and tall evergreens.
Home entrance with a teal diamond-window door, green siding, patterned concrete screen, and brick walkway.
Entry foyer with a mustard-yellow front door and wooden coat racks.
Open living area with wood floors, built-in cabinetry, and expansive windows overlooking the yard.
Open-plan living and dining room with a white-tiled fireplace, dark blue sofa, and sunlit hardwood floors.
Vacant living room with hardwood floors, a tiled fireplace, and windows opening to the kitchen.
Vacant living room with hardwood floors, a tiled fireplace, and broad windows overlooking greenery.
Vacant living room with a tiled fireplace, hardwood floors, and large windows overlooking greenery.
Living room with a white tiled fireplace, wood floors, and large windows overlooking the water.
Vacant living room with a white tile fireplace, built-in wooden cabinets, and large windows overlooking trees.
Vacant kitchen with built-in wooden shelving and large windows overlooking trees, lawn, and distant water.
Kitchen with wood cabinetry, hardwood floors, and large windows overlooking greenery and distant water.
Kitchen with warm wood cabinetry and a large window overlooking greenery and distant water.
Large window frames a bay view beyond trees and a dry grassy yard, with a round pendant light overhead.
Open kitchen with warm wood cabinetry, built-in shelving, and hardwood floors.
Kitchen with warm wood cabinets, a gas range, and a peninsula opening to the living area.
Kitchen with warm wood cabinetry, white tile backsplash, and two sunny windows.
Kitchen with warm wood cabinetry, white tile backsplash, and a peninsula cooktop.
Kitchen with wood cabinets, a corner sink, and large windows overlooking a coastal landscape.
Kitchen with wood cabinets and white counters, looking through a large window toward the ocean.
Kitchen with yellow cabinetry, a stainless steel range, and a teal door opening to greenery.
Kitchen with wood cabinets, yellow walls, and a large window overlooking trees.
Laundry room with white washer and dryer beside a teal door and wood-topped island.
Laundry room with a teal door, two white machines, garden-facing windows, and a wood-topped yellow cabinet.
Bathroom with mint-green tile, glass shower enclosure, and dark reddish-brown tile trim.
Bathroom with mint-green tile, a frosted-glass shower, white pedestal sink, toilet, and window.
Bedroom with a large bed, warm wood furnishings, and wide windows overlooking leafy trees.
Empty room with wood floors and three curtained windows overlooking trees.
Empty bedroom with hardwood floors and white built-in closets.
Furnished bedroom with a wooden bed, neutral bedding, and large curtained windows.
Empty room with hardwood floors and curtained windows overlooking trees.
Vacant bedroom with hardwood floors and a large built-in closet with drawers.
Sunlit child's bedroom with a single bed, toy-filled shelves, and large curtained windows.
Vacant bedroom with hardwood floors and two windows.
Child's bedroom with a bed, toy shelves, white closet doors, and hardwood floors.
Empty bedroom with wood floors, a white sliding-door closet, and an open doorway.
Bathroom with a bathtub, patterned glass shower screen, and vanity with a glossy black countertop.
Bathroom with a frosted glass tub partition, black countertop, and window.
Cream bathroom sink with chrome faucet handles against a black tile backsplash.
Yellow bathtub with chrome fixtures and glossy black tile surround.
Bathroom with a glass-enclosed tiled shower, toilet, and window overlooking trees.
Bathroom with a cream bathtub, black tile surround, frosted glass partition, and white vanity.
Single-story green-and-white home with a flat roof, broad dry yard, and mature evergreens at golden hour.
Single-story home with lime-green siding, pink doors, and a broad dry front lawn.
Modern lime-green and white home with pink doors and curved concrete entry steps.
Empty garage with a closed sectional door, worn patterned floor covering, and a tall wooden cabinet.
Garage with a large wooden storage cabinet, patterned floor rugs, and a side door with windows.
Aerial view of a single-story home with coastal wetlands and water beyond at sunset.
Aerial view of homes and wetlands beside a bay at sunset, with the sun reflecting on the water.
Aerial view of a neighborhood, tidal marsh, and bay glowing in the sunset.
Aerial view of a single-story home with coastal water and sunset in the distance.
Floor plan showing three bedrooms, two bathrooms, open living and dining areas, and a two-car garage.
Listed by Eric Cecchin with Forbes & Associates - Eric Cecchin
For Sale

1760 Hyland Street

1760 Hyland Street, Bayside South, CA 95524

$965,000
Set on almost half an acre overlooking Humboldt Bay, in Bayside's most coveted neighborhood, 1760 Hyland Street is a beautifully curated one-level Mid-Century Modern home offering sweeping bay views, just up the hill from highly acclaimed Jacoby Creek School and minutes from Arcata and Cal Poly Humboldt. Excellent southwest exposure and walls of windows fill the living space with natural light, while gorgeous hardwood floors and original period details shine. A glass door off the dining room opens to the backyard, where bay views abound in the fresh Bayside air. This 3-bedroom, 2 bath home centers on an open and spacious feeling living room anchored by an impressive original fireplace, open to the kitchen and dining room and all looking out onto the bay. An attached two car garage, with separate doors and one bay finished to double as an office or additional bedroom, adds everyday convenience and versatility, while outside, expansive and private yard space create an entertainer's dream, all oriented to deliver incredible views of the bay and Jacoby Creek Valley.

A backup generator (included in sale) insures continuous power during outages.

3
beds

2
baths

2,204 Sq.Ft. LIVING AREA

0.48 Acres lot

Eric Cecchin

Eric Cecchin

Features & Amenities

Interior

  • total bedrooms3
  • Total bathrooms2
  • Laundry room Washer, 220, Dryer, Dryer Hookup, Gas, In House, Washer Hookup
  • Flooring Hardwood, Tile, Vinyl
  • Fireplace Gas Srt Fireplace
  • APPLIANCES Refrigerator, Range, Range Hood, Disposal, Dishwasher
  • other interior Features Pantry

Area & Lot

  • Status For Sale
  • Living Area2,204 Sq.Ft.
  • Total Area2,204 Sq.Ft.
  • Lot Area0.48 Acres
  • MLS® ID273396
  • TypeResidential
  • YEAR BUILT1952
  • NeighborhoodBayside
  • Architecture StylesMid-Century Modern
  • View DescriptionBay, Panoramic
  • Elementary SchoolJacoby Creek
  • Middle SchoolJacoby Creek
  • High SchoolArcata

Exterior

  • STORIES1
  • Garage Space2.0
  • water SourcePublic
  • roofMembrane
  • lot featuresPanoramic View, Bay View, City Lights View, Open
  • parkingConcrete, Room for RV Parking, Finished, Auto Door Opener
  • HEAT TYPEForced Air, Natural Gas
  • sewerPublic Sewer
  • SubstructureConcrete Perimeter
  • other exterior FeaturesGarden Area, Out Building

Financial

  • Sales Price$965,000
View Virtual Tour
Ocean sunset viewed over a landscaped hillside yard and treetops.

Schedule a Showing

I would love to show you this beautiful property. Please select your preferred date and time below. I will be in touch shortly to confirm your appointment.

Schedule a Showing

I would love to show you this beautiful property. Please select your preferred date and time below. I will be in touch shortly to confirm your appointment.

Thank you for your interest in 1760 Hyland Street, Bayside South, CA 95524. We are reviewing your request and will be in touch shortly!

Mortgage Calculator

Estimate your monthly mortgage payment, including the principal and interest, property taxes, and HOA. Adjust the values to generate a more accurate rate.

All estimates are provided for informational purposes only. Actual amounts may vary.
$0,000 Your Payment 20 15 65
$0,000 Your Payment

Bayside

Explore

Work With Eric

Get assistance in determining current property value, crafting a competitive offer, writing and negotiating a contract, and much more. Contact me today.

Follow Me on Instagram