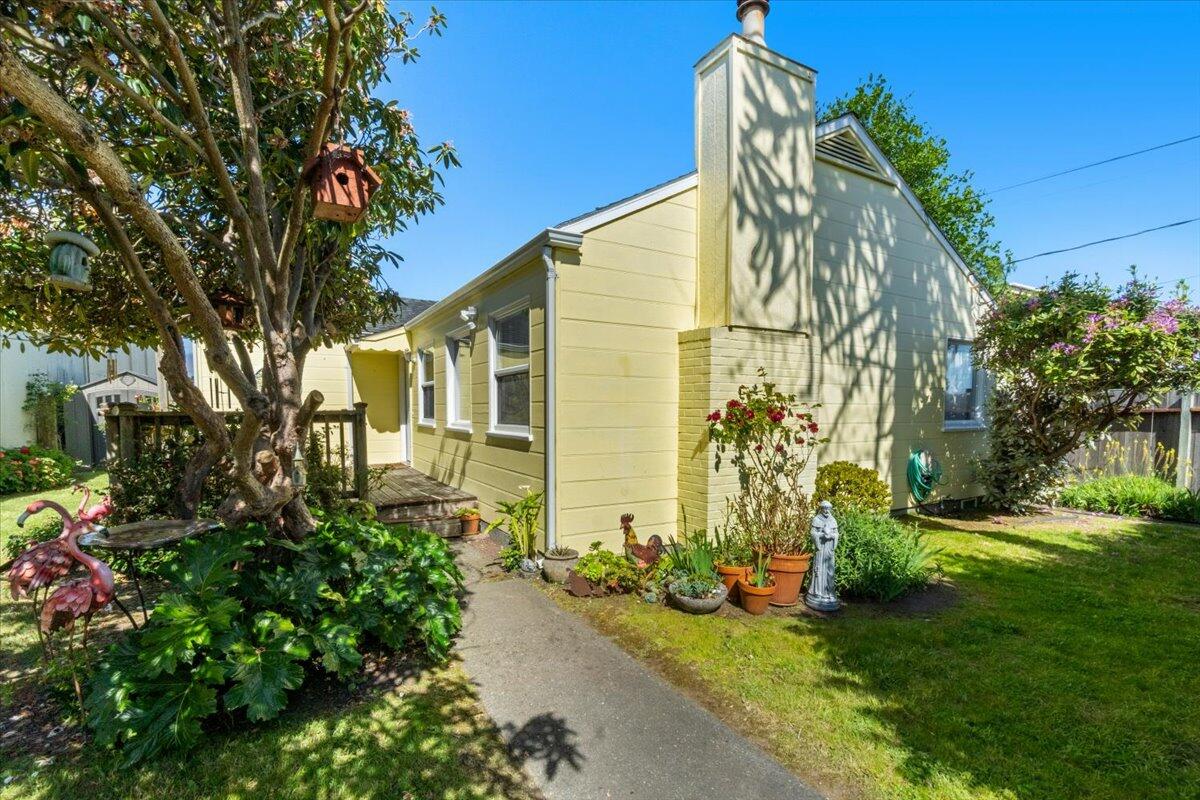
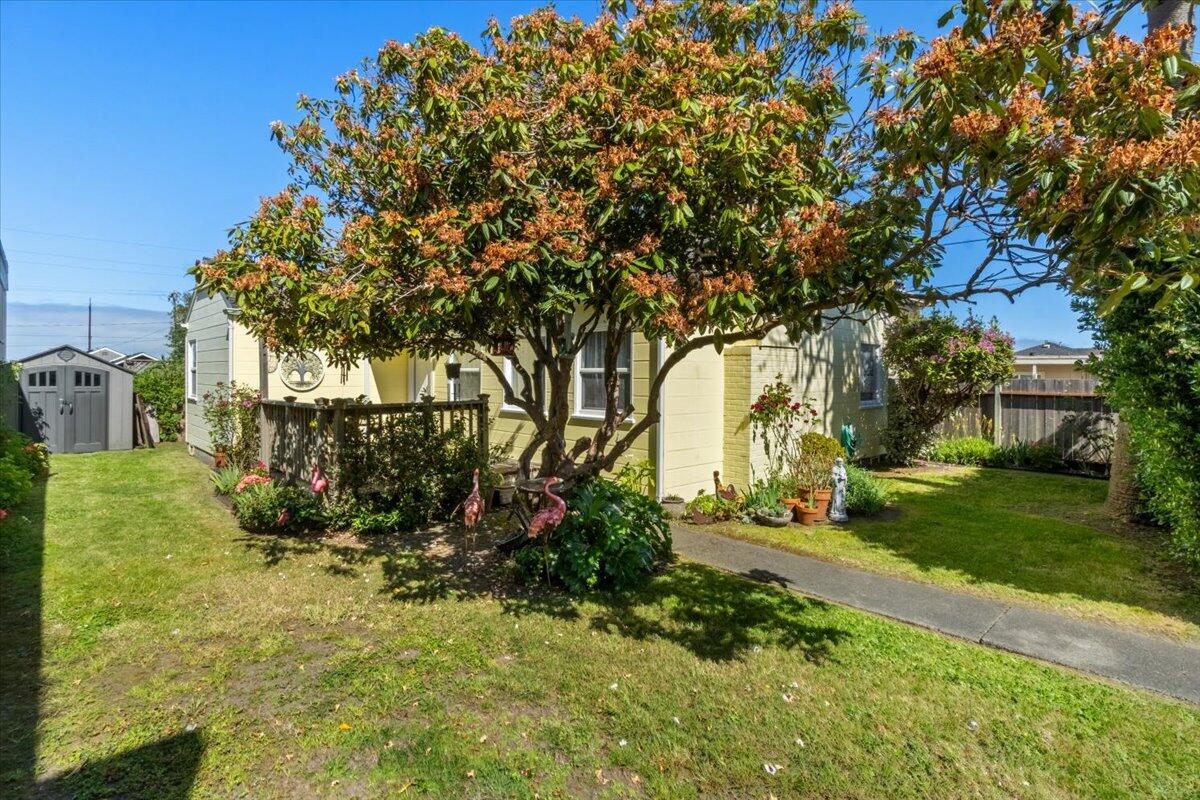
Pale yellow house with a tall chimney, garden path, potted plants, and lawn.
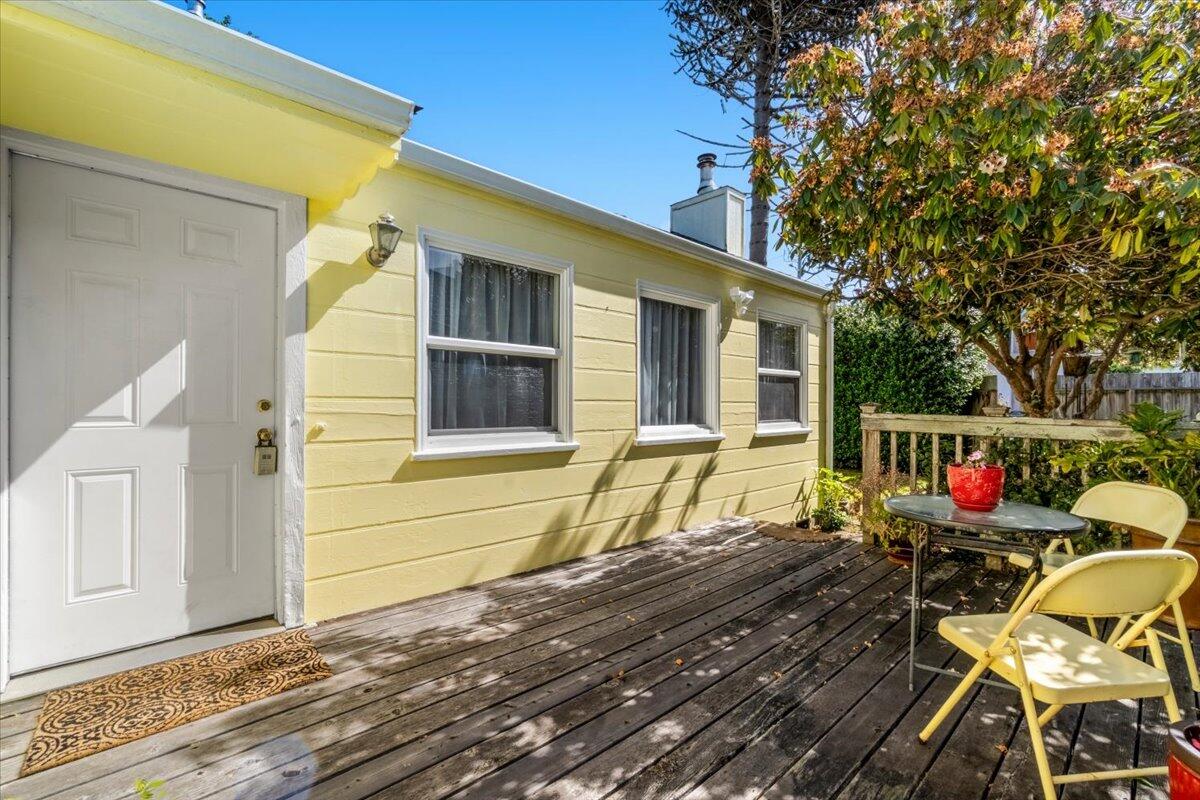
Pale yellow house exterior with a wooden deck, yellow chairs, and a table beneath a leafy tree.
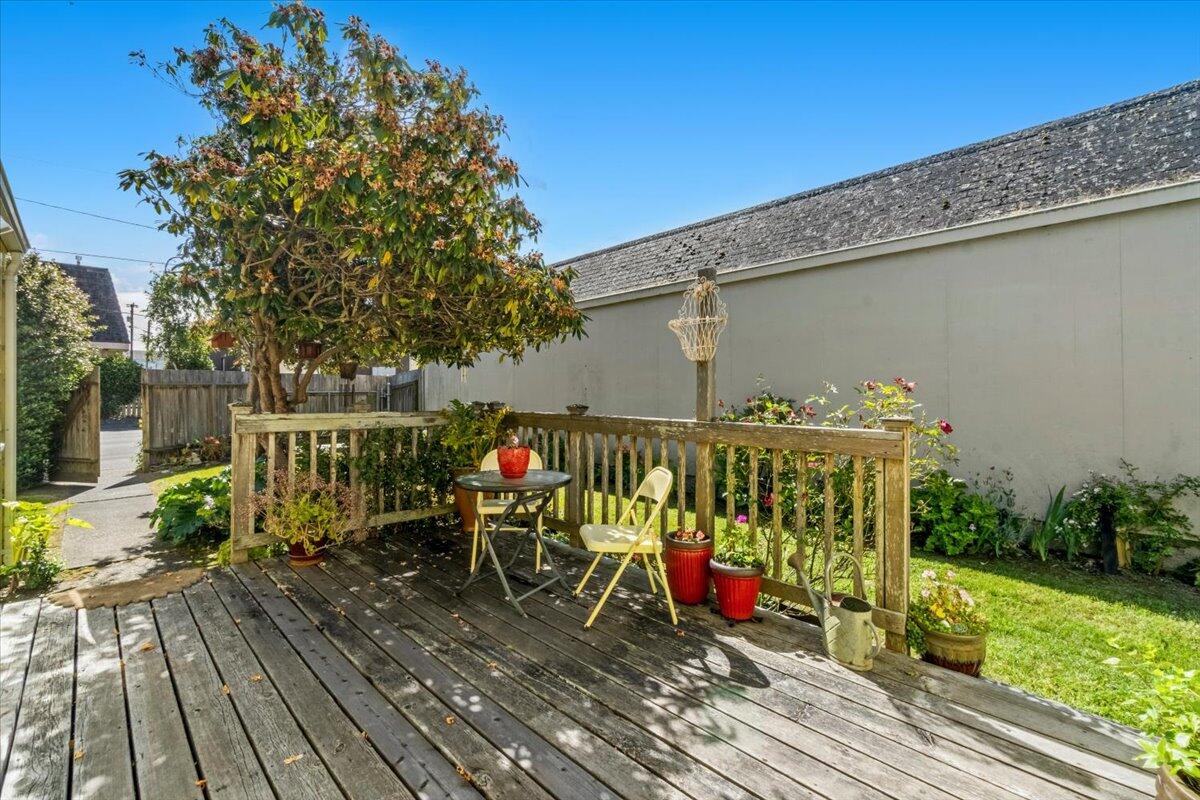
Backyard deck with outdoor table and chairs, potted flowers, and a leafy tree.
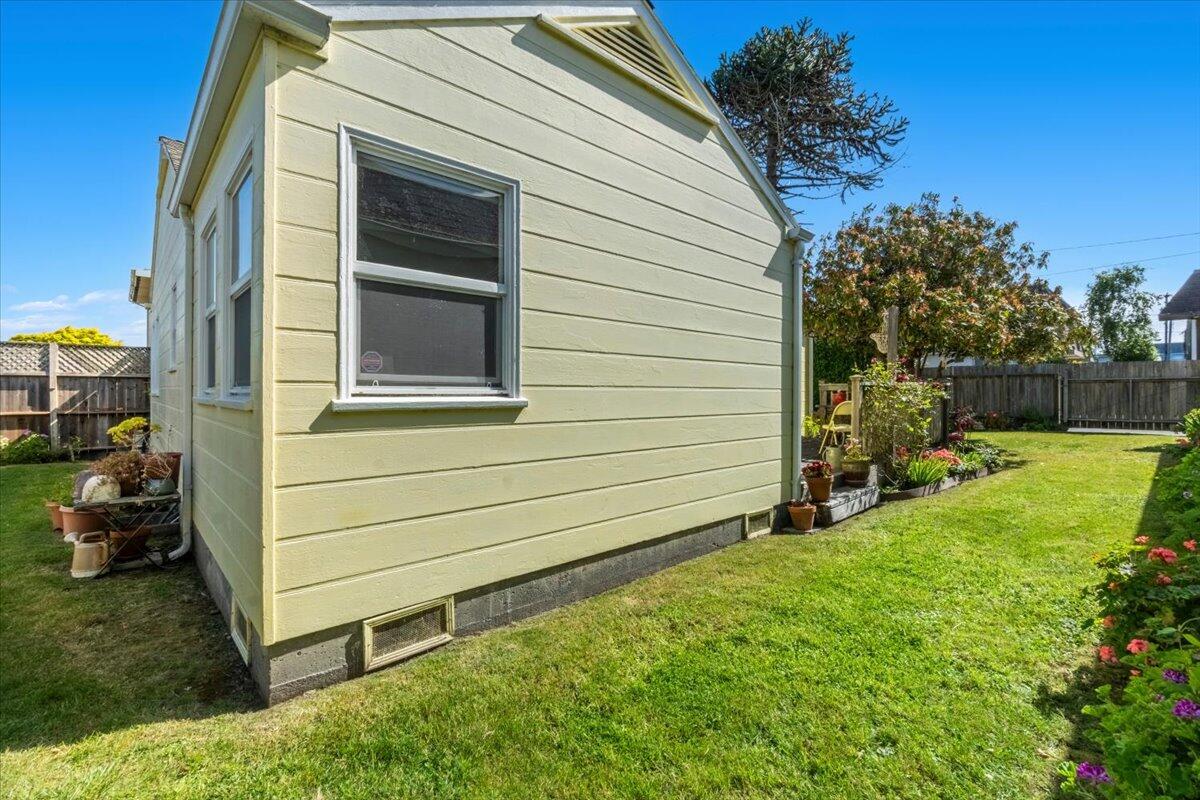
Pale yellow house with a gabled side wall beside a fenced lawn and flower beds.
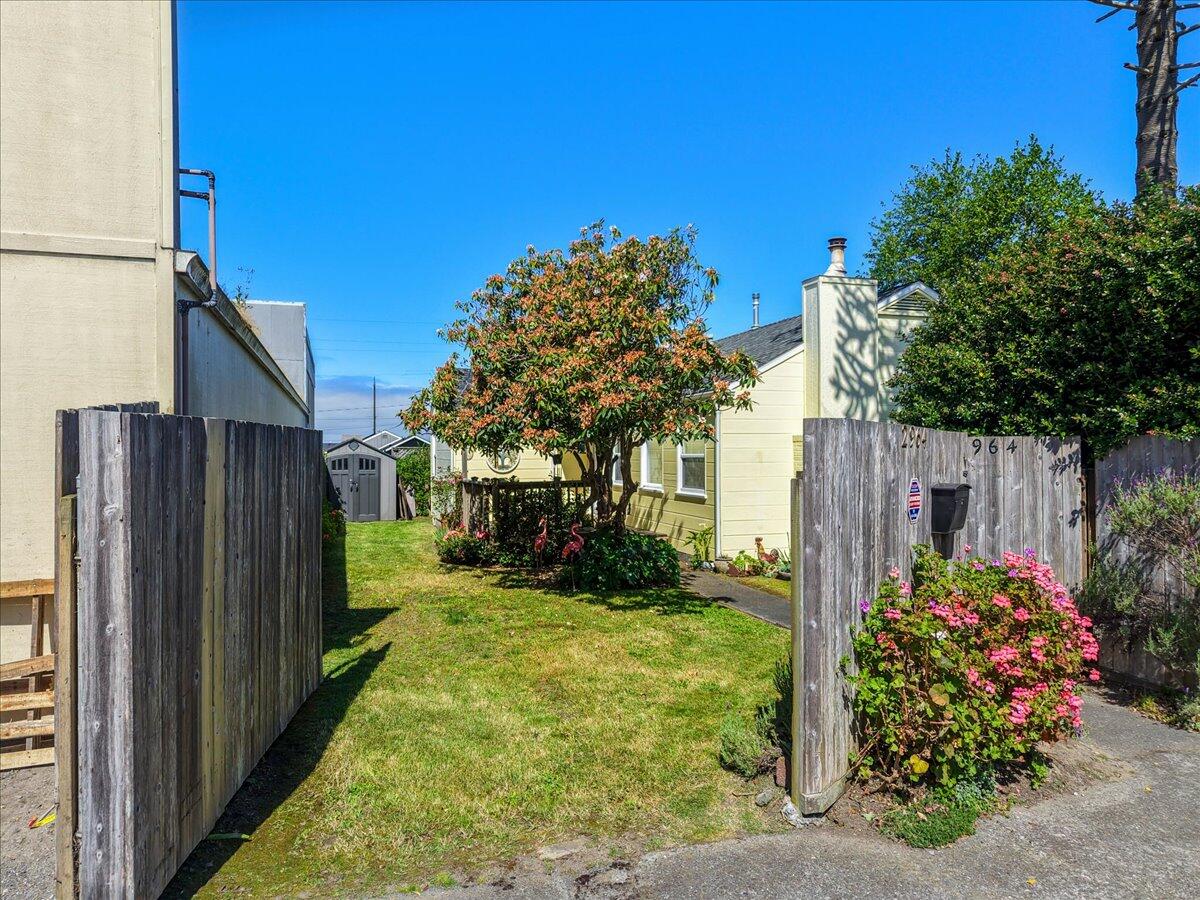
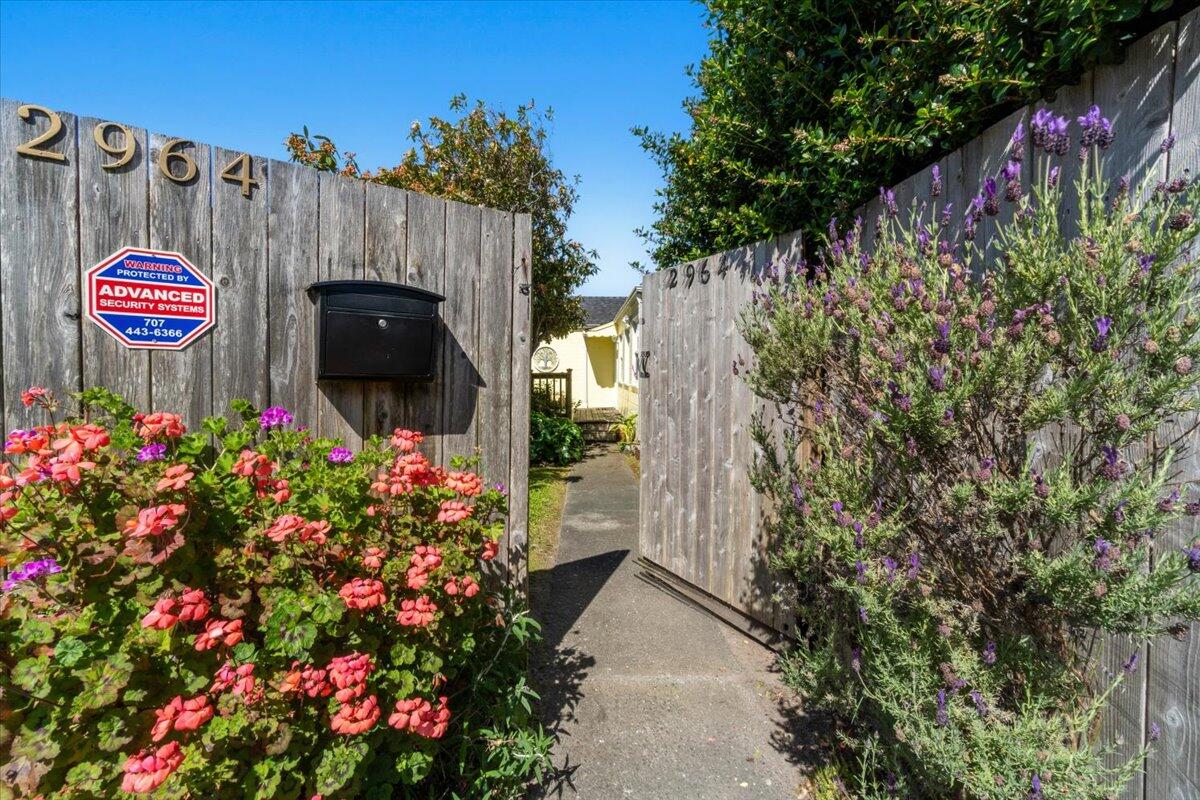
House and garden viewed through an open wooden gate marked 2964.
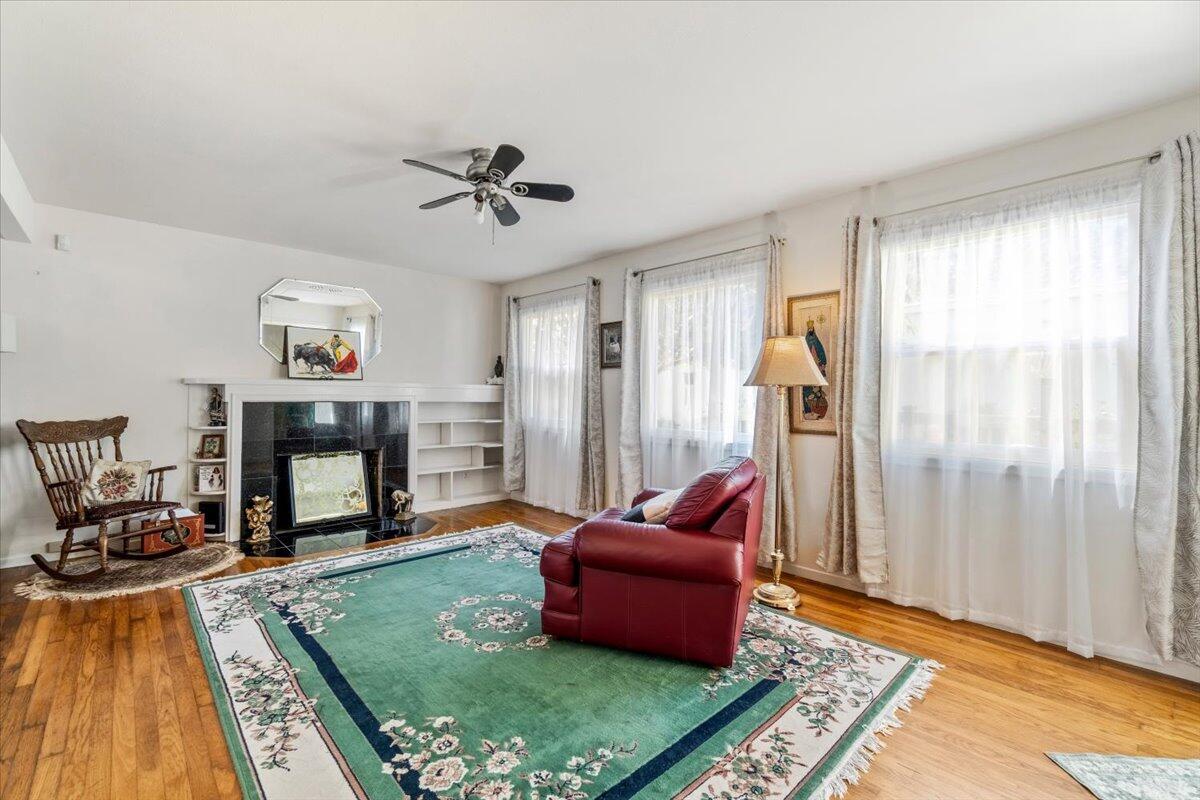
Living room with a black fireplace, red leather sofa, and tall curtained windows.
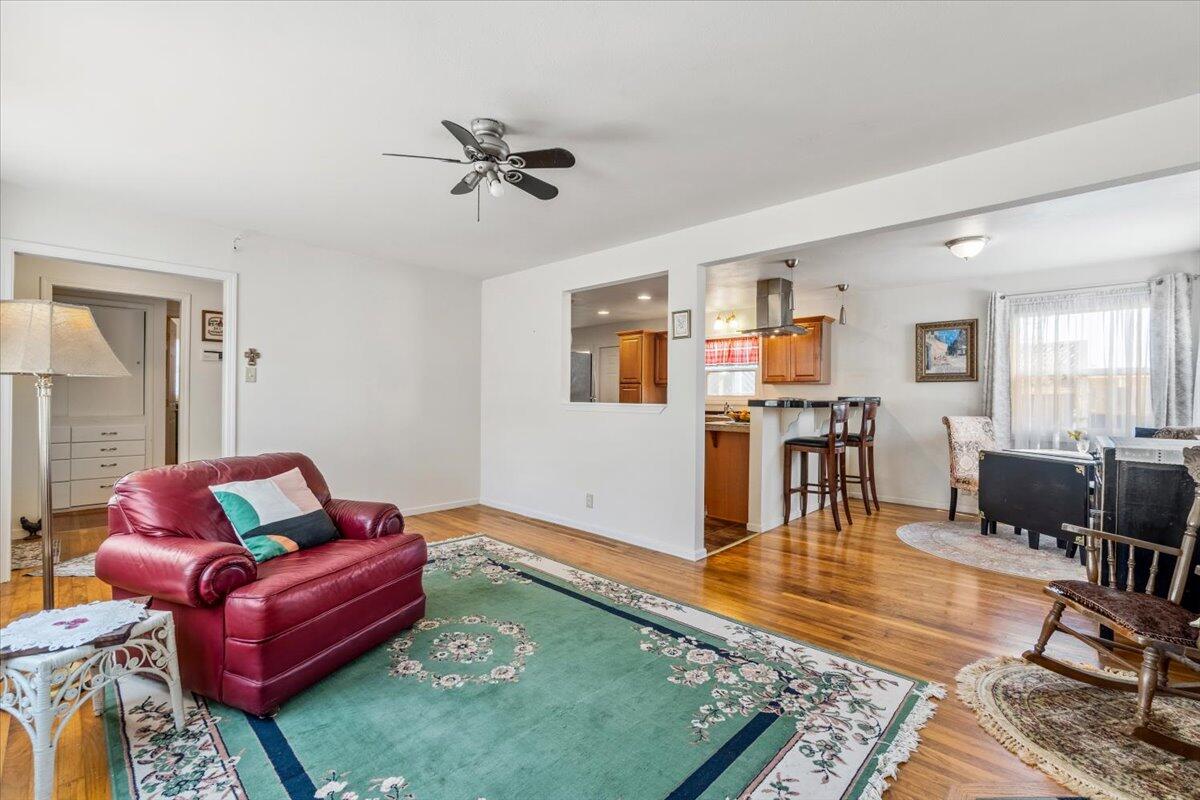
Living room with a red leather sofa, green patterned rug, and open kitchen and dining area.
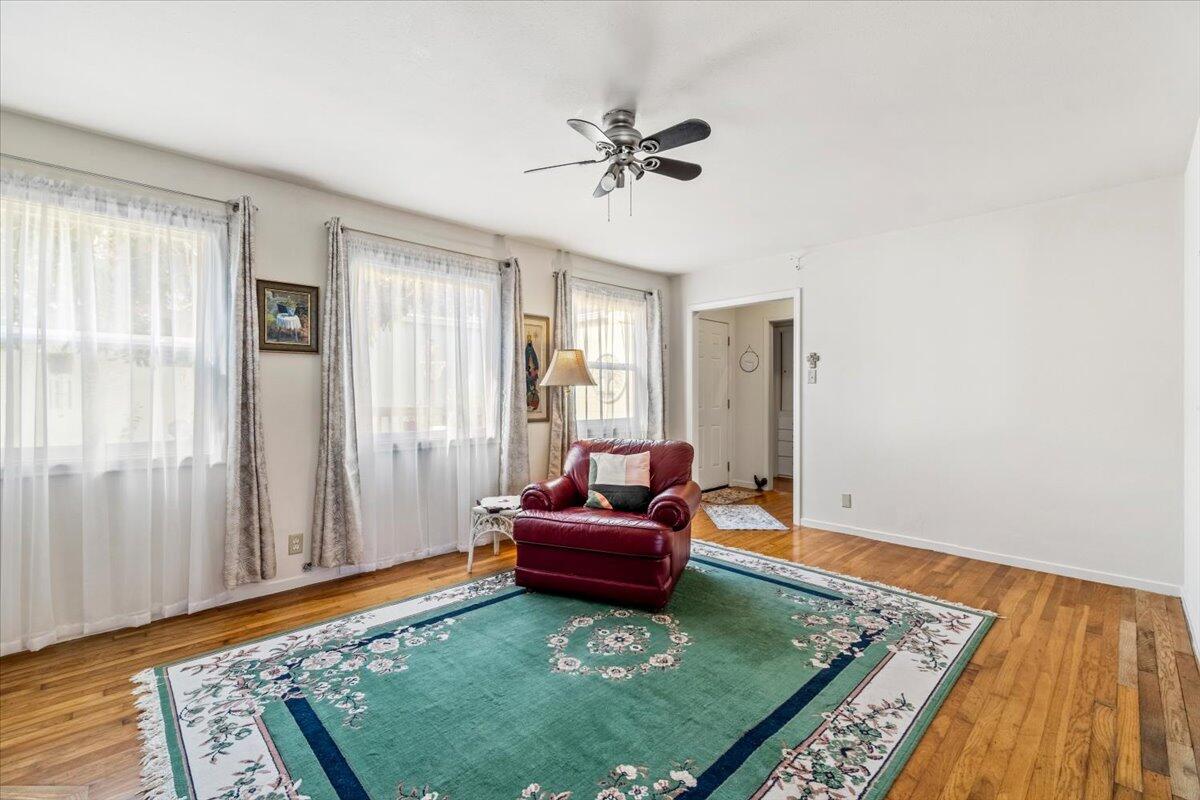
Living room with a red leather armchair, green patterned rug, and tall curtained windows.
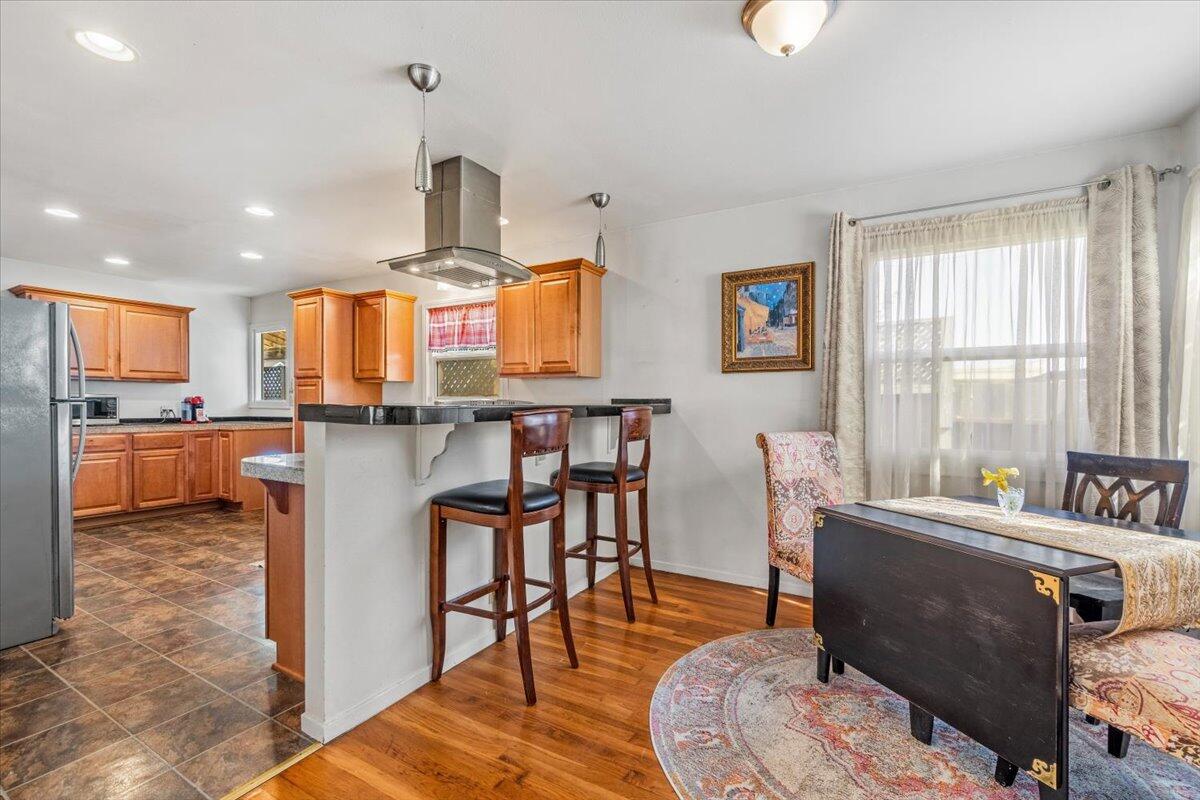
Open kitchen and dining area with wood cabinets, breakfast bar, and large curtained windows.
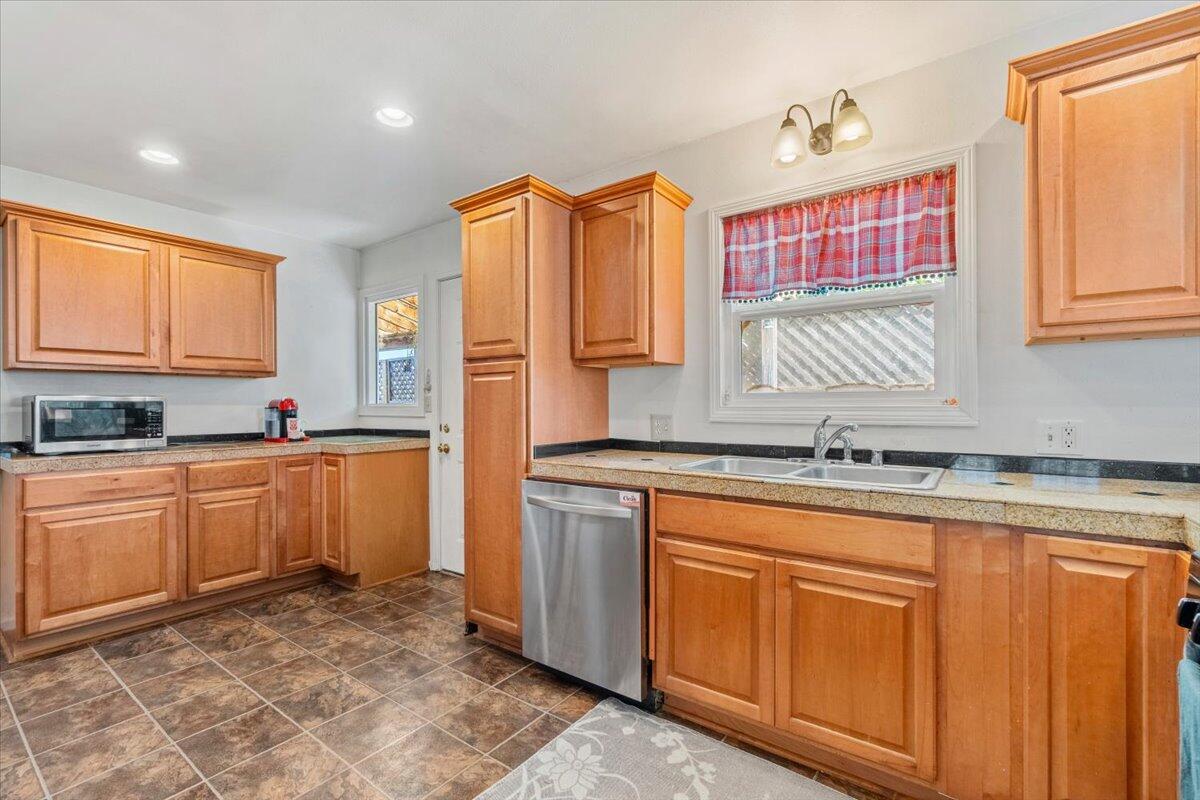
Kitchen with warm wood cabinets, speckled counters, a sink beneath a plaid-valance window, and a stainless dishwasher.
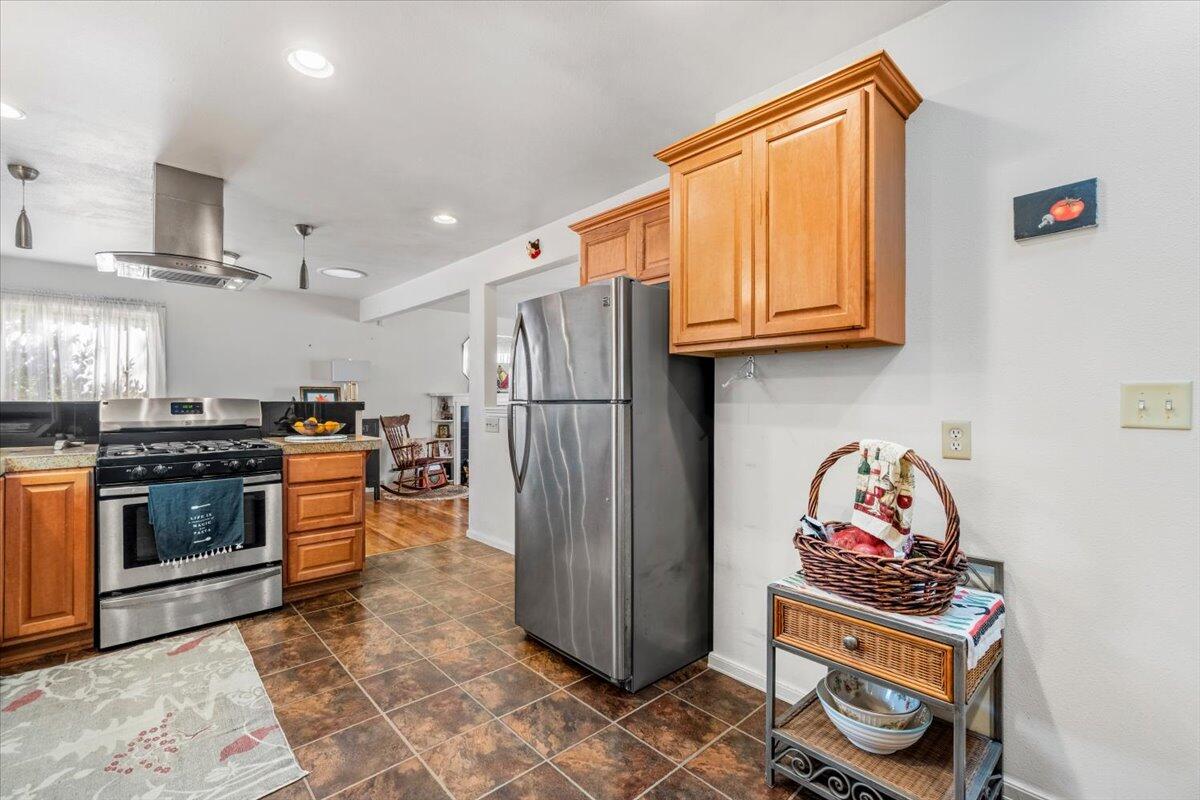
Kitchen with warm wood cabinets, stainless steel appliances, and brown tile flooring.
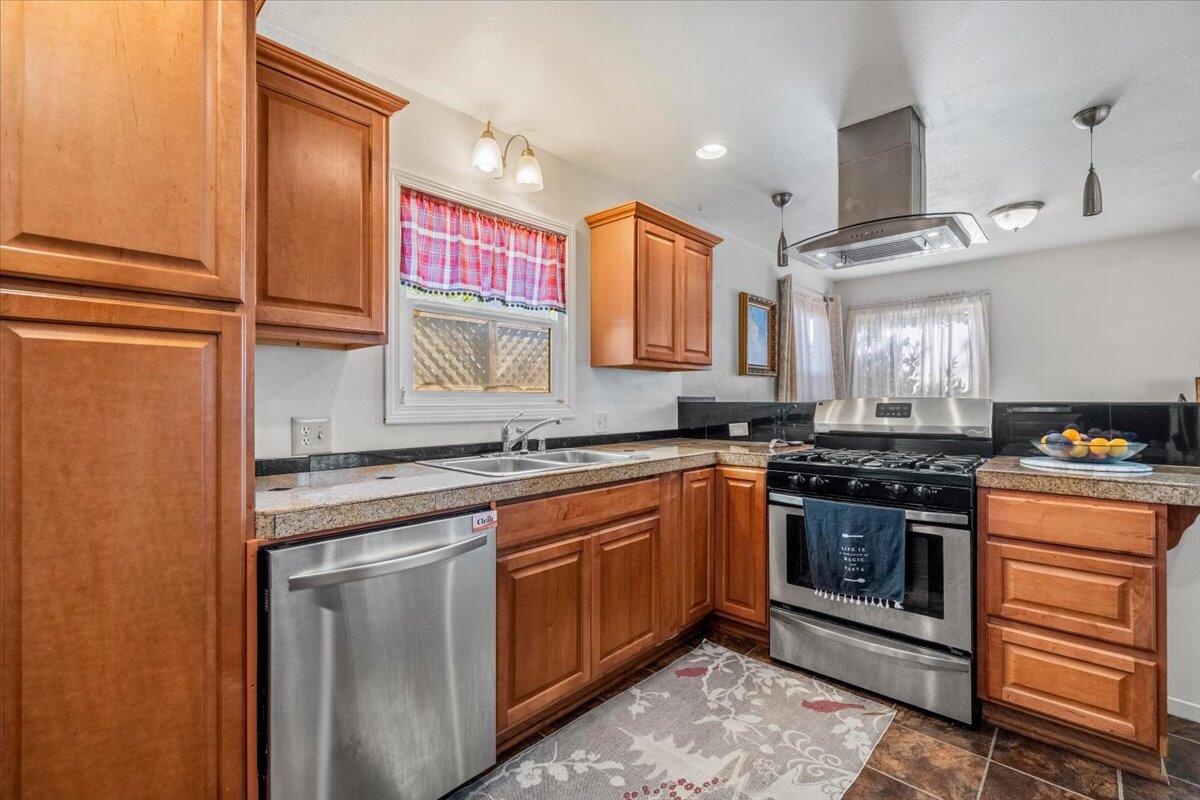
Kitchen with warm wood cabinets, granite counters, and stainless-steel appliances.
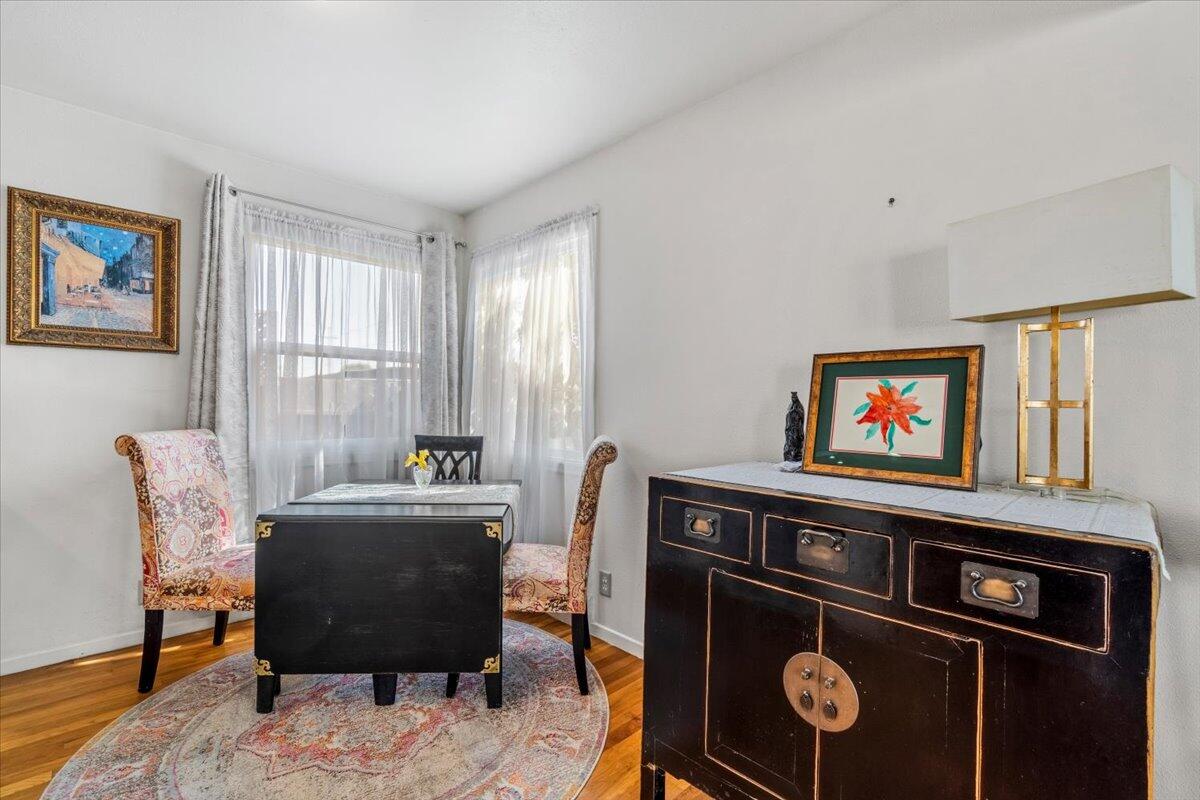
Sitting area with patterned armchairs, a black table, and an antique sideboard by curtained windows.
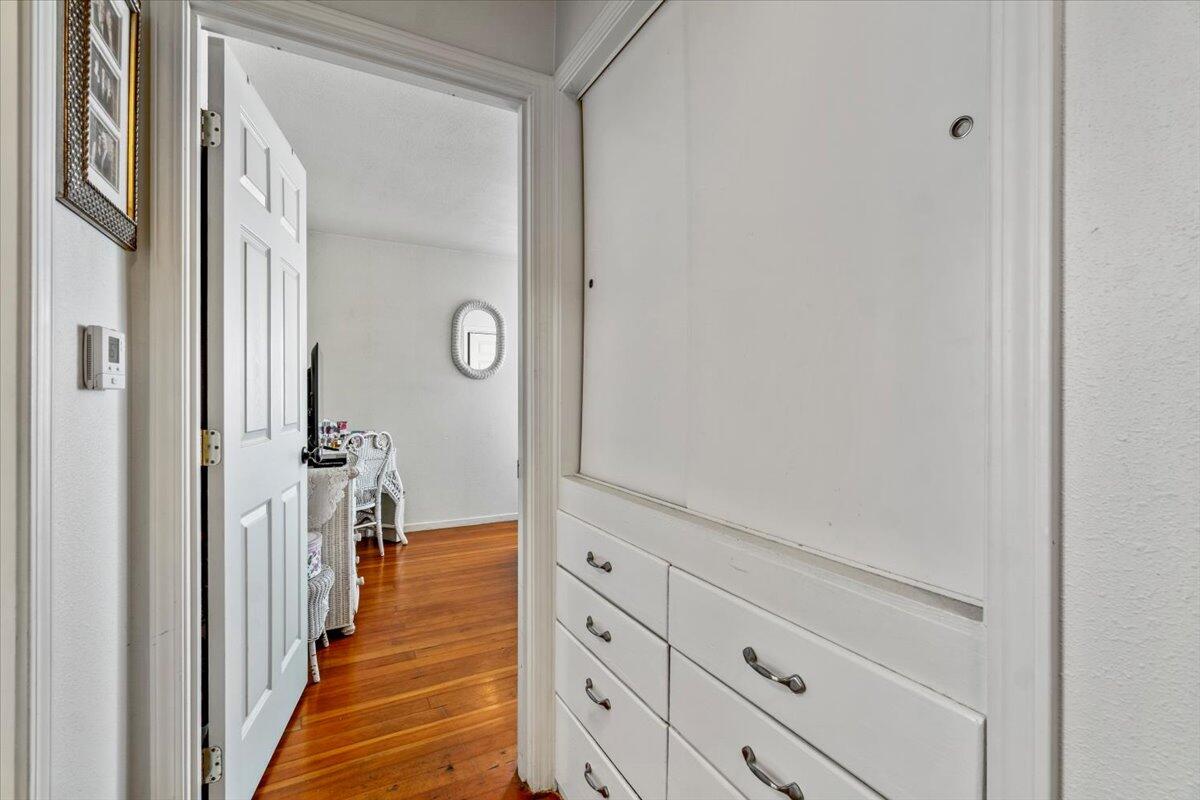
White built-in drawers beside an open door leading to a room with polished hardwood floors.
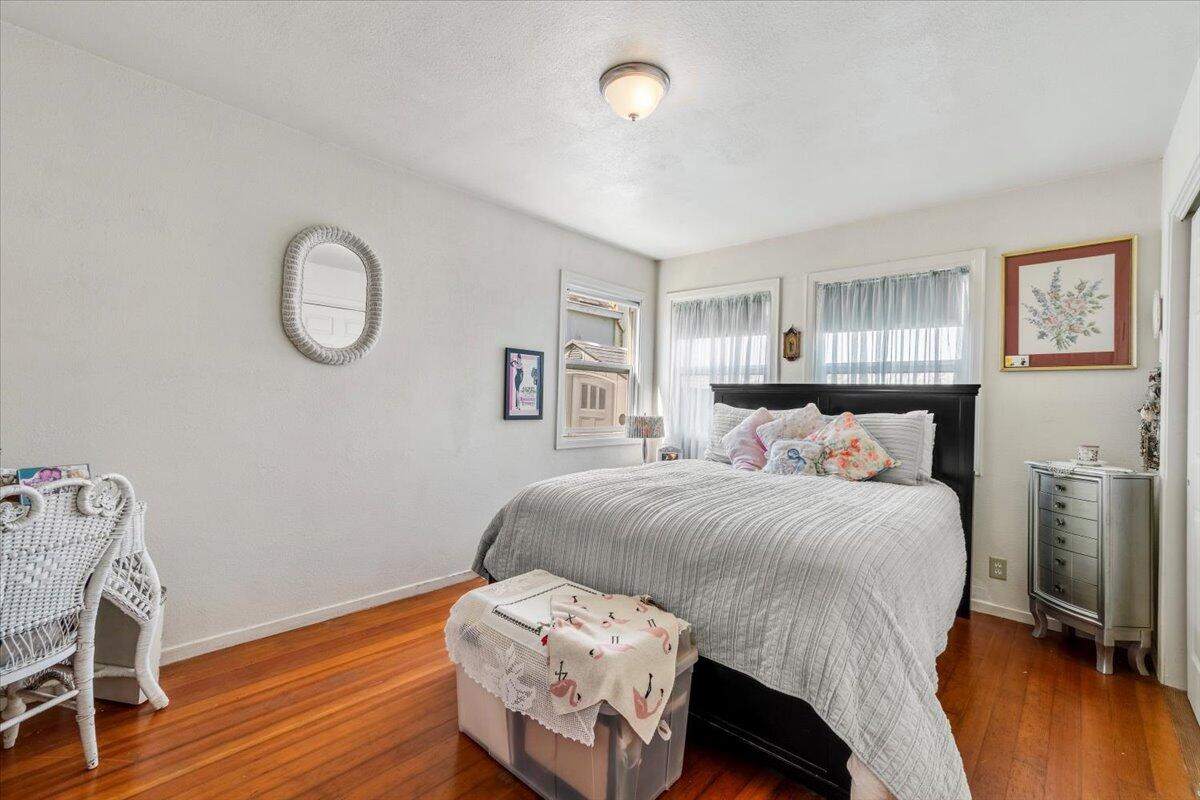
Bedroom with a large bed, sheer-curtained windows, warm hardwood floors, and a white wicker chair.
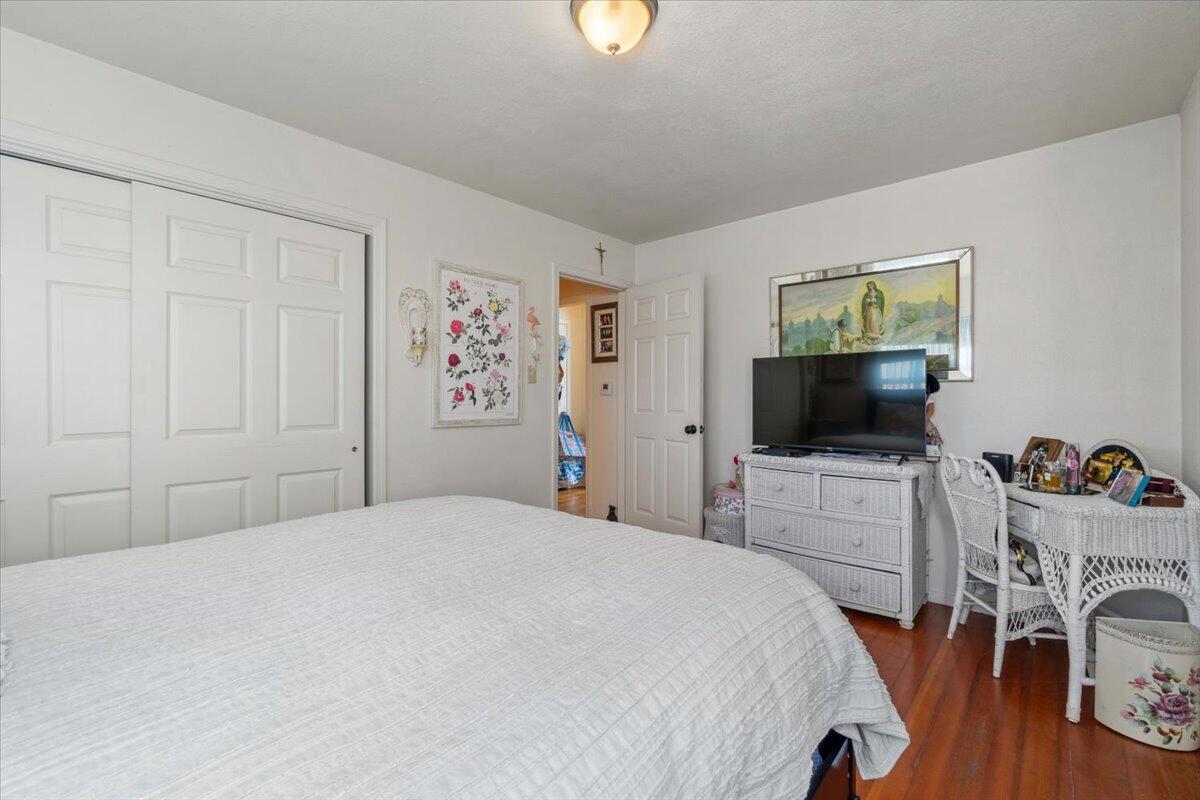
Furnished bedroom with a large white bed, sliding closet doors, and reddish wood flooring.
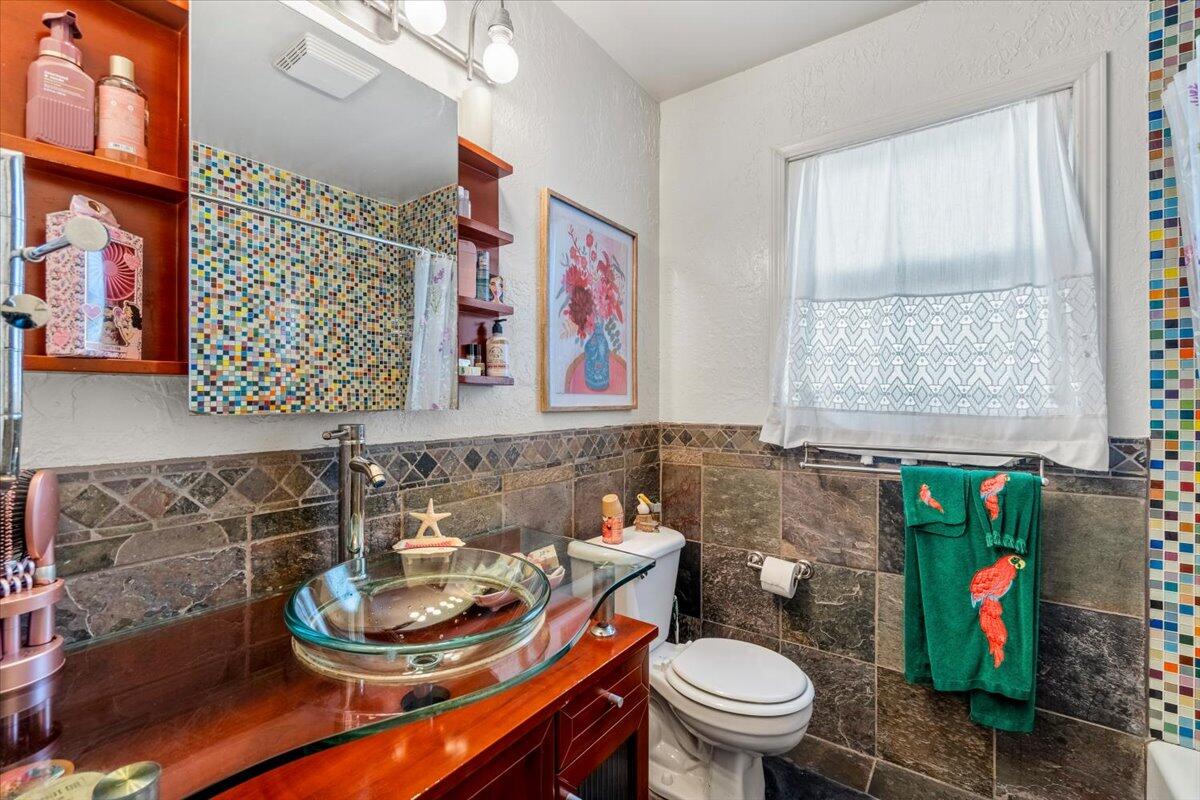
Bathroom with a glass vessel sink, colorful mosaic mirror surround, dark tile, and curtained window.
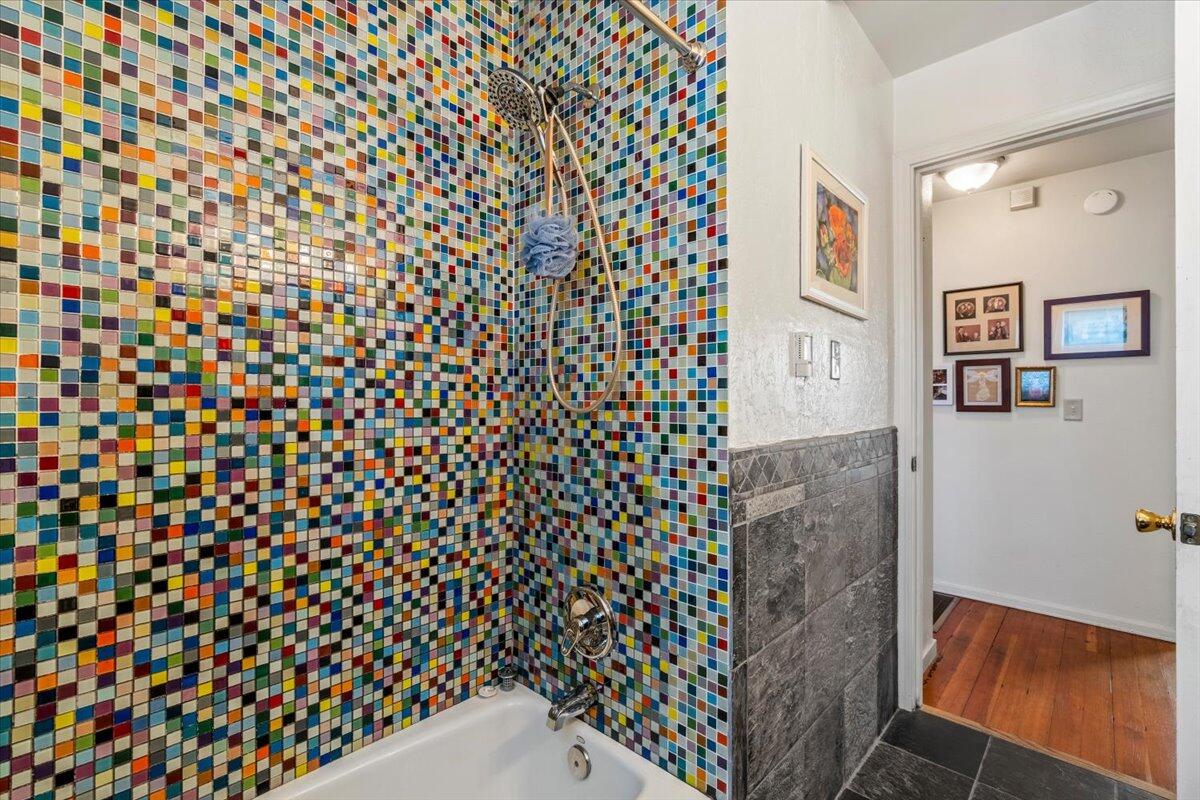
Bathroom with a colorful mosaic-tile shower and tub beside an open doorway to a wood-floored room.
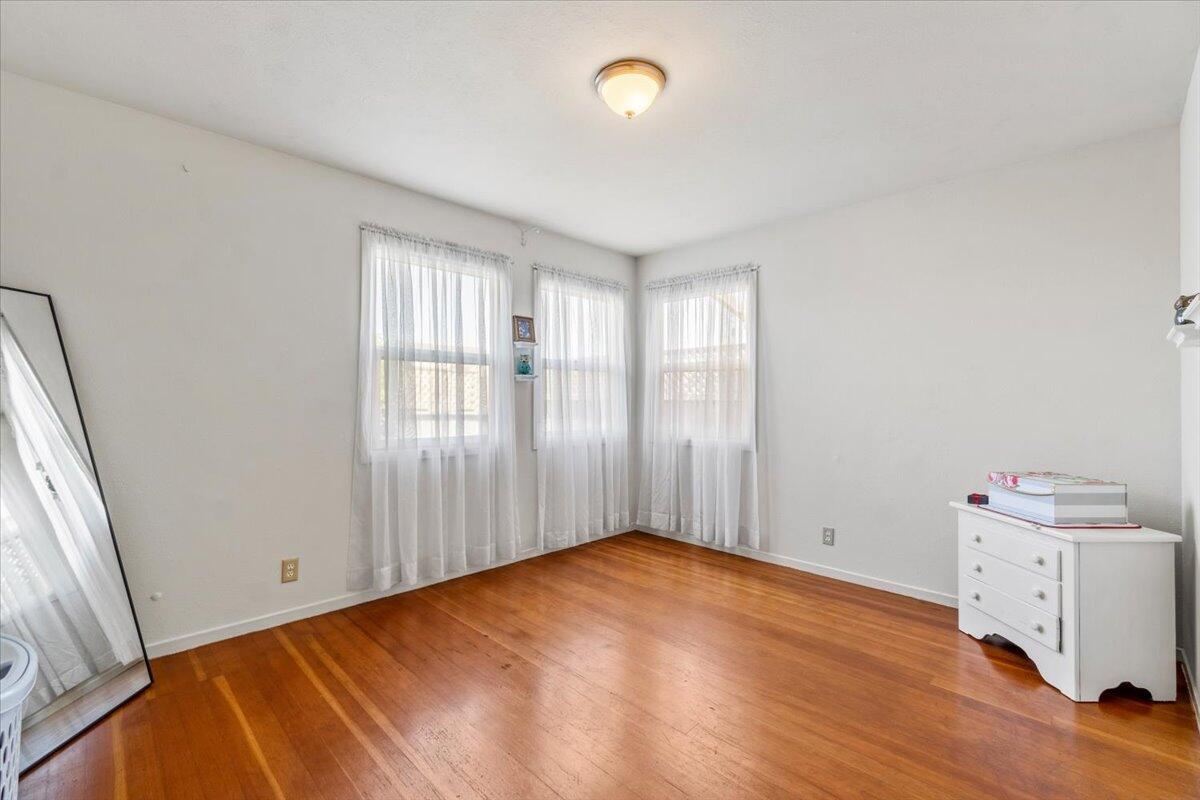
Bedroom with polished wood floors, three curtained windows, and a white dresser.
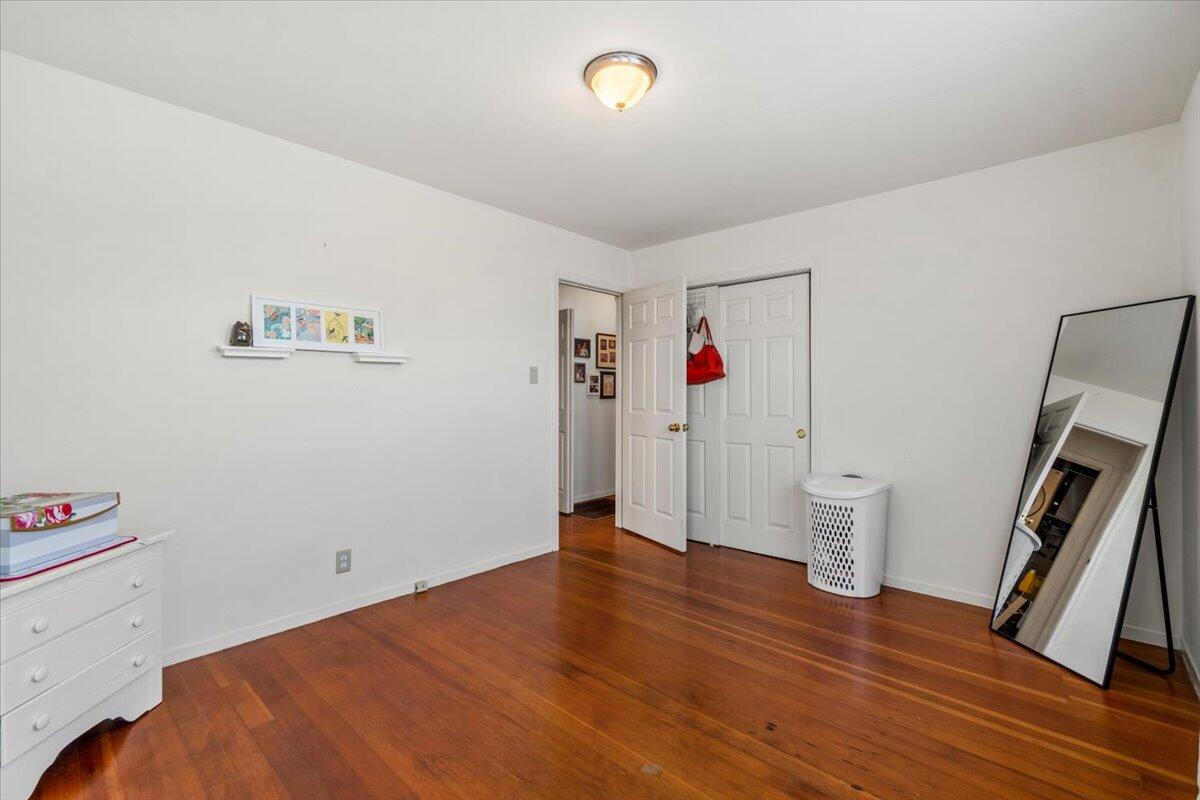
Bedroom with reddish-brown hardwood floors, an open closet, and a full-length leaning mirror.
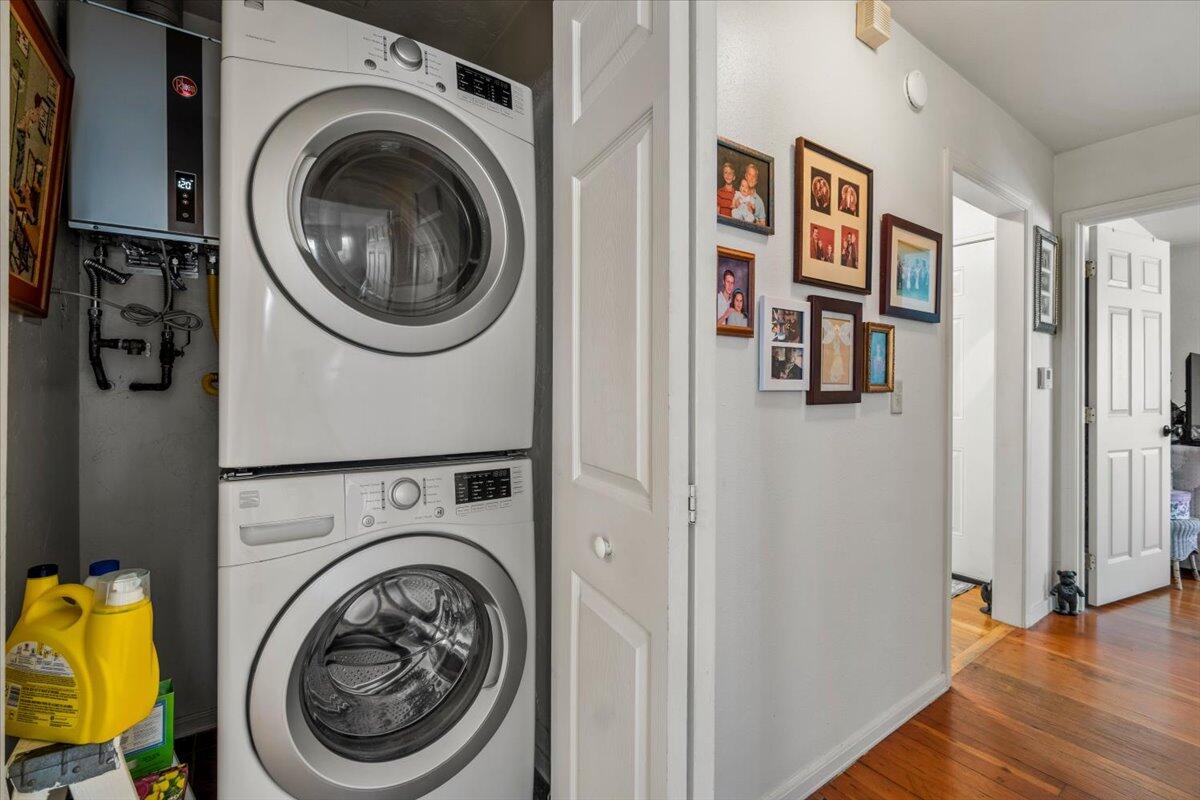
Laundry area with stacked front-loading machines beside a photo-lined hallway with hardwood floors.
Wooden entrance gate marked 2964 opens onto a garden path bordered by flowering plants.
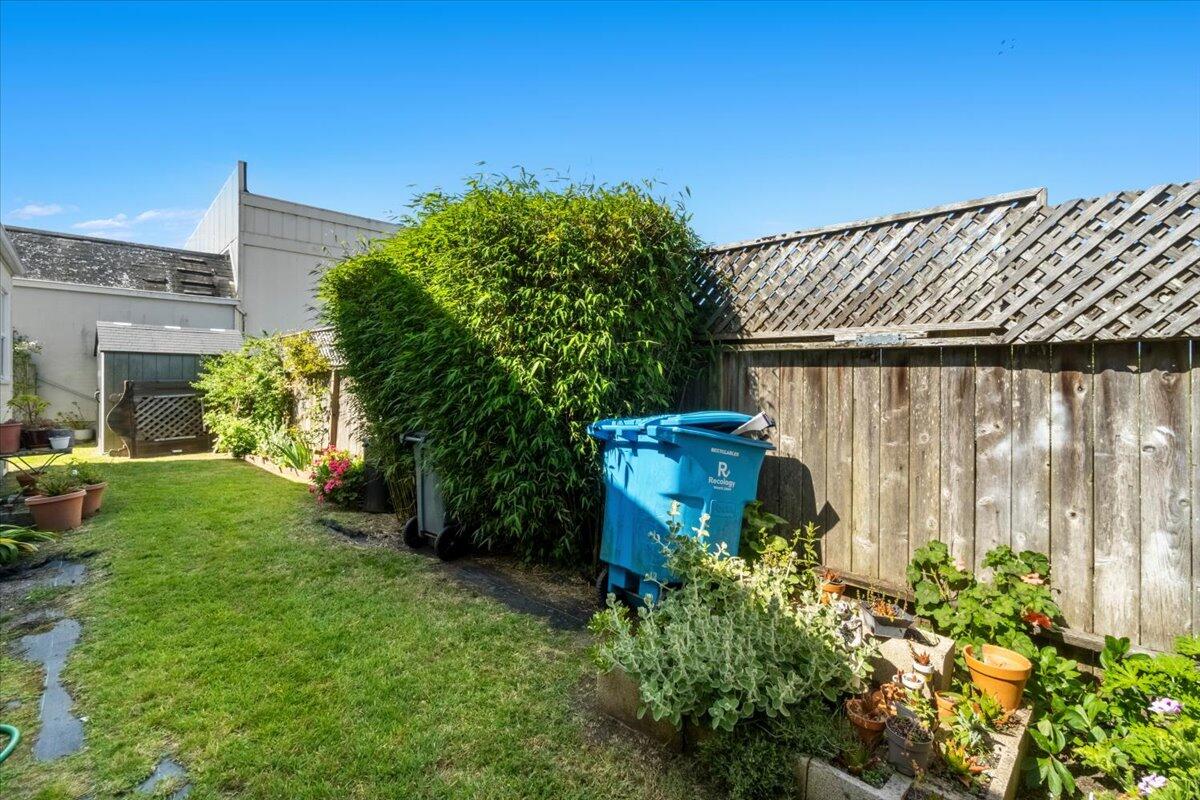
Backyard lawn bordered by potted plants, a leafy shrub, and a wooden fence with a lattice roof.
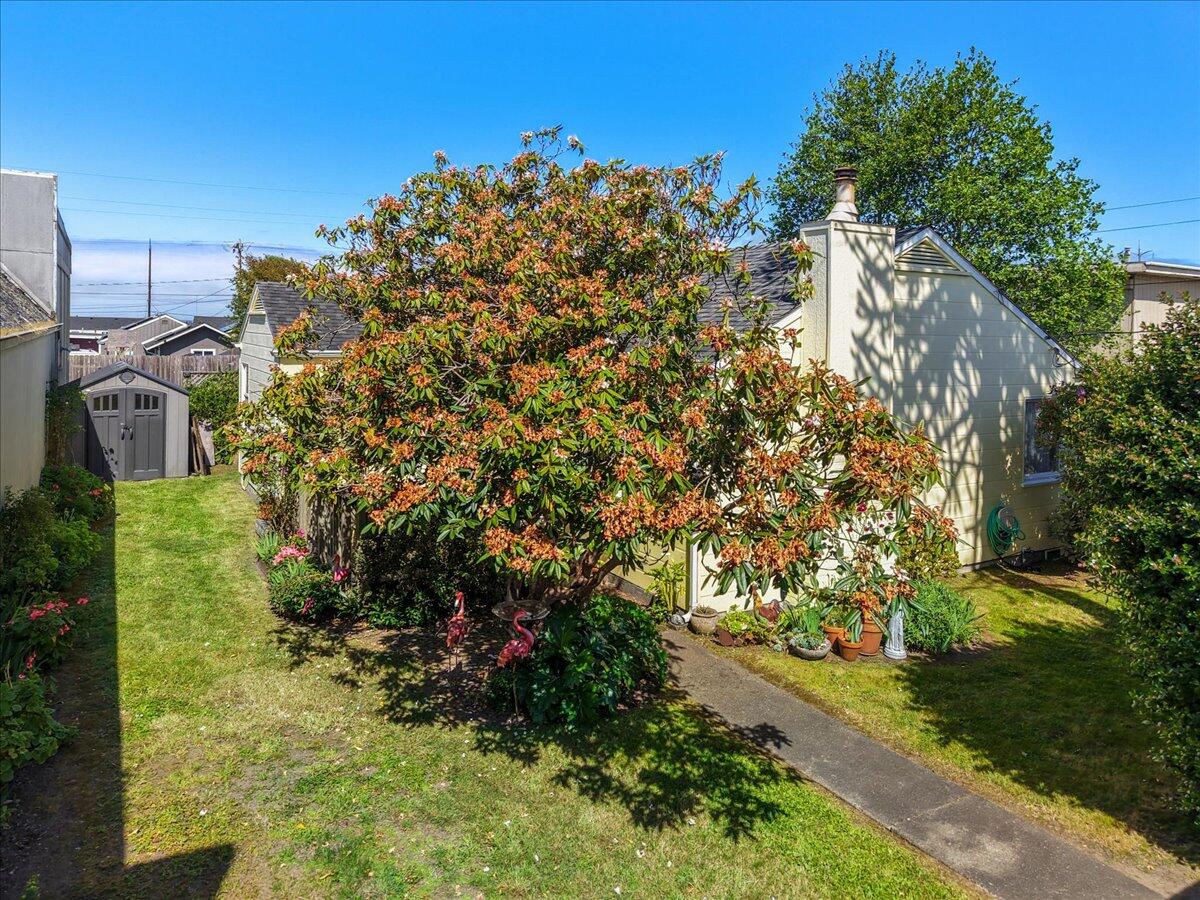
Backyard with a flowering tree, lawn, garden path, potted plants, and a gray shed.
Landscaped backyard with a flowering tree shading the porch, garden beds, lawn, and gray shed.
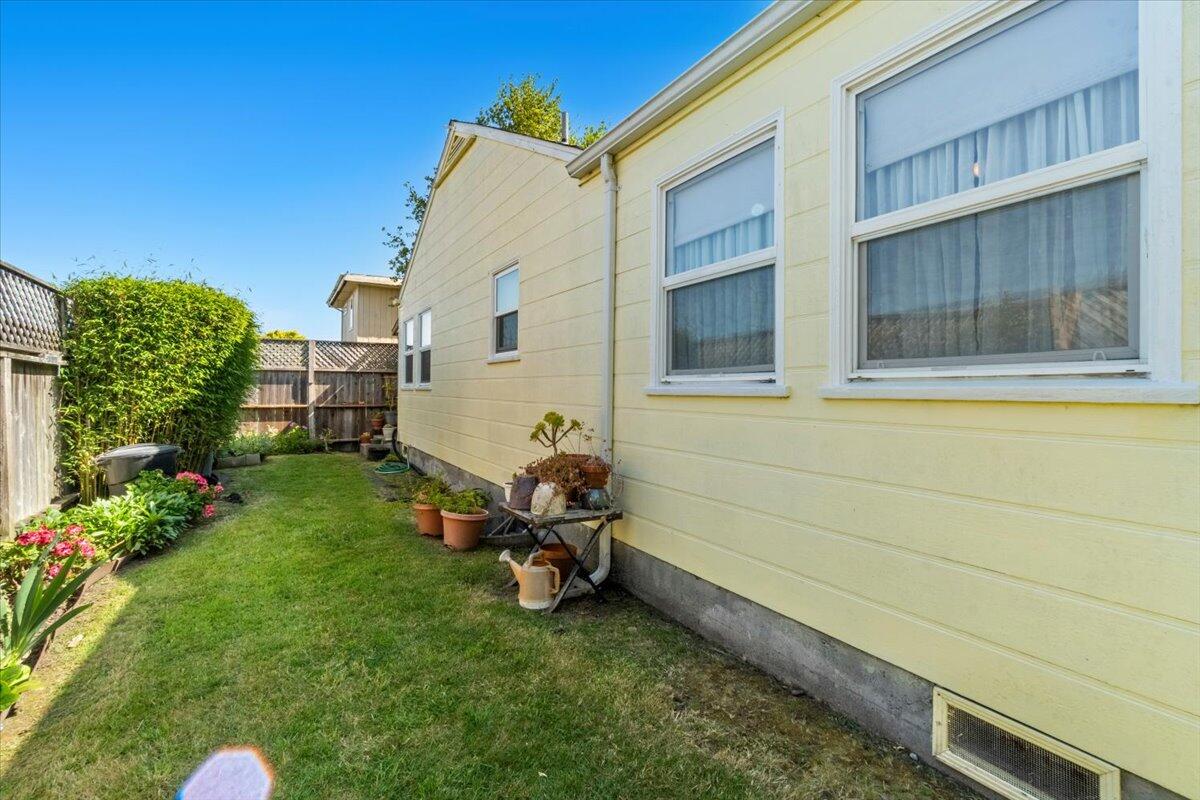
Side yard beside a pale yellow house, with a lawn, garden beds, and potted plants.
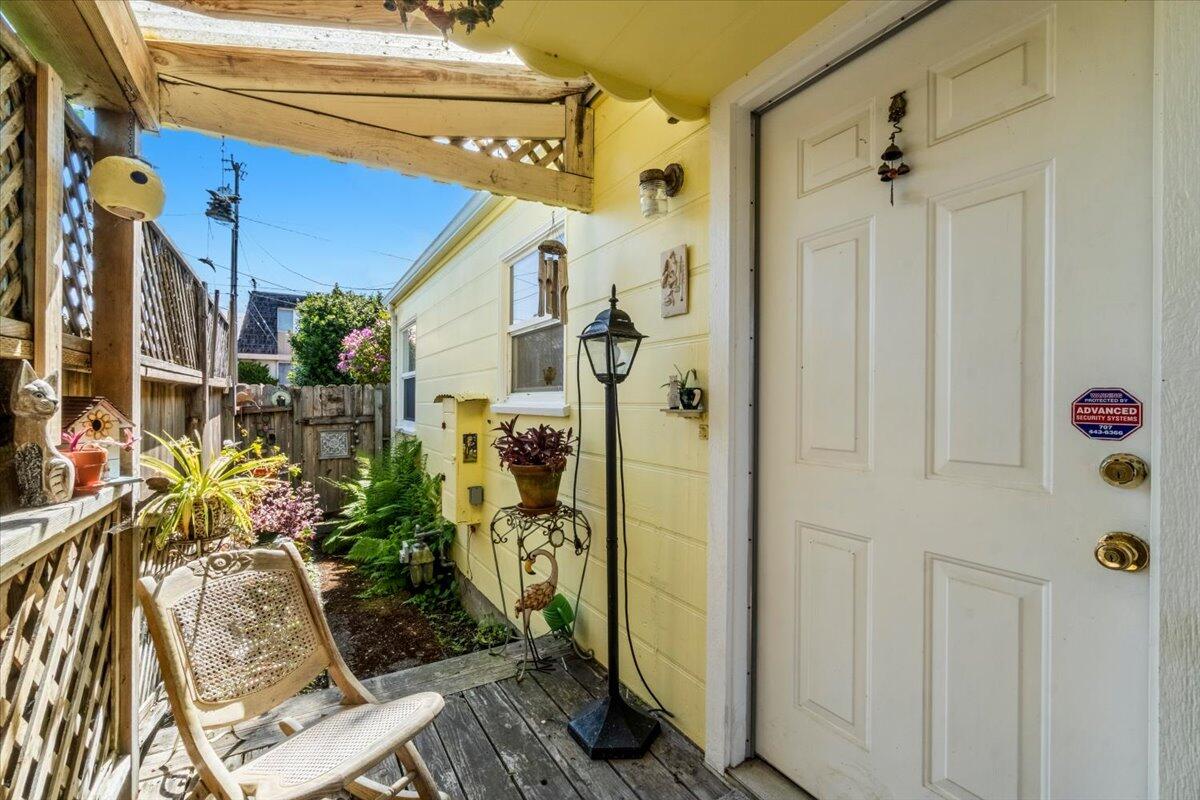
Covered side entrance with a white paneled door, wicker chair, and potted plants along a garden walkway.
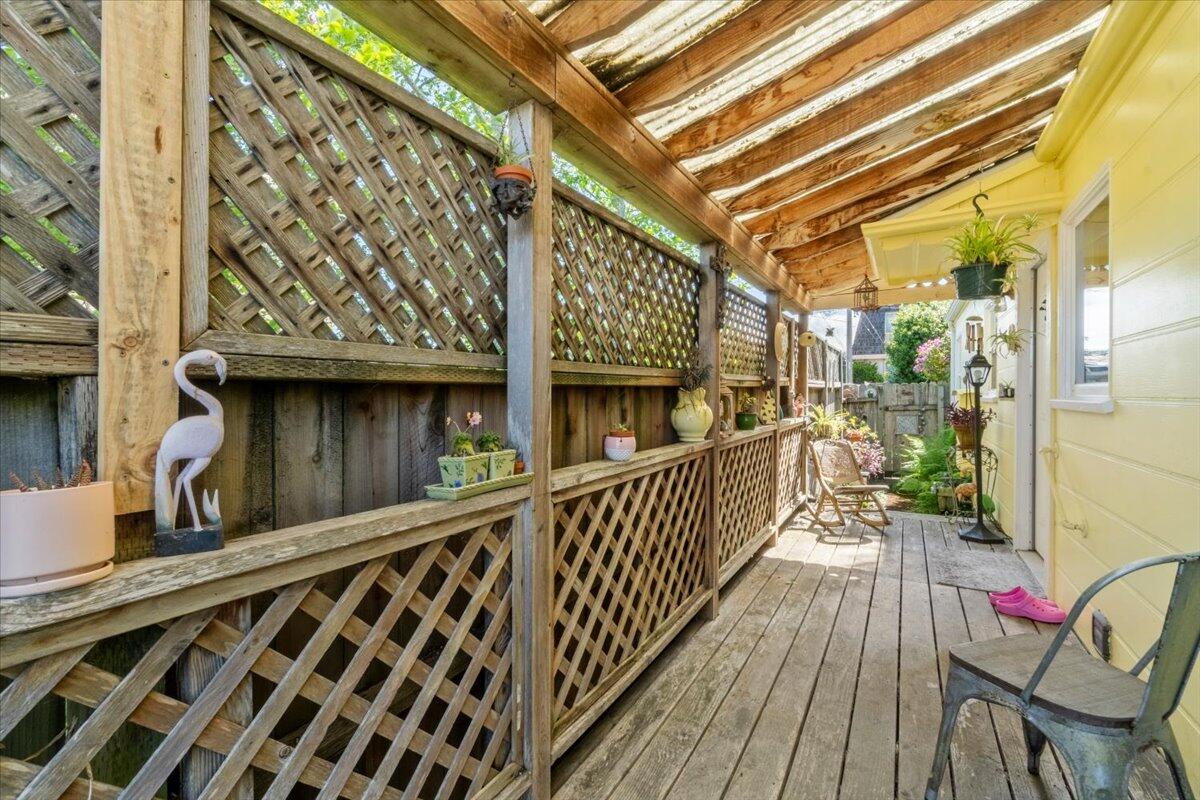
Covered wooden patio with lattice fencing, potted plants, and outdoor chairs beside a yellow house.
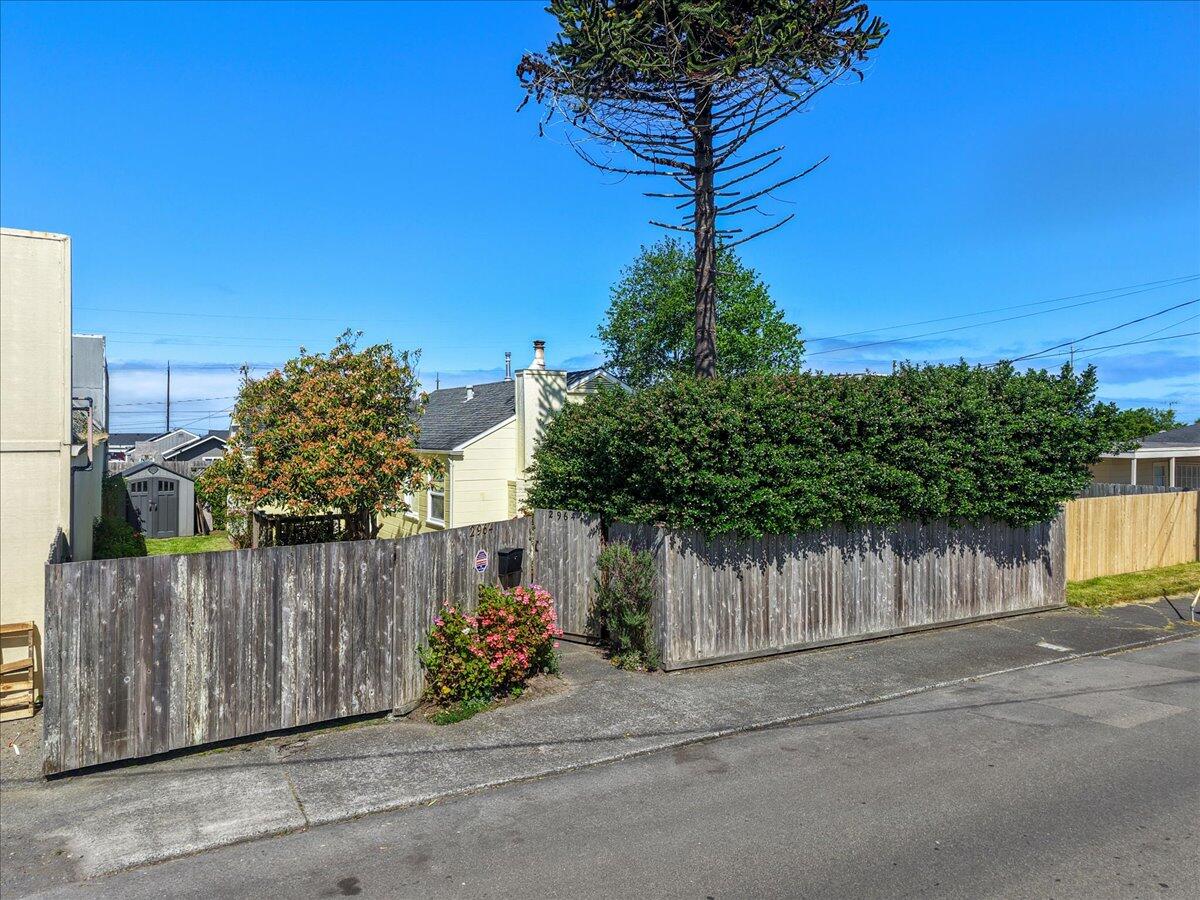
House behind a weathered wooden fence and tall hedge, with a flowering shrub by the gate.
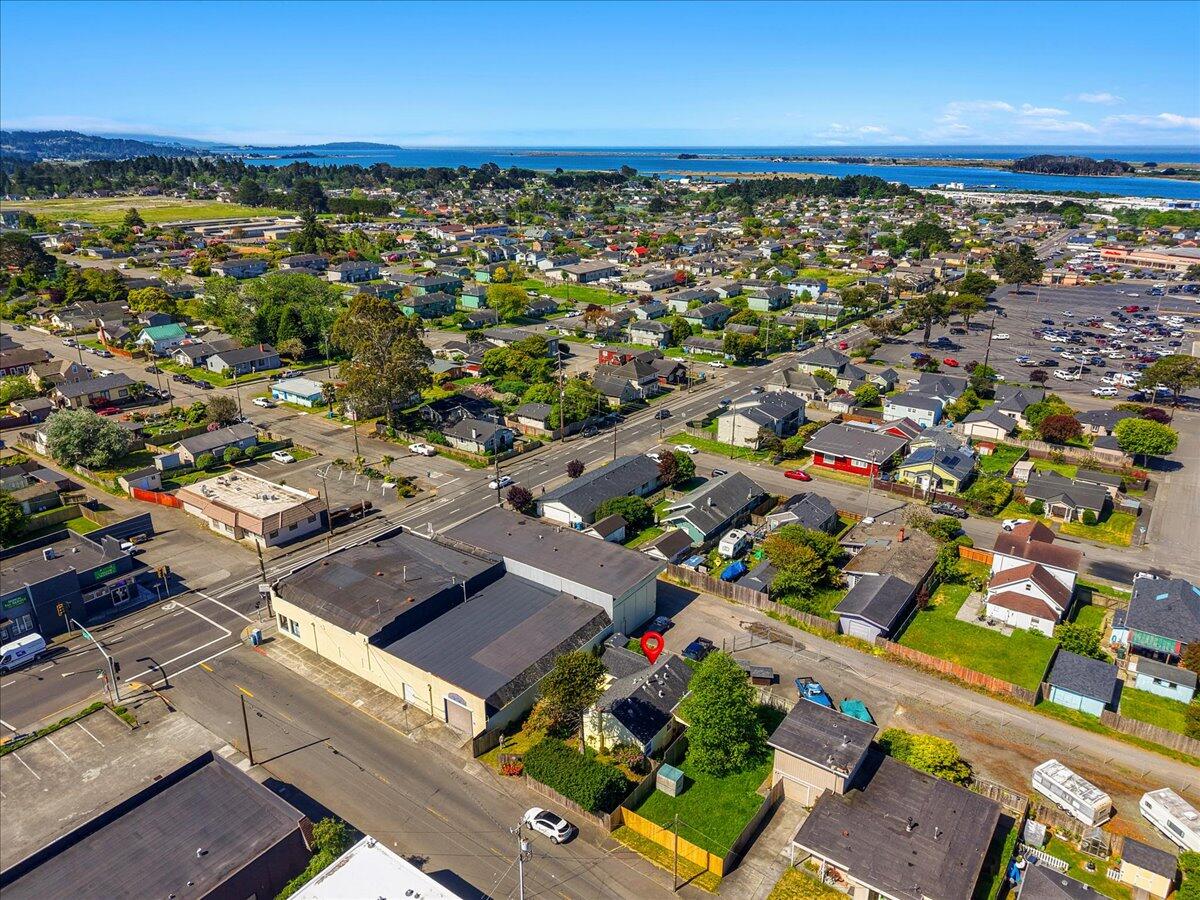
Aerial view of the Union Street neighborhood, with a red pin marking the property and the bay beyond.
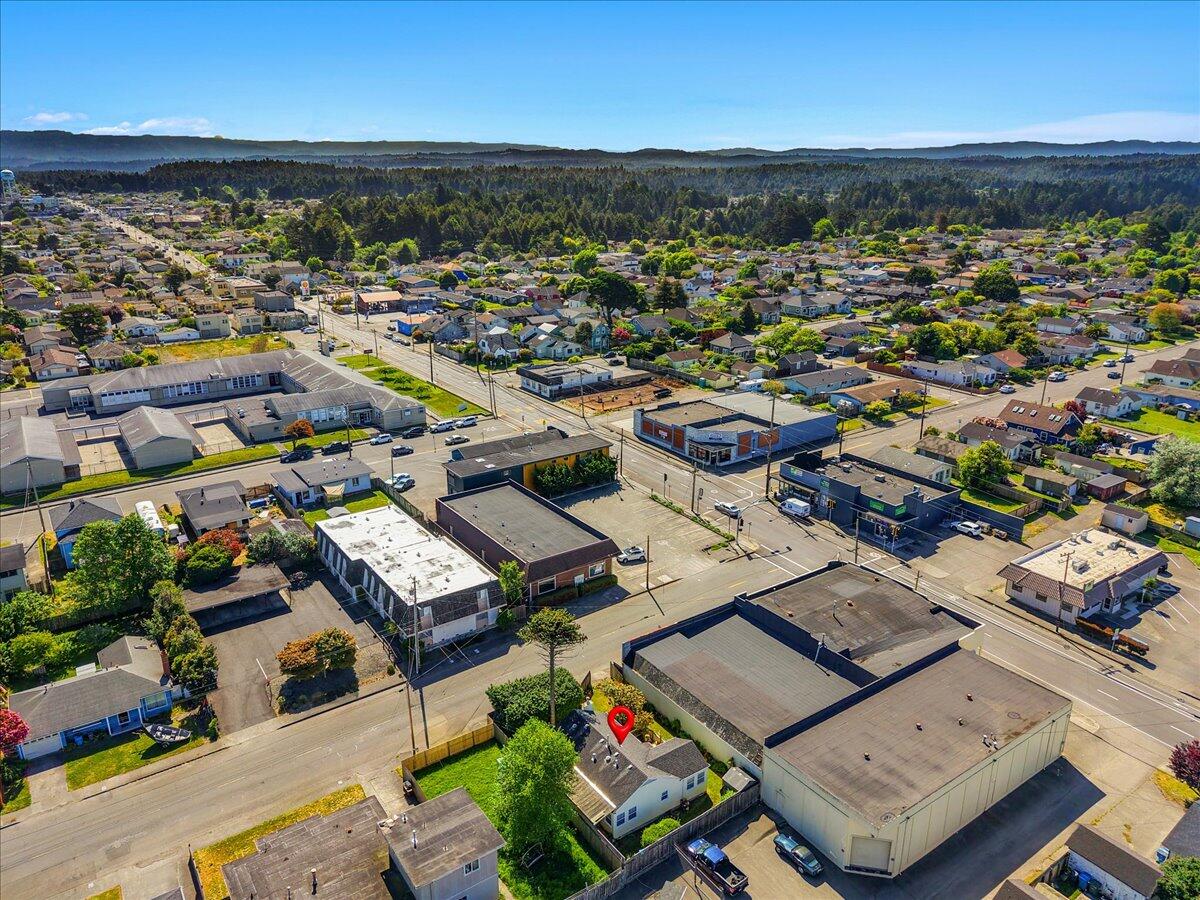
Aerial view of the marked property among neighborhood homes, commercial buildings, and distant tree-covered hills.
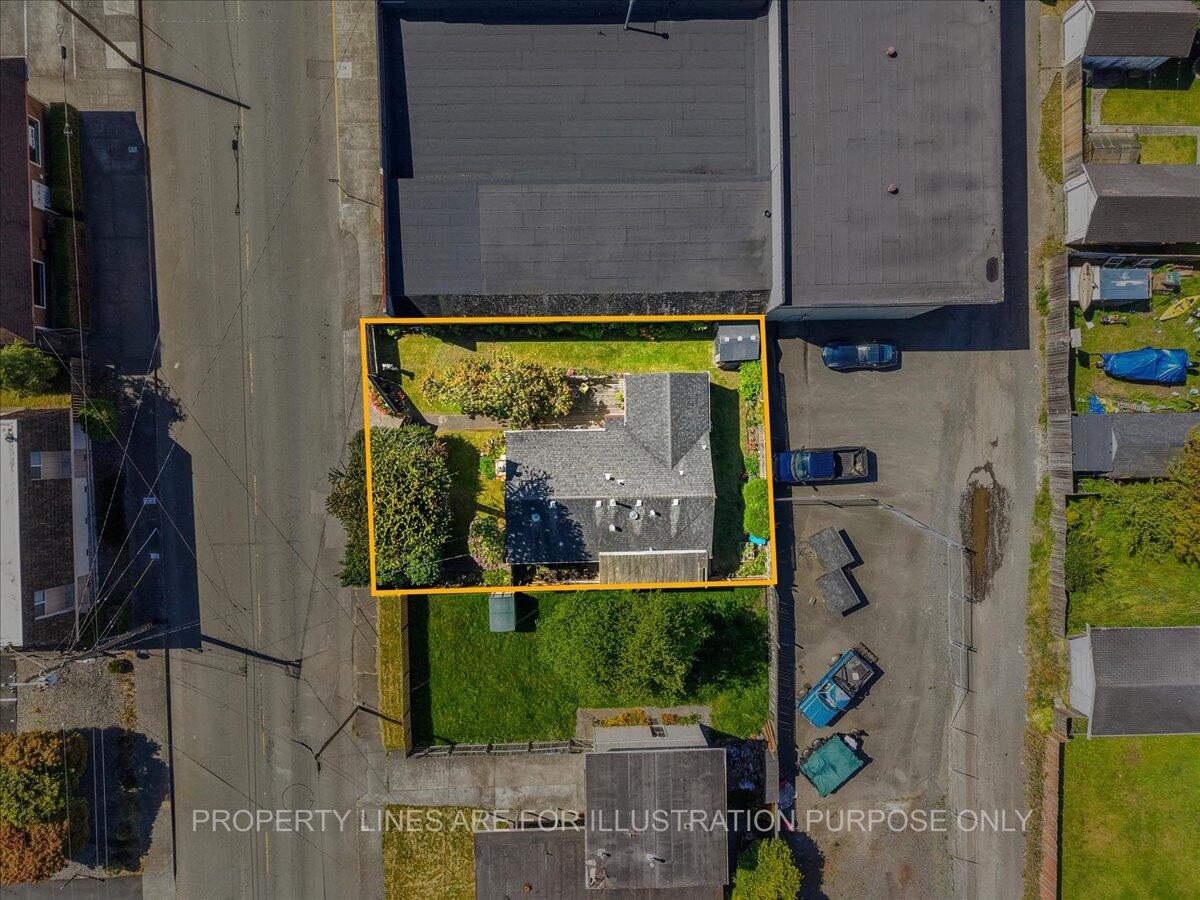
Aerial view of a house and landscaped lot outlined in orange, with neighboring buildings and streets.
SEE ALL PHOTOS
Pale yellow house with a tall chimney, garden path, potted plants, and lawn.
Pale yellow house exterior with a wooden deck, yellow chairs, and a table beneath a leafy tree.
Backyard deck with outdoor table and chairs, potted flowers, and a leafy tree.
Pale yellow house with a gabled side wall beside a fenced lawn and flower beds.
House and garden viewed through an open wooden gate marked 2964.
Living room with a black fireplace, red leather sofa, and tall curtained windows.
Living room with a red leather sofa, green patterned rug, and open kitchen and dining area.
Living room with a red leather armchair, green patterned rug, and tall curtained windows.
Open kitchen and dining area with wood cabinets, breakfast bar, and large curtained windows.
Kitchen with warm wood cabinets, speckled counters, a sink beneath a plaid-valance window, and a stainless dishwasher.
Kitchen with warm wood cabinets, stainless steel appliances, and brown tile flooring.
Kitchen with warm wood cabinets, granite counters, and stainless-steel appliances.
Sitting area with patterned armchairs, a black table, and an antique sideboard by curtained windows.
White built-in drawers beside an open door leading to a room with polished hardwood floors.
Bedroom with a large bed, sheer-curtained windows, warm hardwood floors, and a white wicker chair.
Furnished bedroom with a large white bed, sliding closet doors, and reddish wood flooring.
Bathroom with a glass vessel sink, colorful mosaic mirror surround, dark tile, and curtained window.
Bathroom with a colorful mosaic-tile shower and tub beside an open doorway to a wood-floored room.
Bedroom with polished wood floors, three curtained windows, and a white dresser.
Bedroom with reddish-brown hardwood floors, an open closet, and a full-length leaning mirror.
Laundry area with stacked front-loading machines beside a photo-lined hallway with hardwood floors.
Wooden entrance gate marked 2964 opens onto a garden path bordered by flowering plants.
Backyard lawn bordered by potted plants, a leafy shrub, and a wooden fence with a lattice roof.
Backyard with a flowering tree, lawn, garden path, potted plants, and a gray shed.
Landscaped backyard with a flowering tree shading the porch, garden beds, lawn, and gray shed.
Side yard beside a pale yellow house, with a lawn, garden beds, and potted plants.
Covered side entrance with a white paneled door, wicker chair, and potted plants along a garden walkway.
Covered wooden patio with lattice fencing, potted plants, and outdoor chairs beside a yellow house.
House behind a weathered wooden fence and tall hedge, with a flowering shrub by the gate.
Aerial view of the Union Street neighborhood, with a red pin marking the property and the bay beyond.
Aerial view of the marked property among neighborhood homes, commercial buildings, and distant tree-covered hills.
Aerial view of a house and landscaped lot outlined in orange, with neighboring buildings and streets.
Listed by Eric Cecchin with Forbes & Associates - Eric Cecchin
For Sale

2964 Union Street

2964 Union Street, Eureka, CA 95501

$415,000
Adorable midcentury classic home that is move in ready, in a convenient location with remodeled kitchen and bathroom, fir and oak floors, classic built ins, recessed lighting, fireplace, and a sunny gated and fenced yard with lots of privacy. Enjoy the sunny front deck, kitchen with granite countertops and stainless appliances, tiled bathroom with cast iron tub and heated slate floor, large living room with fireplace, tankless water heater, and inside laundry with washer and dryer included in sale. Walk to shopping just steps away and get everywhere else in town in just a few minutes from this central but private feeling location. Call your favorite realtor to see this charming home today!

2
beds

1
bath

1,077 Sq.Ft. LIVING AREA

3,049.2 Sq.Ft. lot

Eric Cecchin

Eric Cecchin

Features & Amenities

Interior

  • total bedrooms2
  • Total bathroom1
  • Laundry room Washer, Dryer, In House
  • Flooring Hardwood, Slate, Vinyl, Wood
  • APPLIANCES Gas, Hood, Refrig
  • other interior Features Breakfast Bar, Dining Nook

Area & Lot

  • Status For Sale
  • Living Area1,077 Sq.Ft.
  • Total Area1,077 Sq.Ft.
  • Lot Area3,049.2 Sq.Ft.
  • MLS® ID272321
  • TypeResidential
  • YEAR BUILT1950
  • NeighborhoodEureka

Exterior

  • STORIES1
  • water SourcePublic
  • roofShingle
  • HEAT TYPEFloor, Natural Gas
  • sewerPublic Sewer
  • SubstructureConcrete Perimeter

Financial

  • Sales Price$415,000
View Virtual Tour
Pale yellow house exterior with a wooden deck, yellow chairs, and a table beneath a leafy tree.

Schedule a Showing

I would love to show you this beautiful property. Please select your preferred date and time below. I will be in touch shortly to confirm your appointment.

Schedule a Showing

I would love to show you this beautiful property. Please select your preferred date and time below. I will be in touch shortly to confirm your appointment.

Thank you for your interest in 2964 Union Street, Eureka, CA 95501. We are reviewing your request and will be in touch shortly!

Mortgage Calculator

Estimate your monthly mortgage payment, including the principal and interest, property taxes, and HOA. Adjust the values to generate a more accurate rate.

All estimates are provided for informational purposes only. Actual amounts may vary.
$0,000 Your Payment 20 15 65
$0,000 Your Payment

Eureka

Explore

Work With Eric

Get assistance in determining current property value, crafting a competitive offer, writing and negotiating a contract, and much more. Contact me today.

Follow Me on Instagram