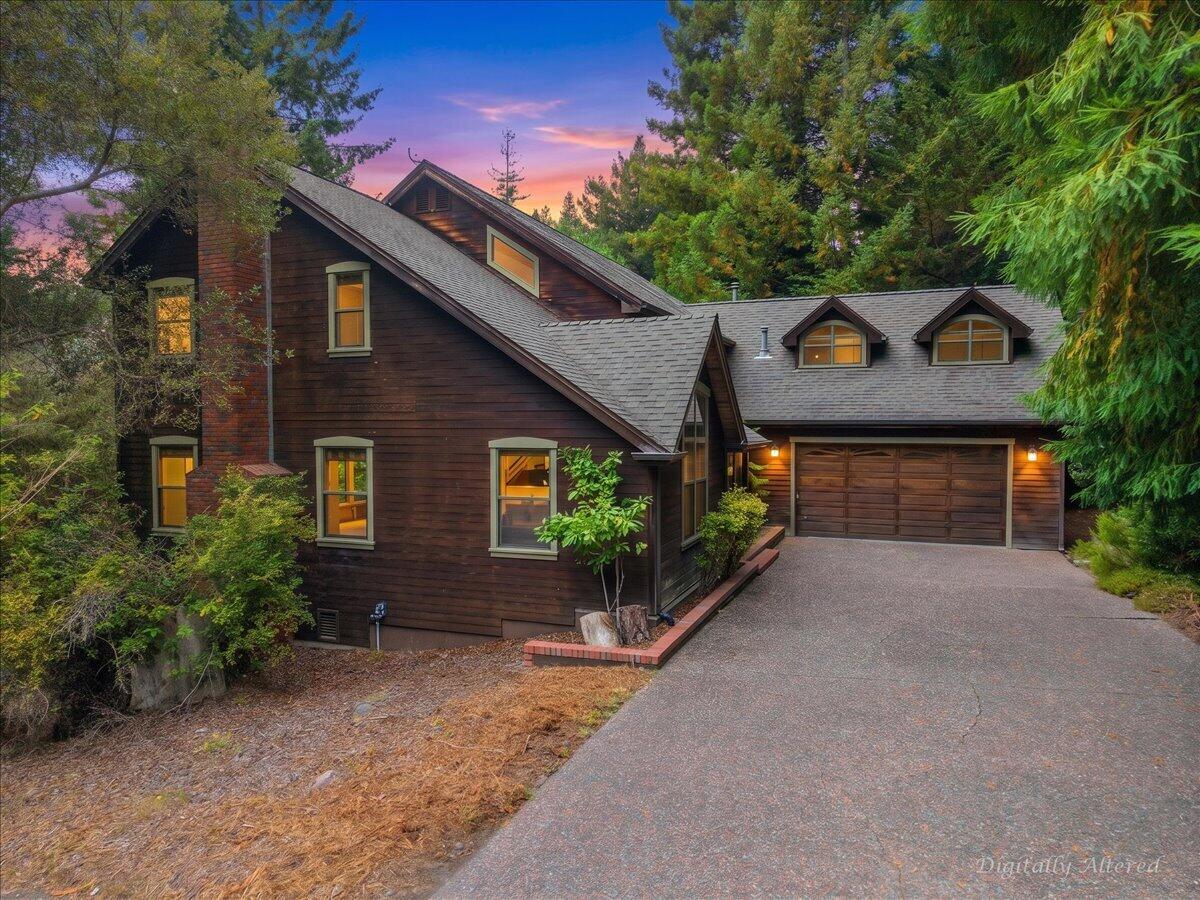
Wood-sided home with a two-car garage and lit windows among trees at sunset.
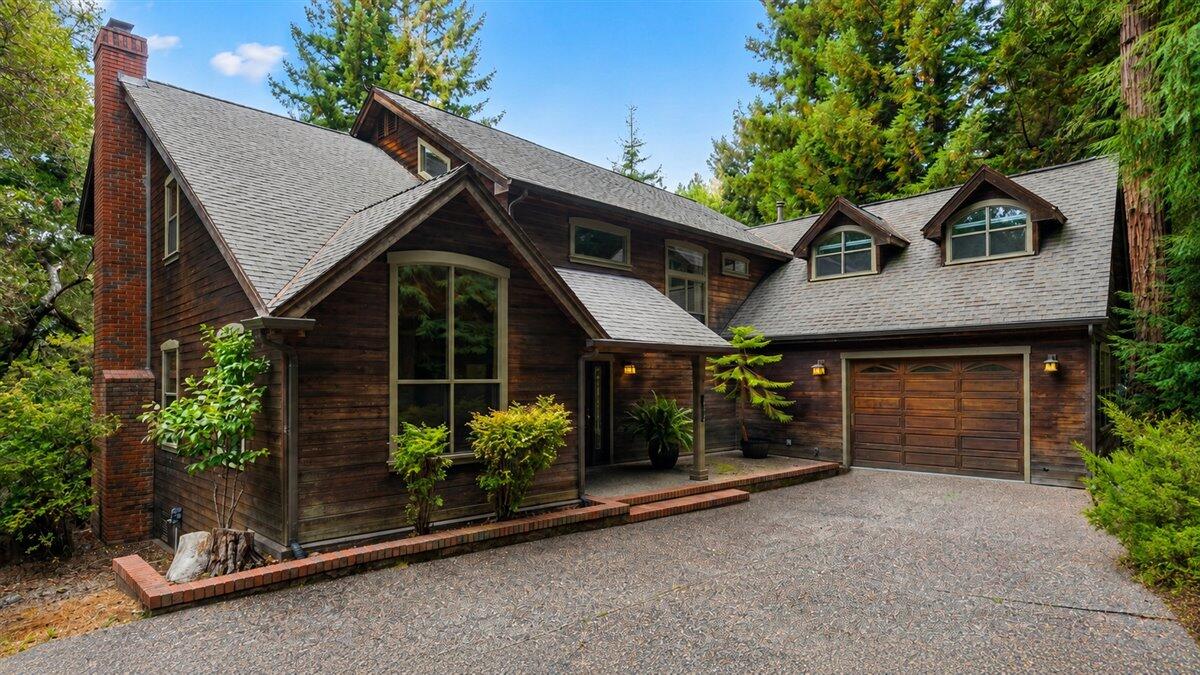
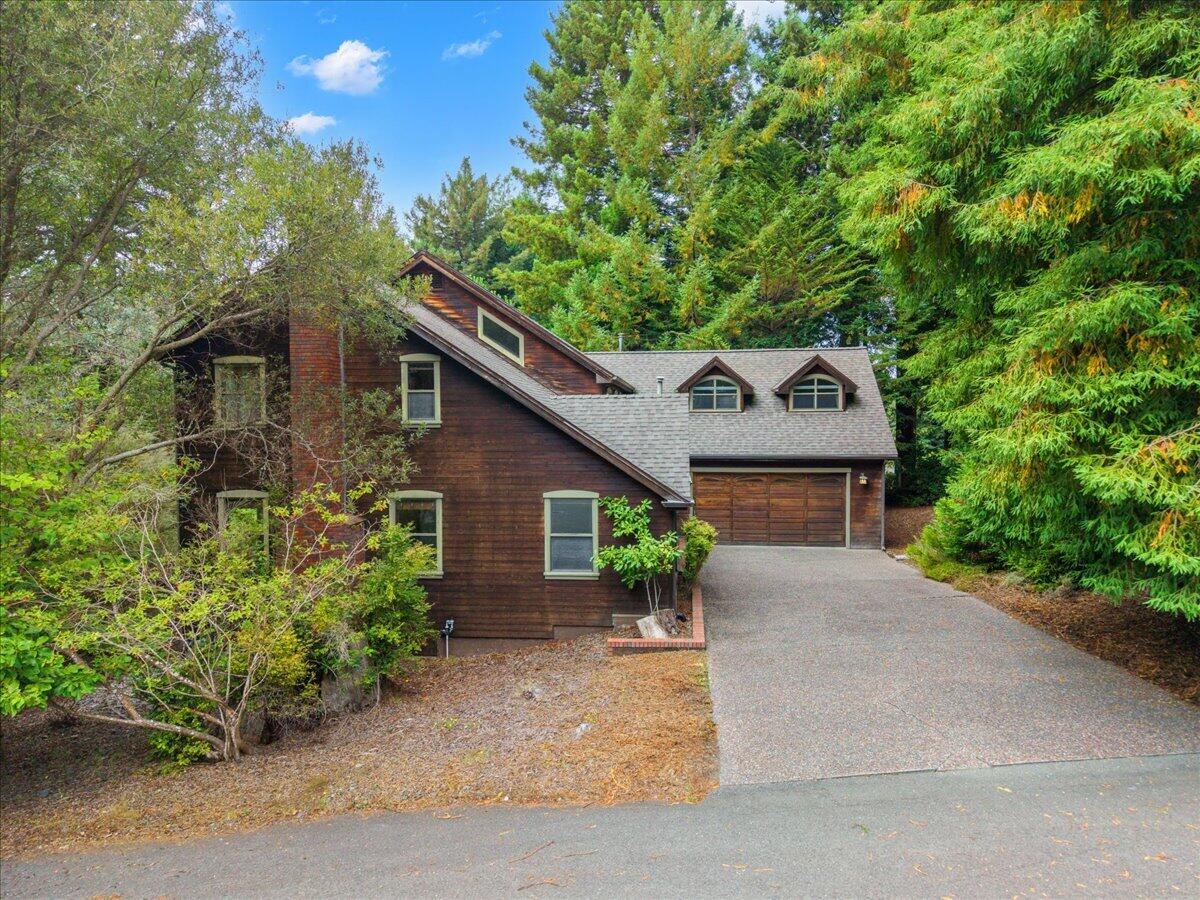
Dark wood house with a brick chimney, attached garage, and paved driveway among tall trees.
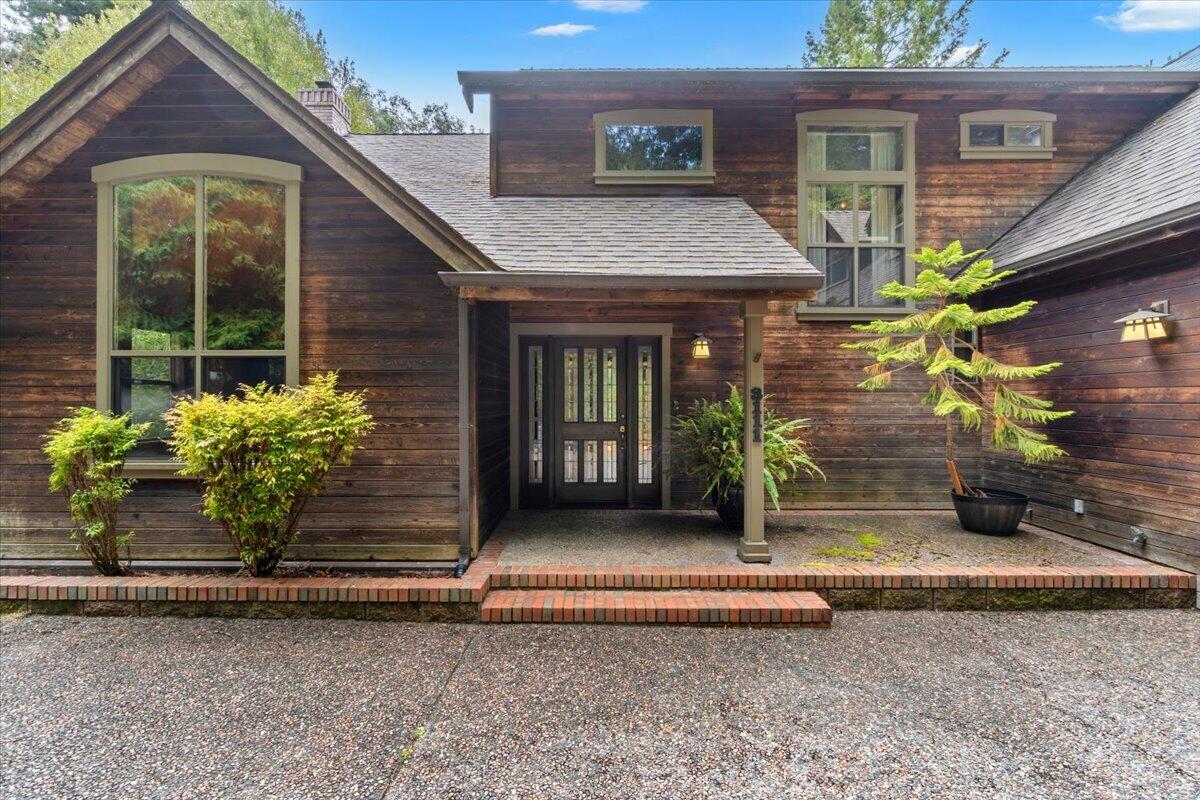
Wood-sided home with a covered entry, tall windows, and a gravel driveway.
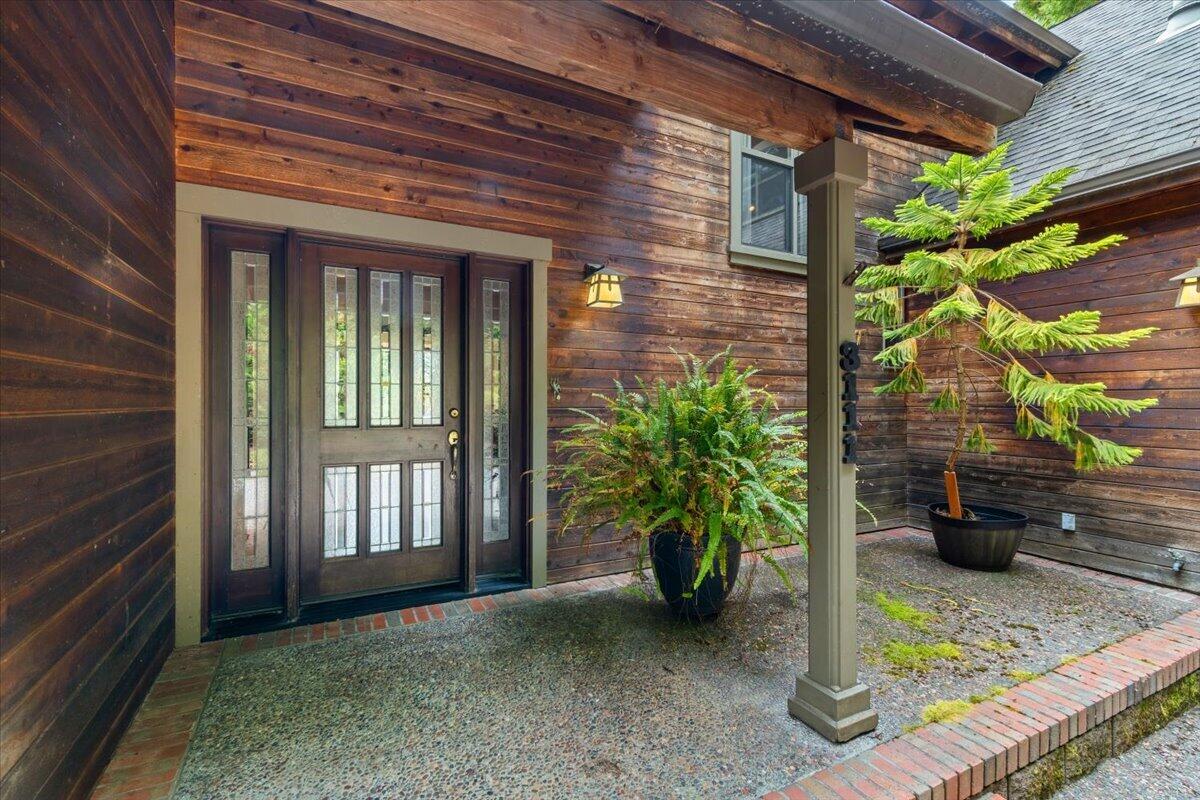
Wood-sided home entry with a glass-paneled door, covered porch, potted ferns, and brick-edged courtyard.
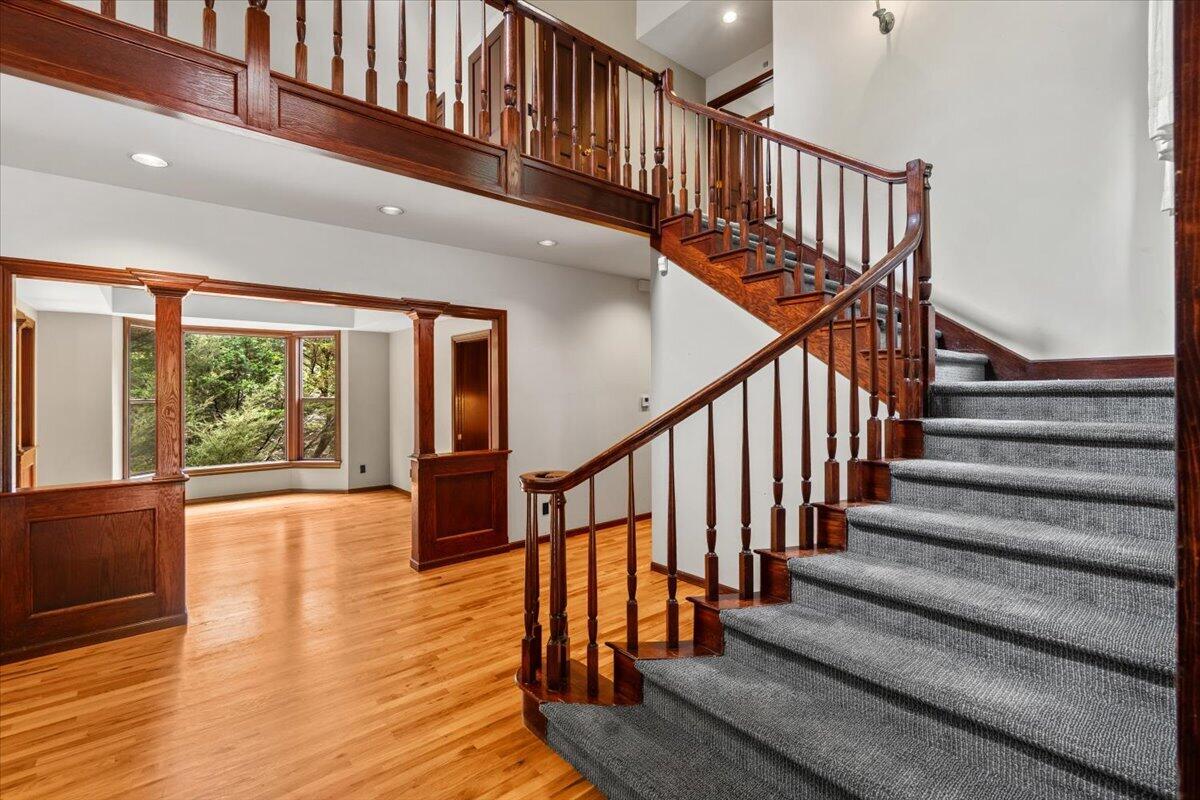
Unfurnished foyer with a sweeping carpeted staircase, dark wood railings, hardwood floors, and a large window.
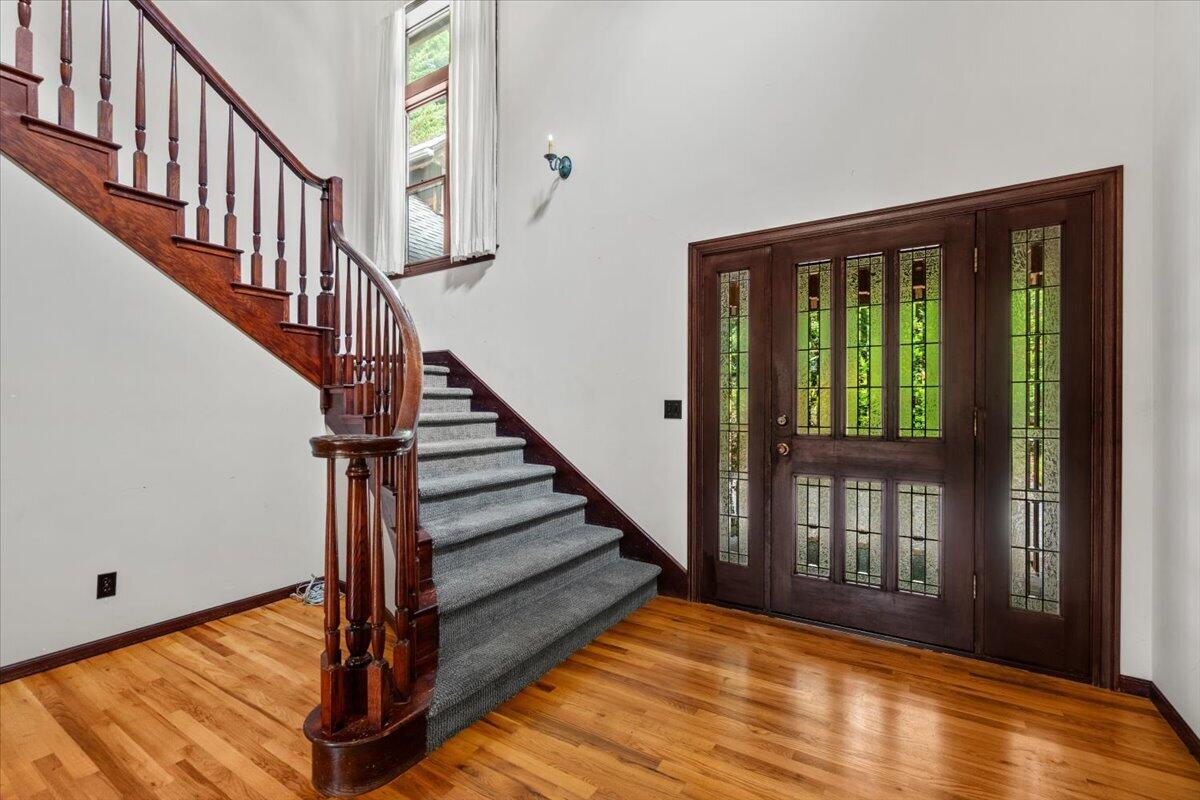
Entry foyer with a sweeping wood staircase, hardwood floors, and a decorative glass-paneled front door.
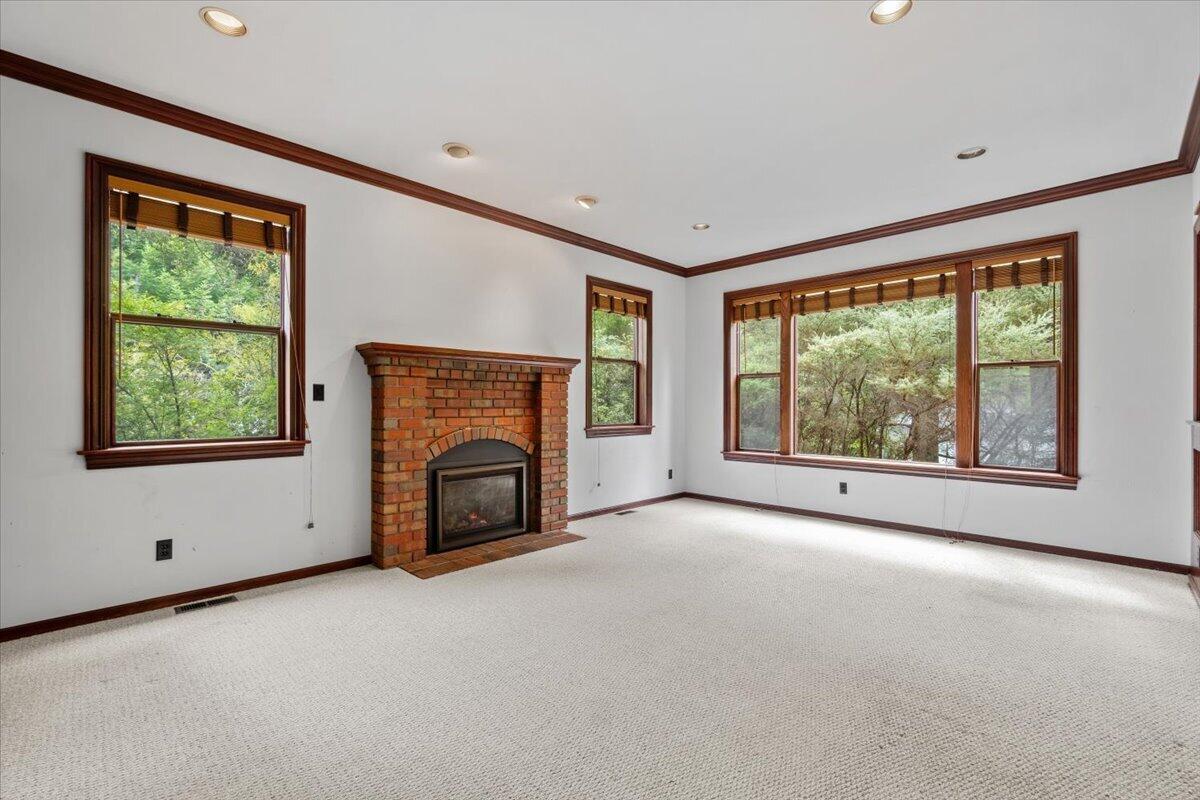
Empty living room with a brick fireplace, light carpet, and large windows overlooking trees.
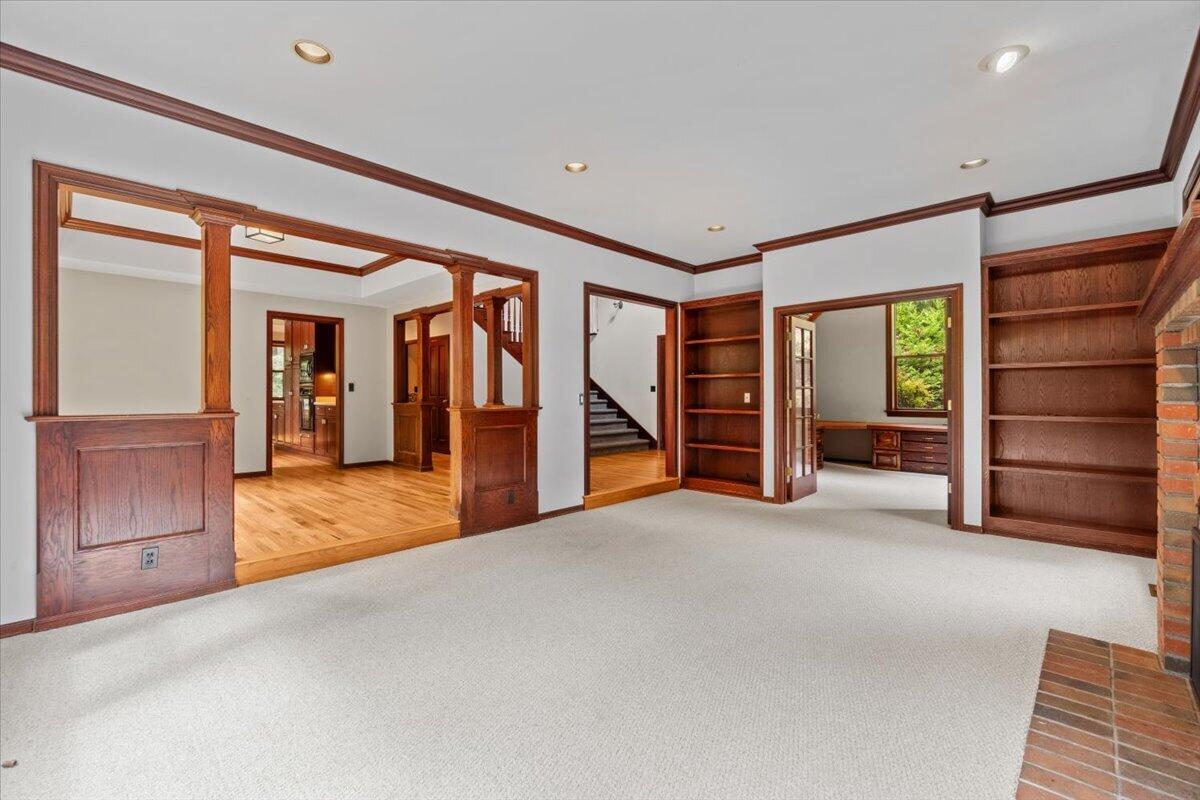
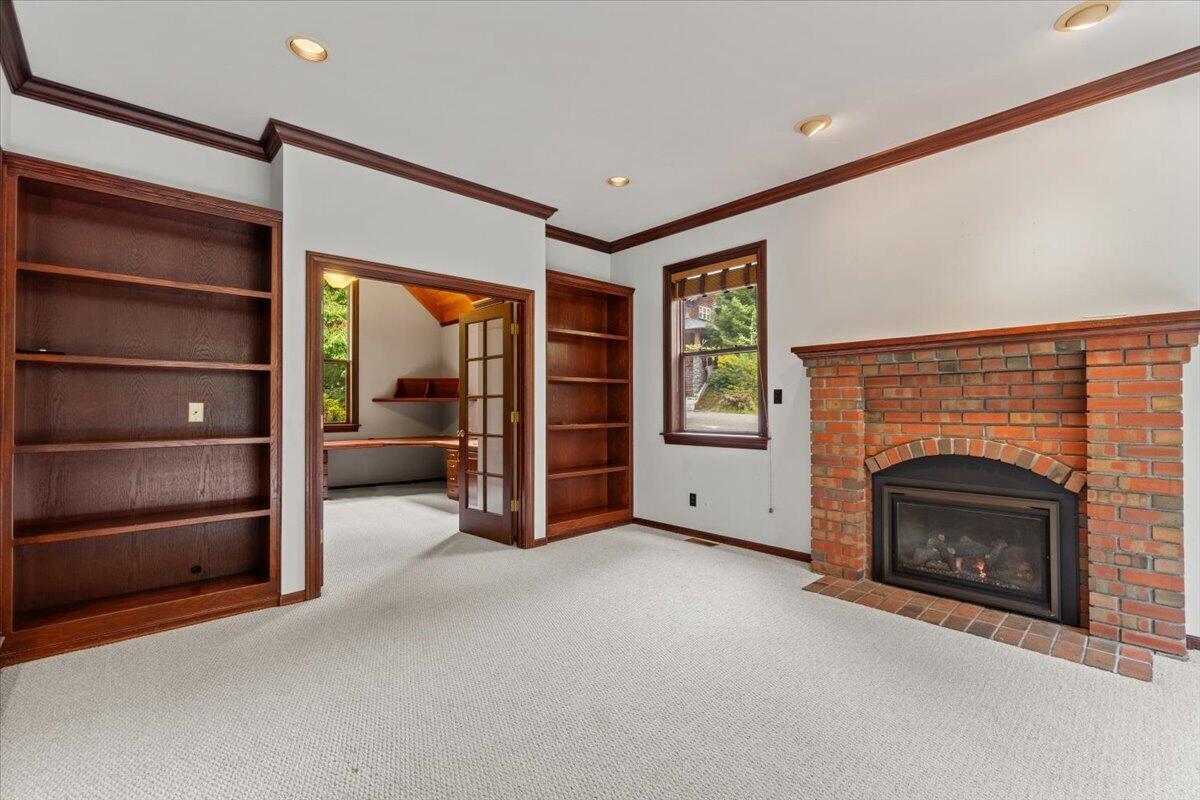
Unfurnished living room with built-in wood shelves, detailed trim, and a brick fireplace edge.
Living room with a brick fireplace, built-in bookshelves, and dark wood trim.
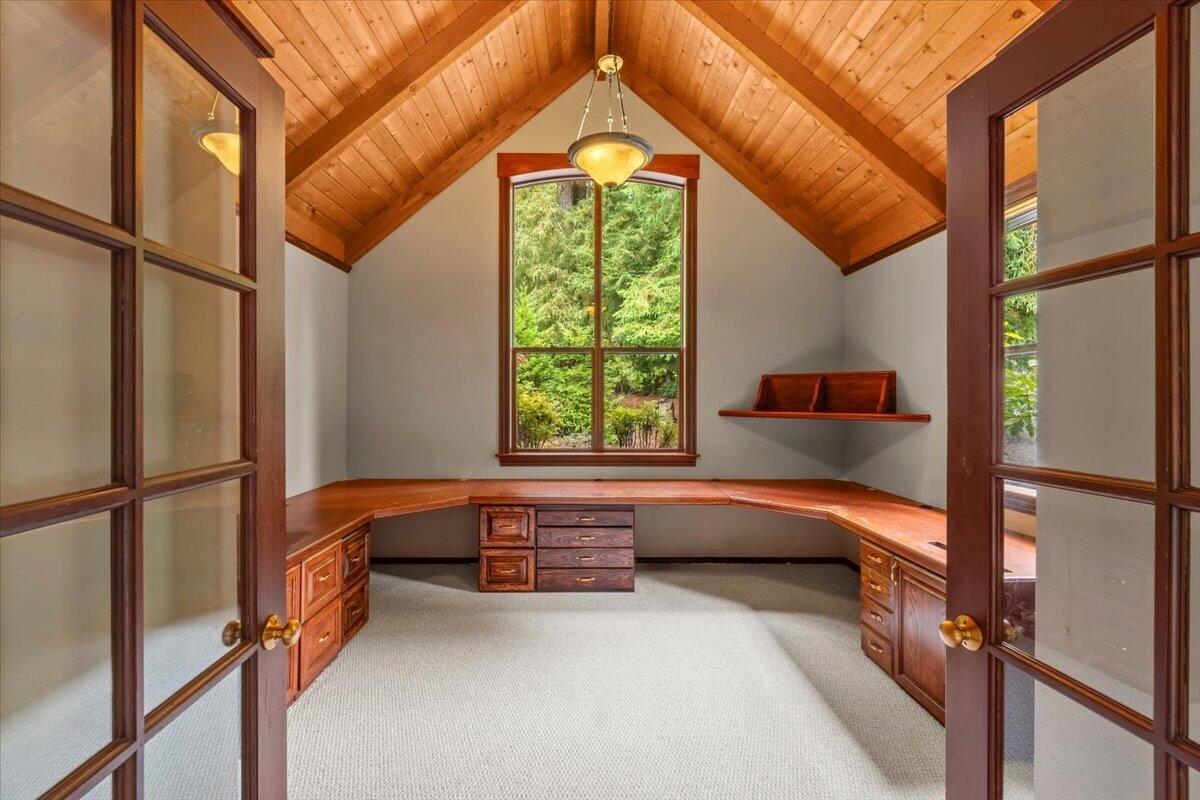
Home office with a built-in wraparound desk beneath a vaulted wood-paneled ceiling.
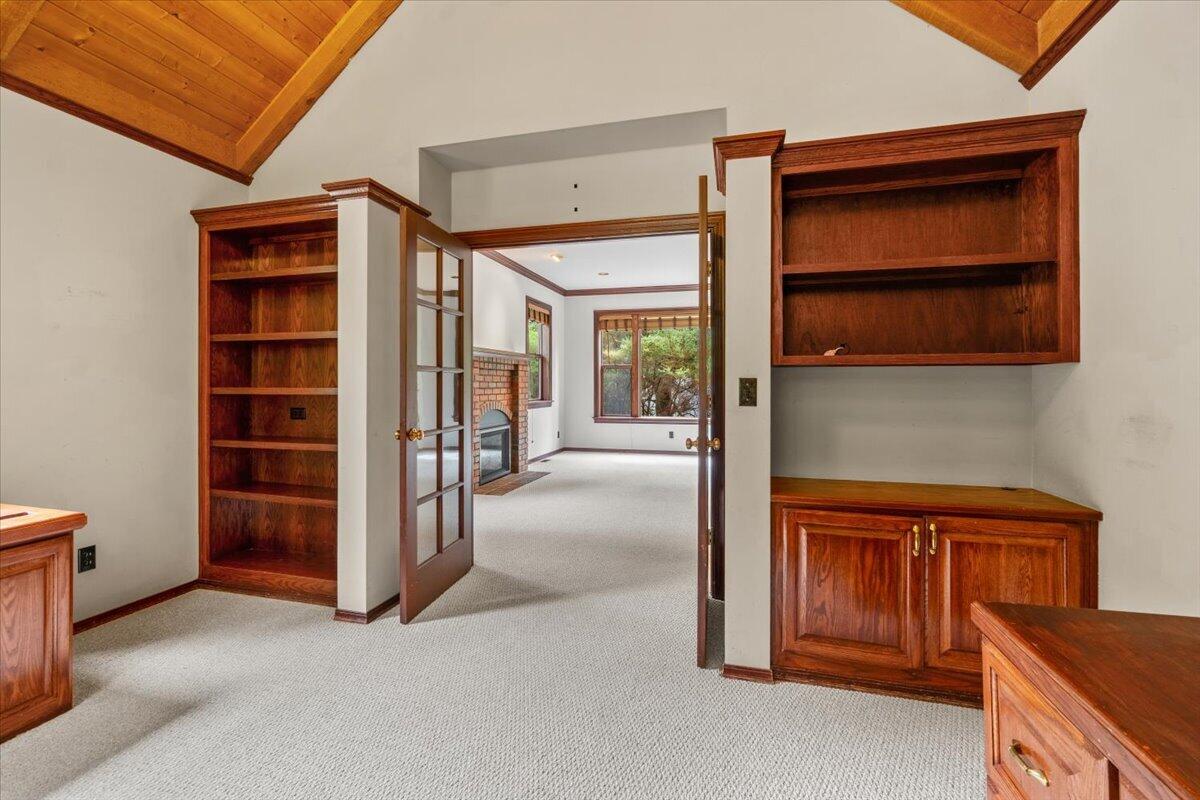
Empty study with built-in wood shelving and open French doors to a living room with a brick fireplace.
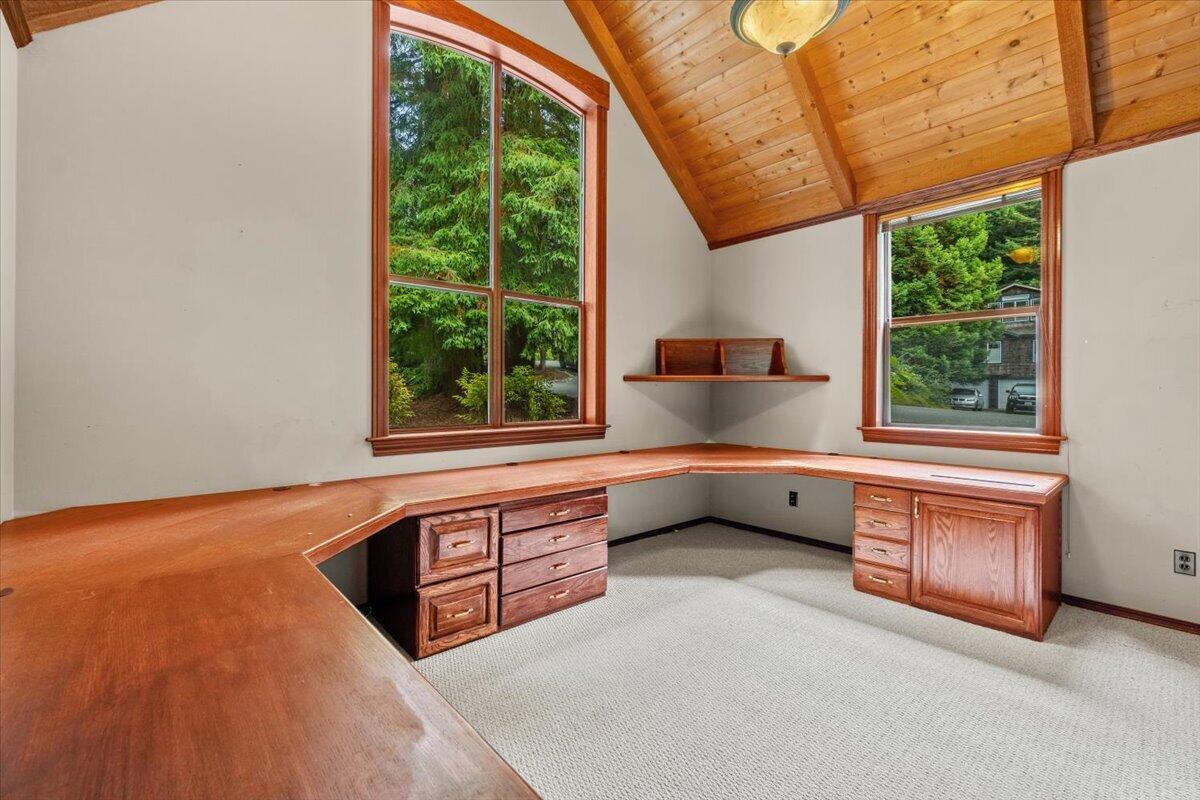
Empty office with wraparound wooden desks, a vaulted wood ceiling, and windows overlooking trees.
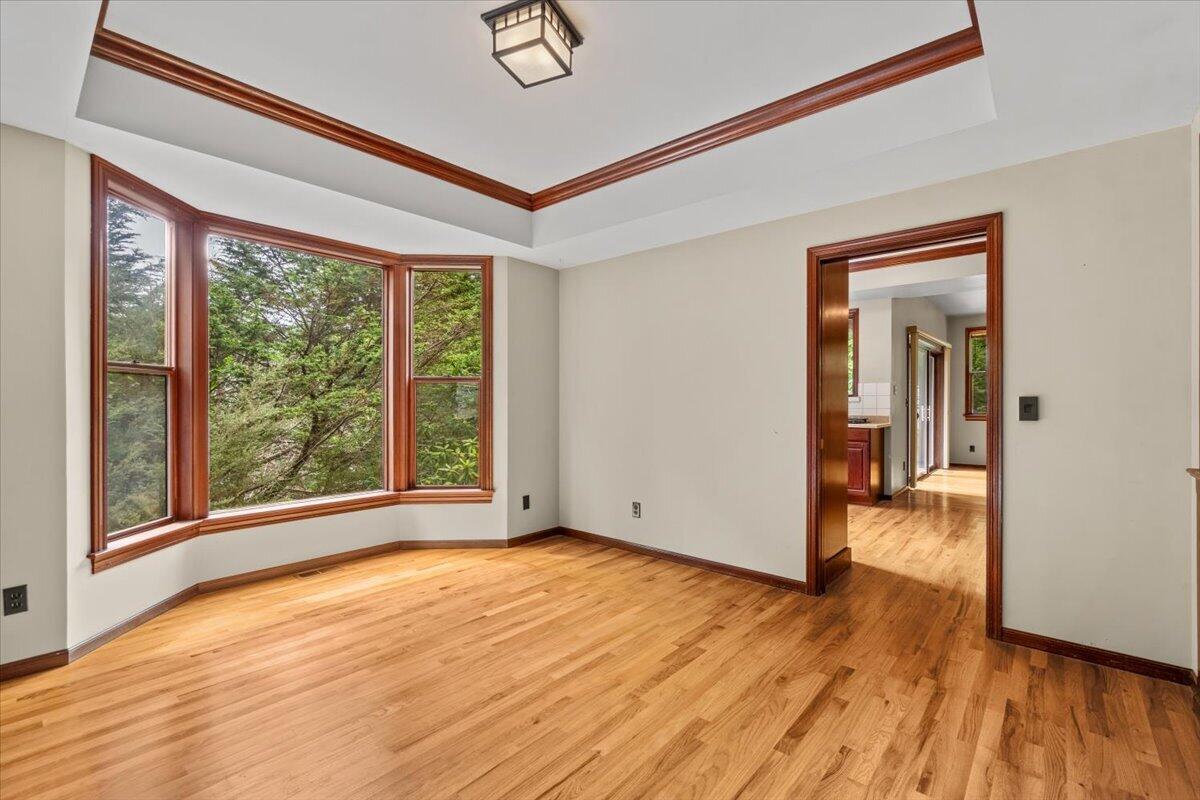
Unfurnished room with hardwood floors, a wood-trimmed tray ceiling, and large windows overlooking trees.
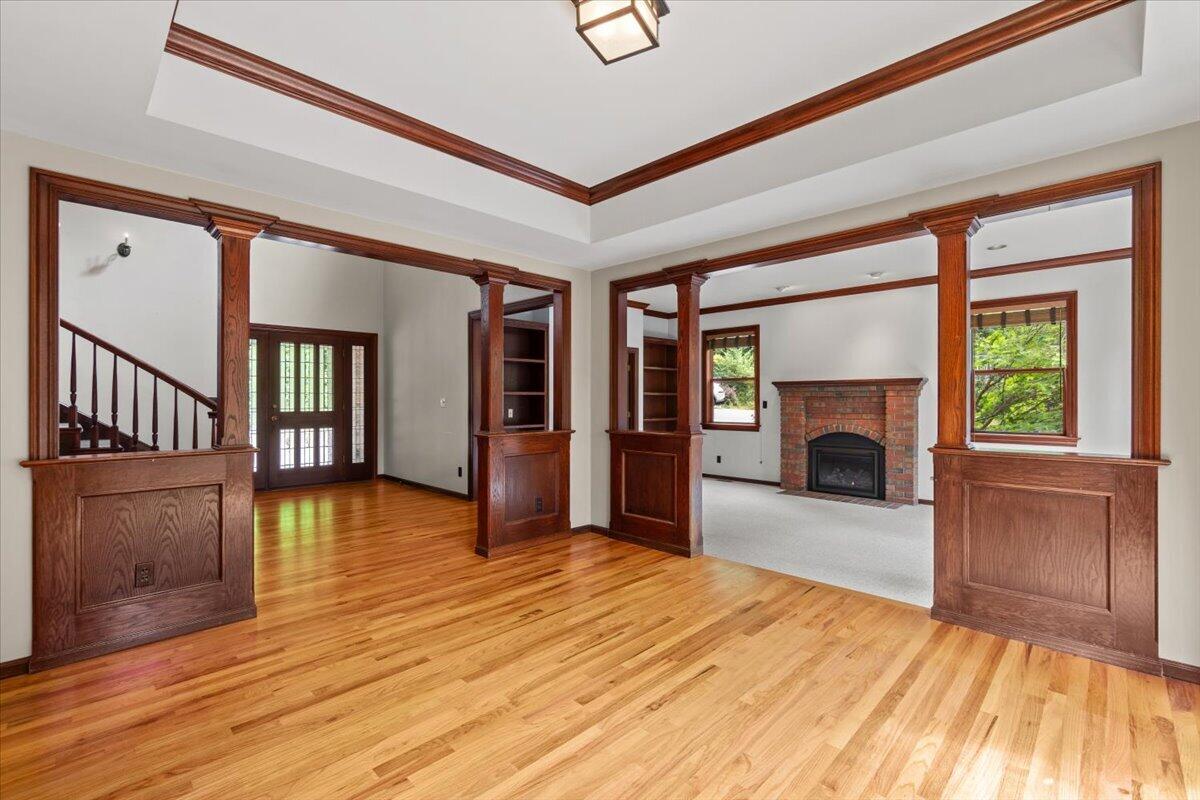
Empty wood-trimmed interior with hardwood floors opening onto a carpeted living room and brick fireplace.
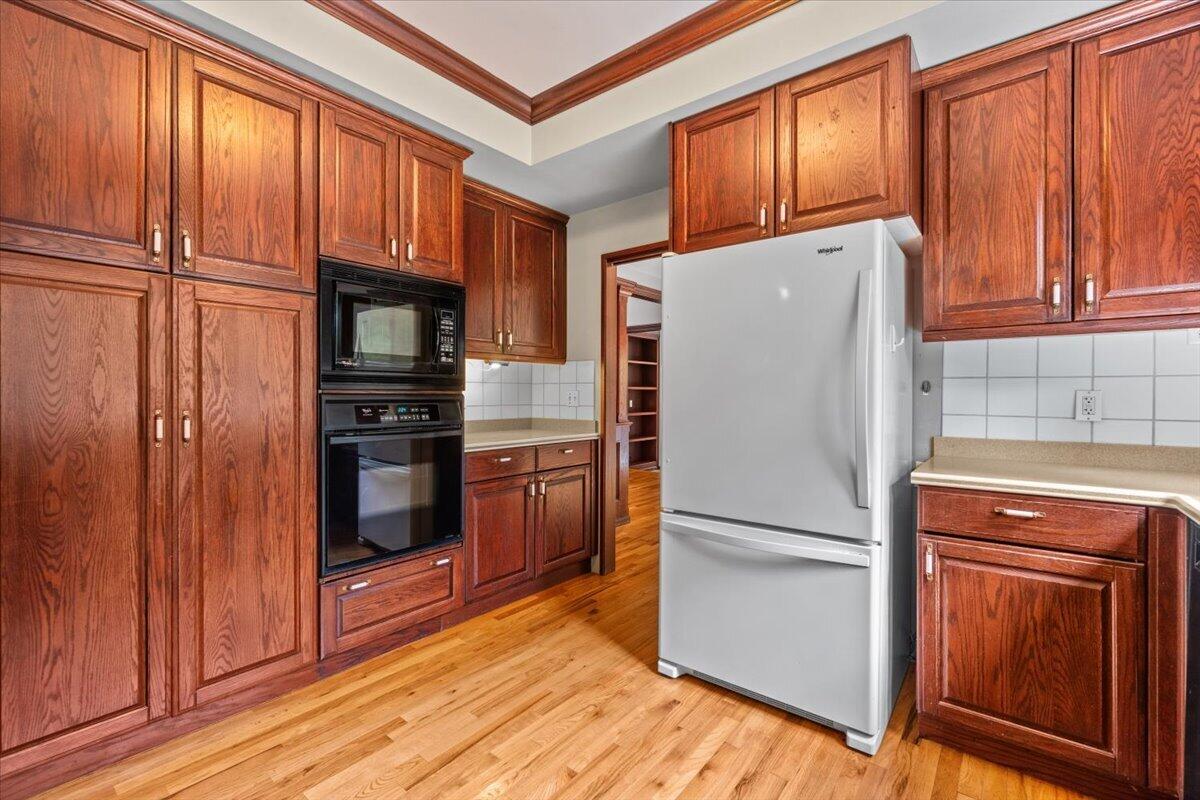
Kitchen with reddish wood cabinetry, a white refrigerator, and built-in microwave and oven.
Kitchen with reddish wood cabinets, hardwood floors, and large windows overlooking trees.
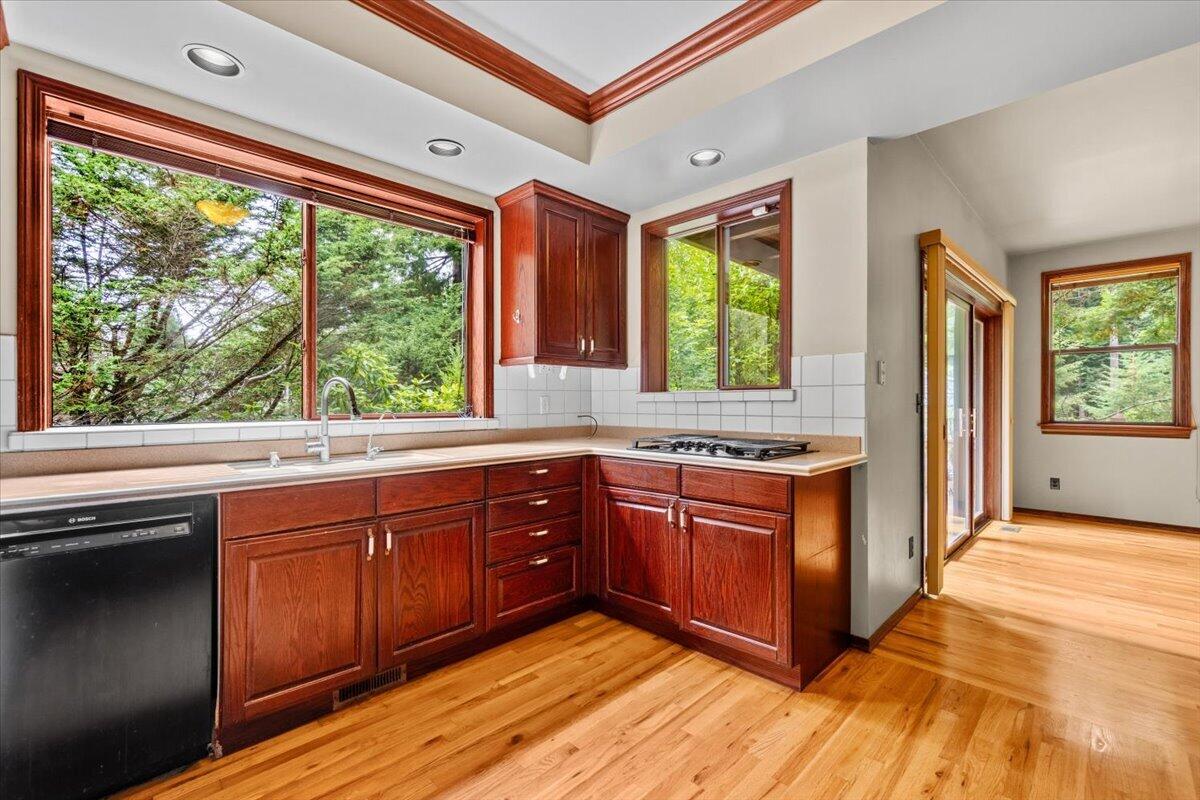
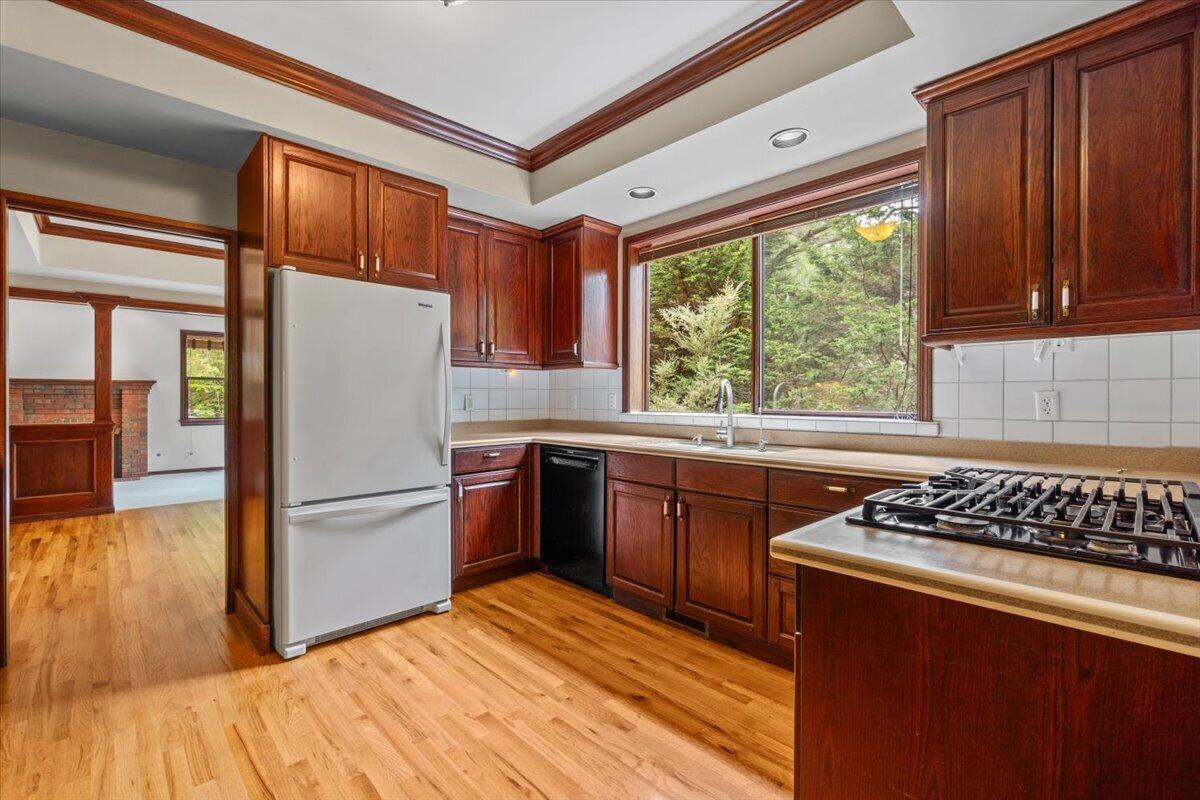
Kitchen with dark wood cabinets, gas cooktop, and a large window overlooking trees.
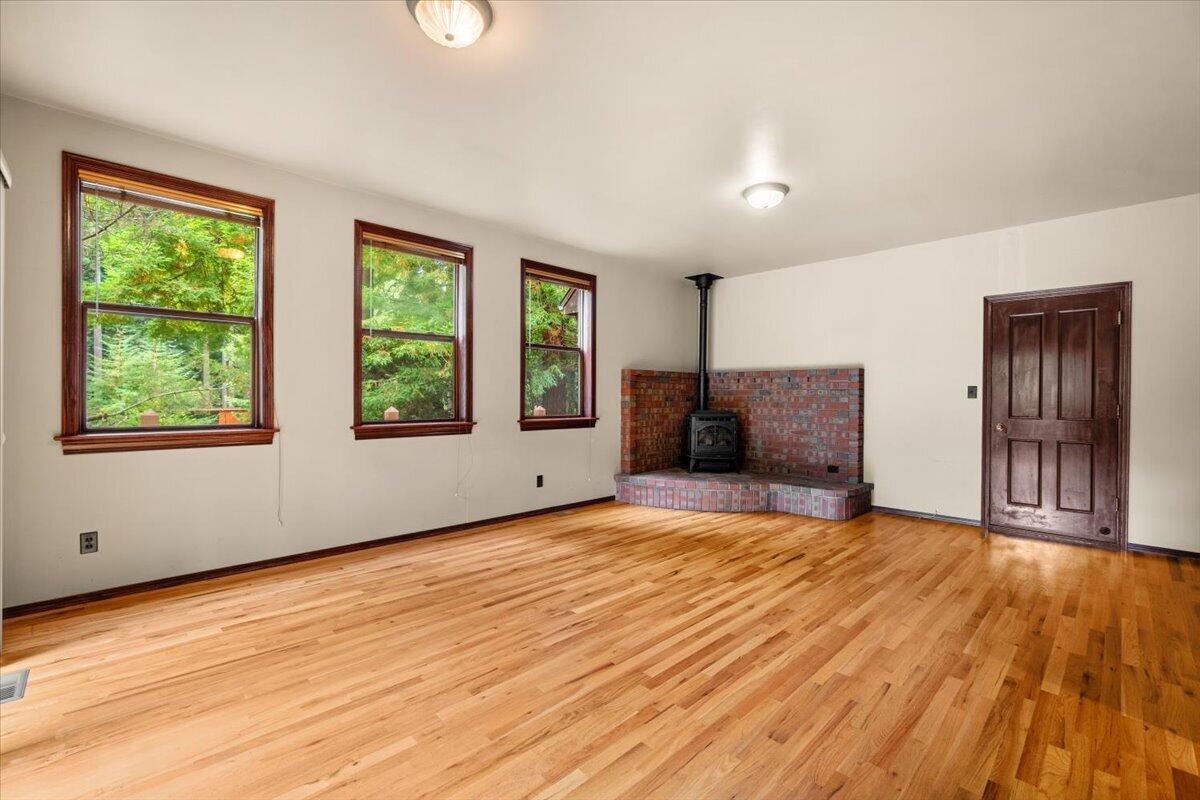
Empty living room with hardwood floors, three garden-facing windows, and a wood stove on a brick hearth.
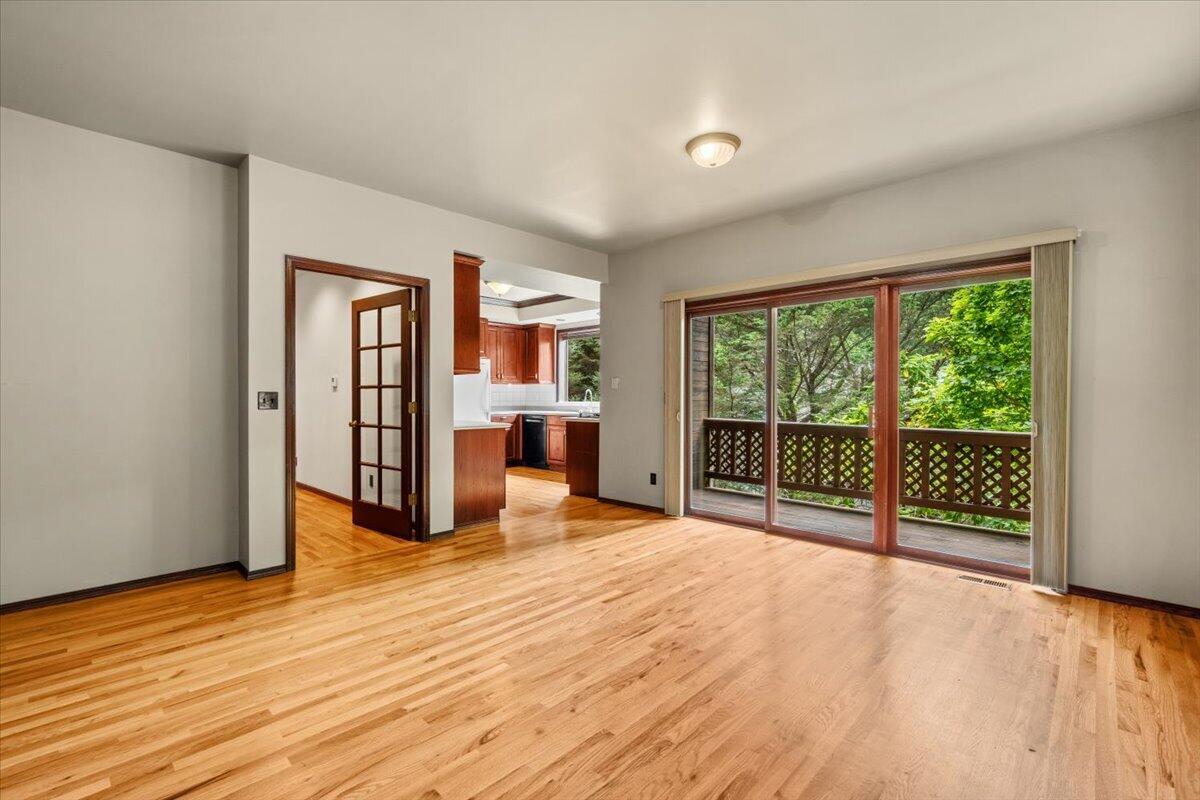
Vacant living area with hardwood floors, a view into the kitchen, and sliding doors to a tree-lined deck.
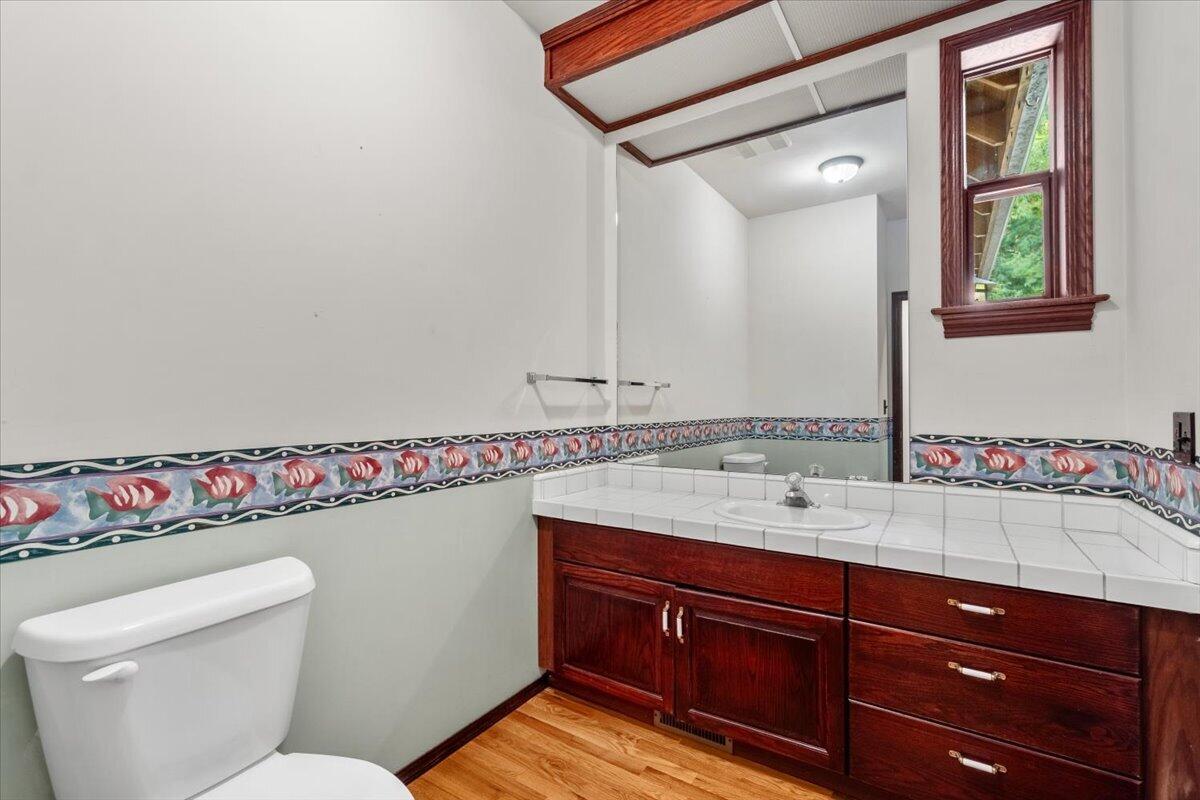
Bathroom with a dark wood vanity, floral tile border, large mirror, and high window.
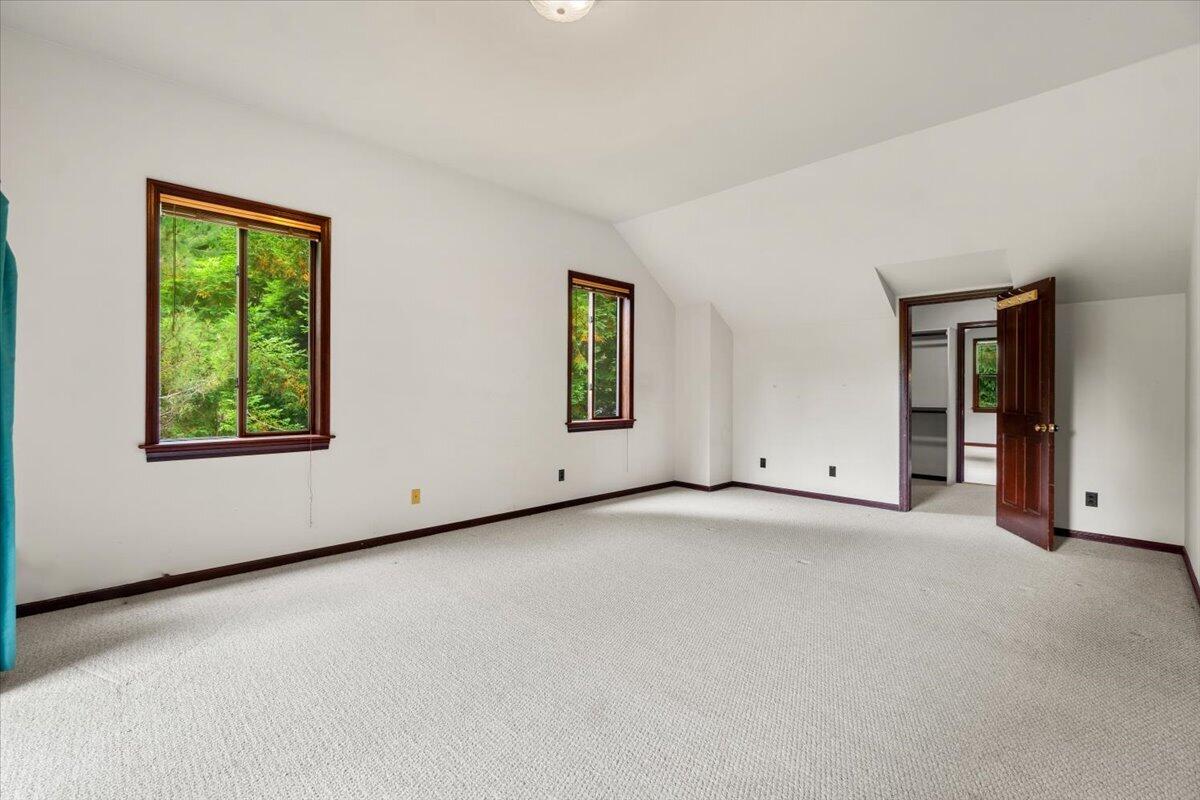
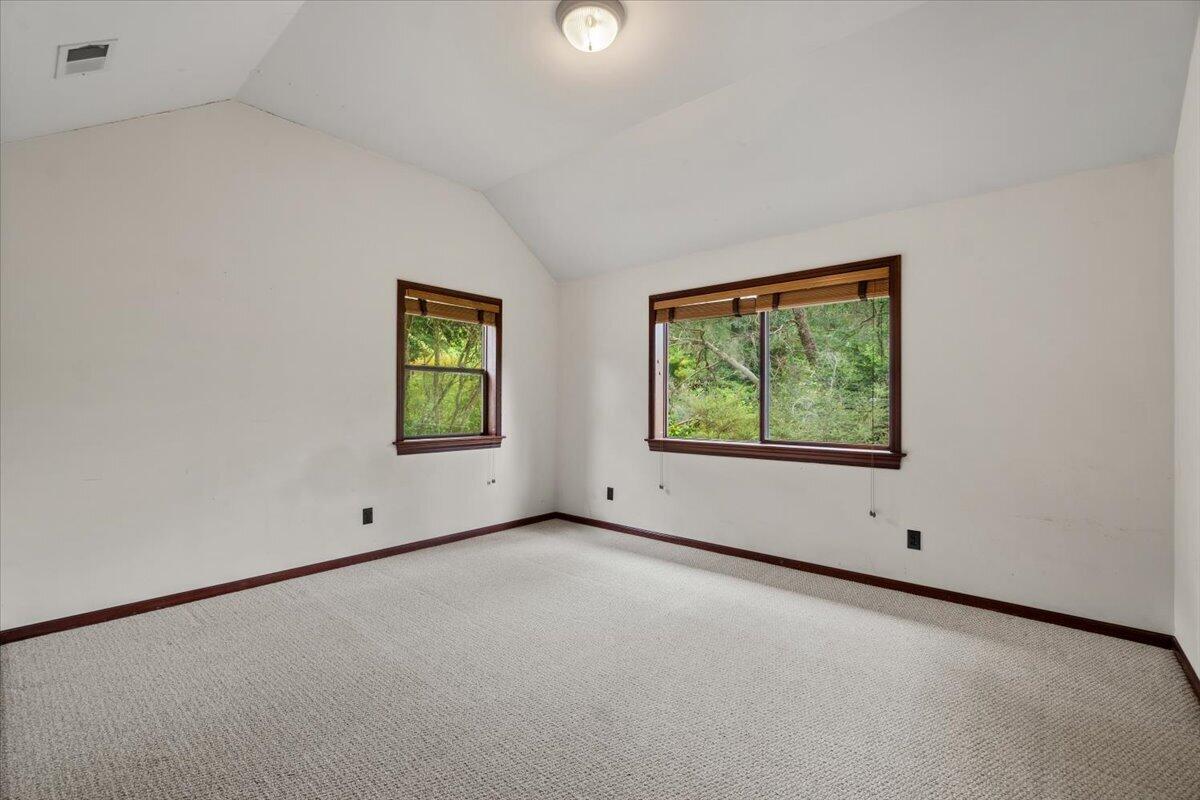
Vacant carpeted bedroom with two wood-trimmed windows overlooking greenery and an open closet.
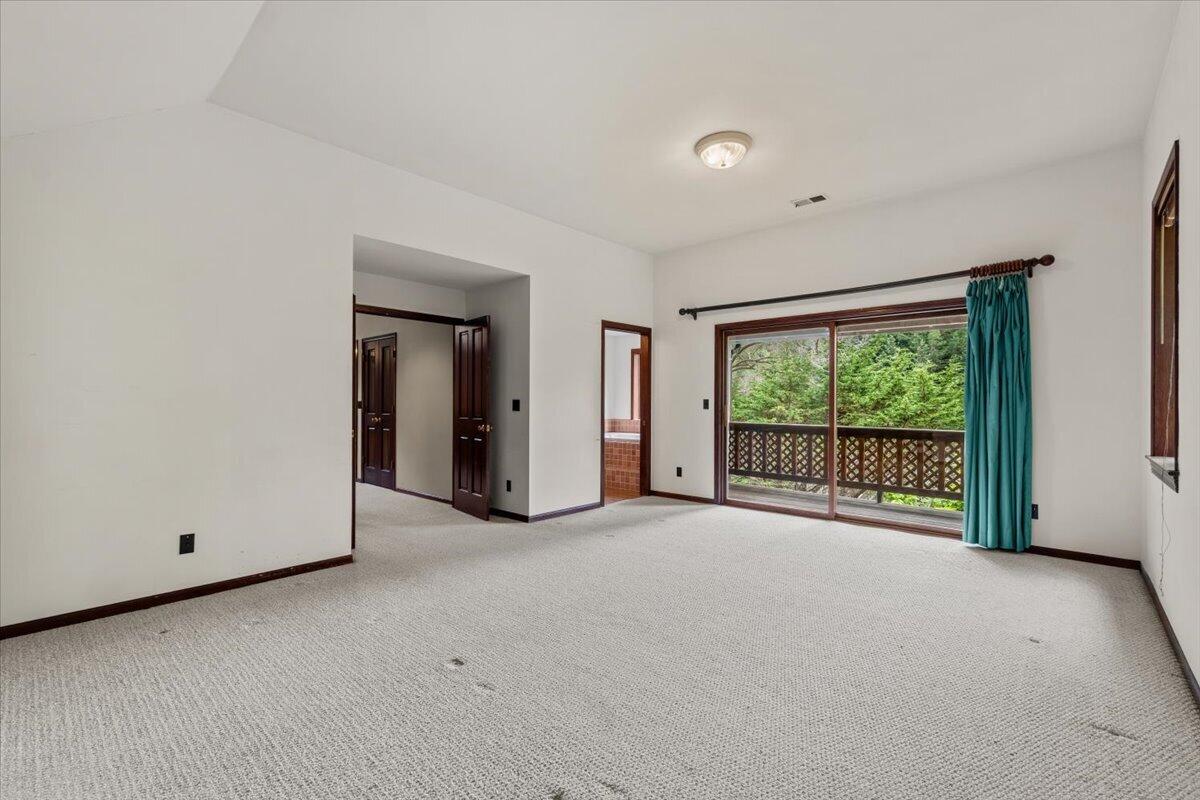
Empty living room with sliding glass doors opening onto a tree-lined deck.
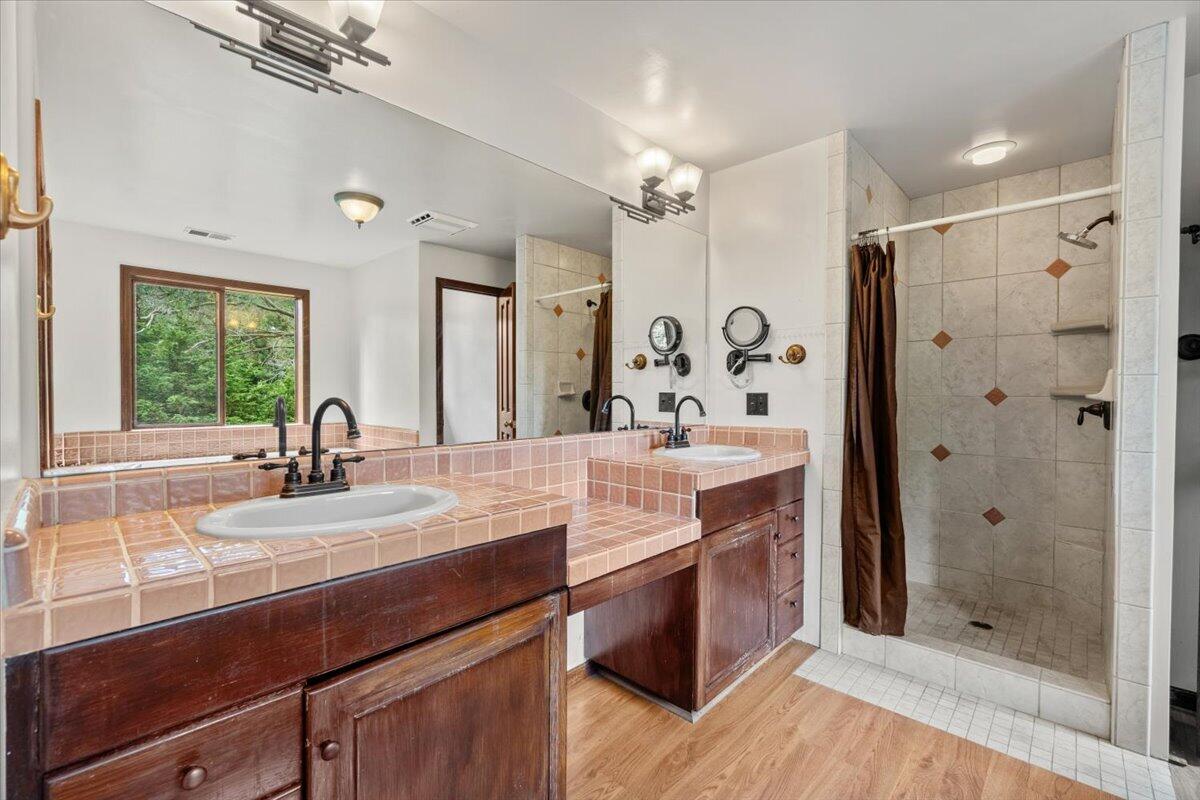
Bathroom with a pink-tiled double vanity and a tiled walk-in shower.
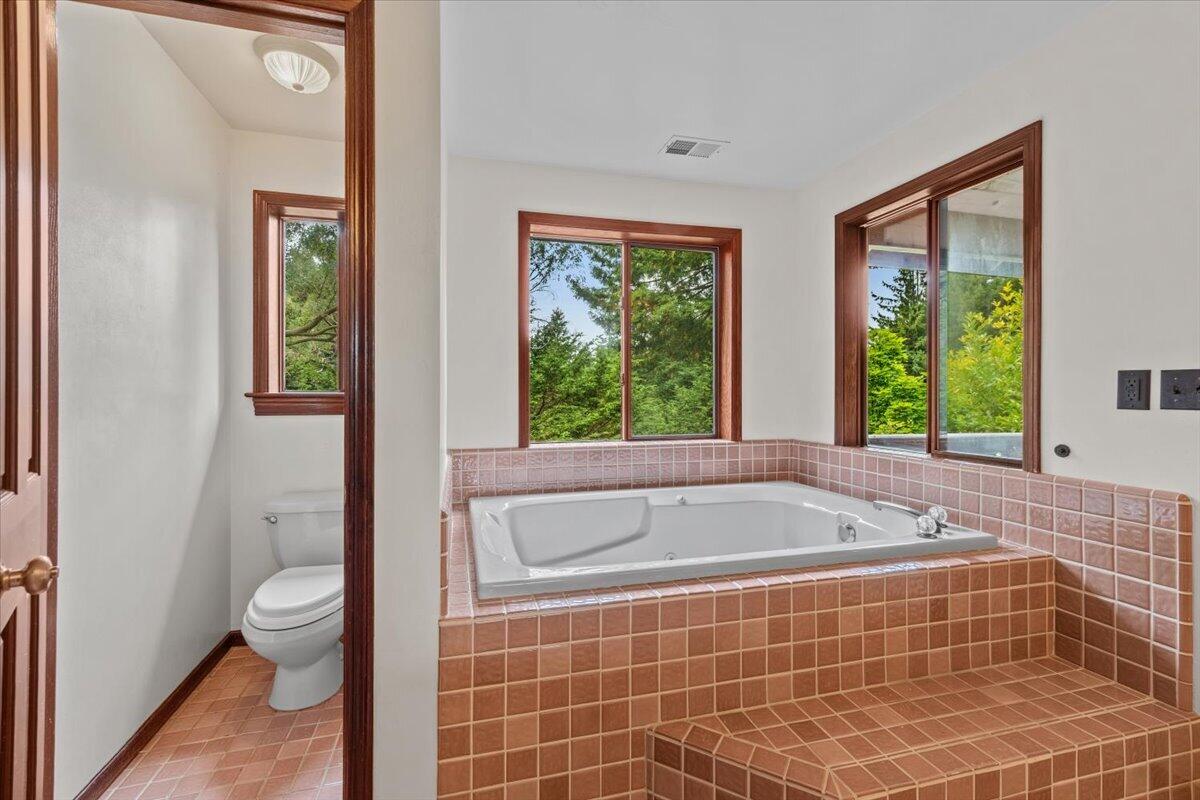
Bathroom with a built-in soaking tub, pink tile, wood-trimmed windows, and a separate toilet alcove.
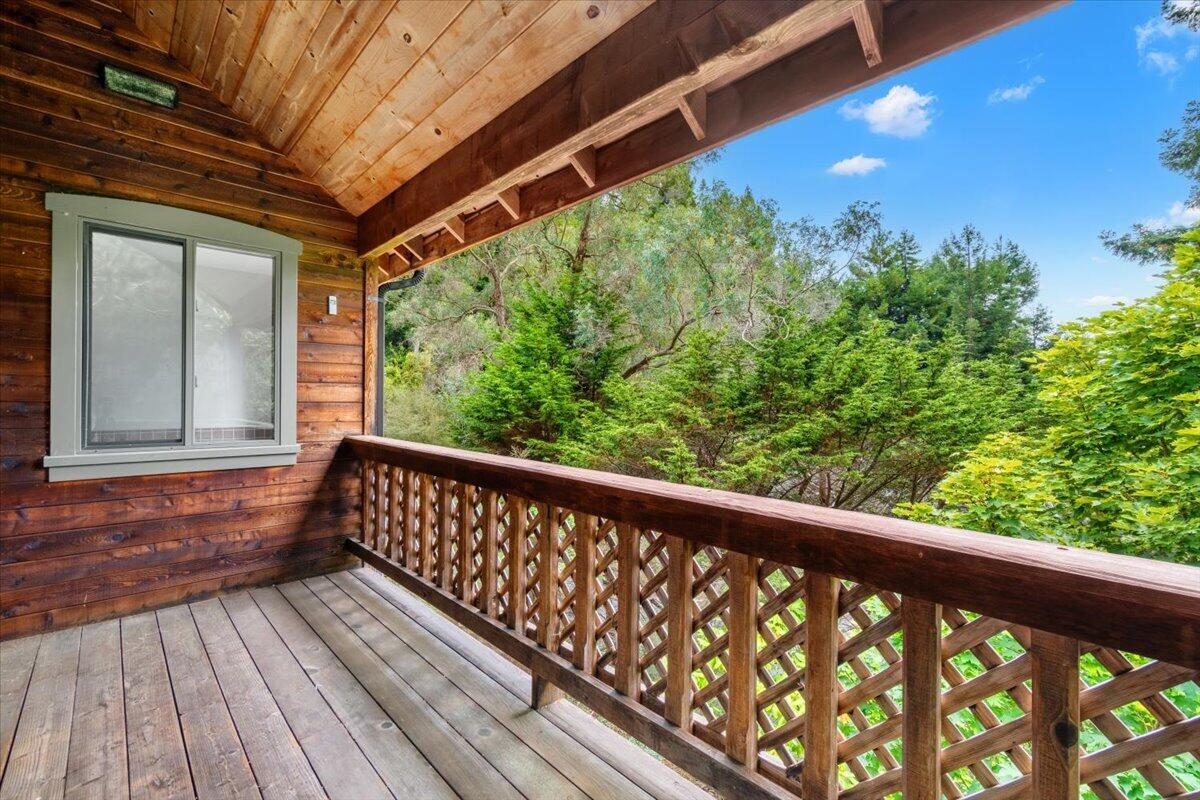
Covered wooden deck with a timber ceiling and cross-braced railing overlooking leafy trees.
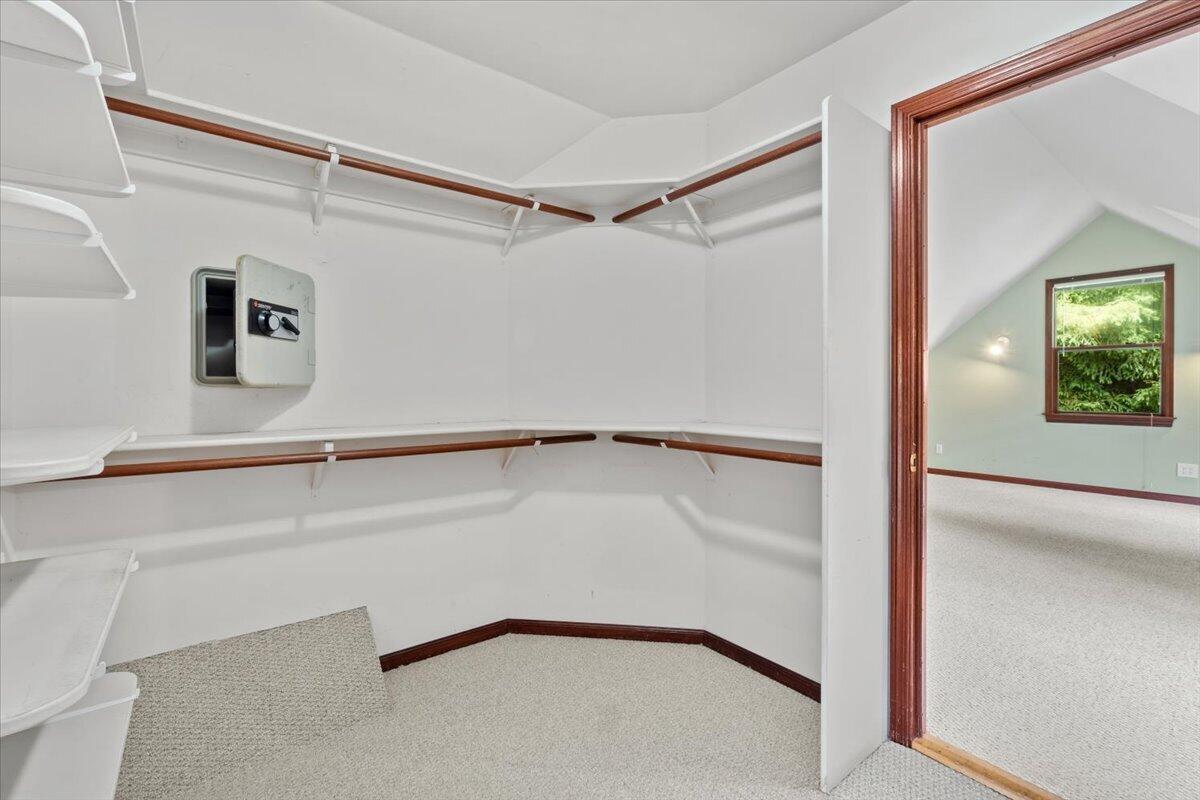
Walk-in closet with wraparound hanging rods and shelves, opening onto a carpeted room with a window.
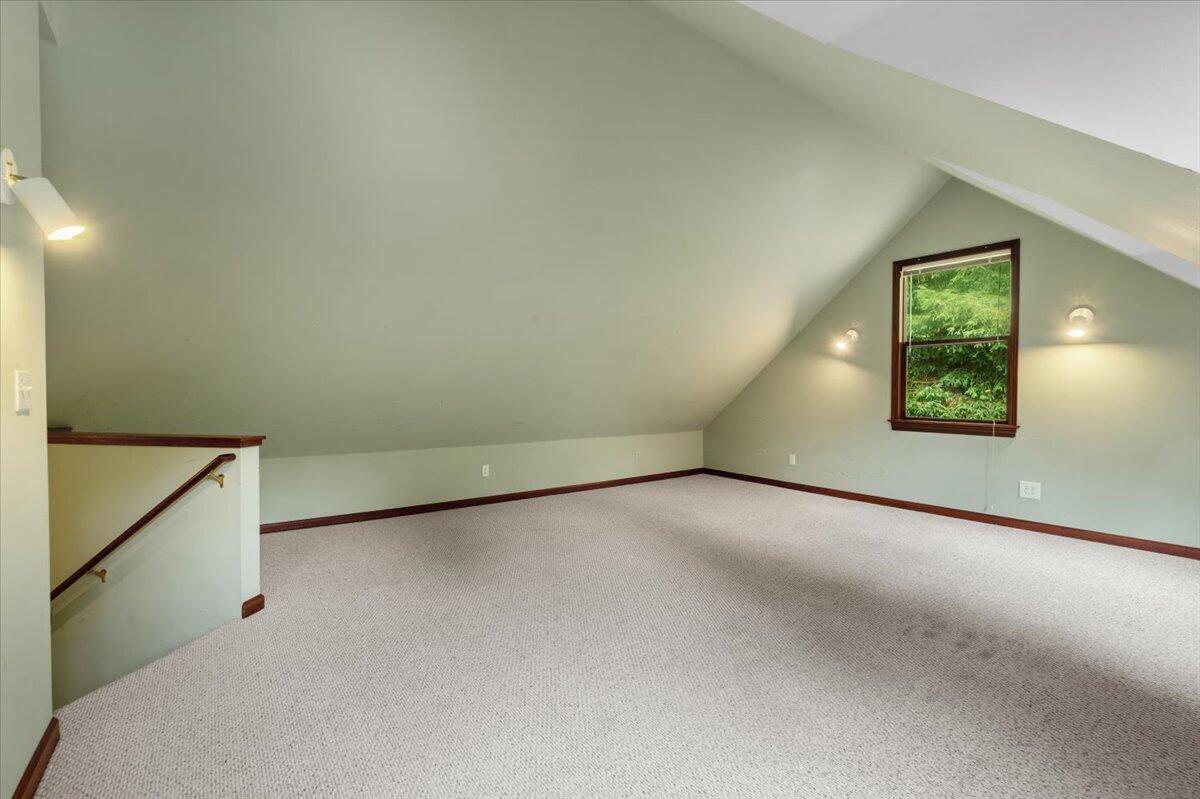
Empty carpeted loft with a steeply sloped ceiling and a window overlooking greenery.
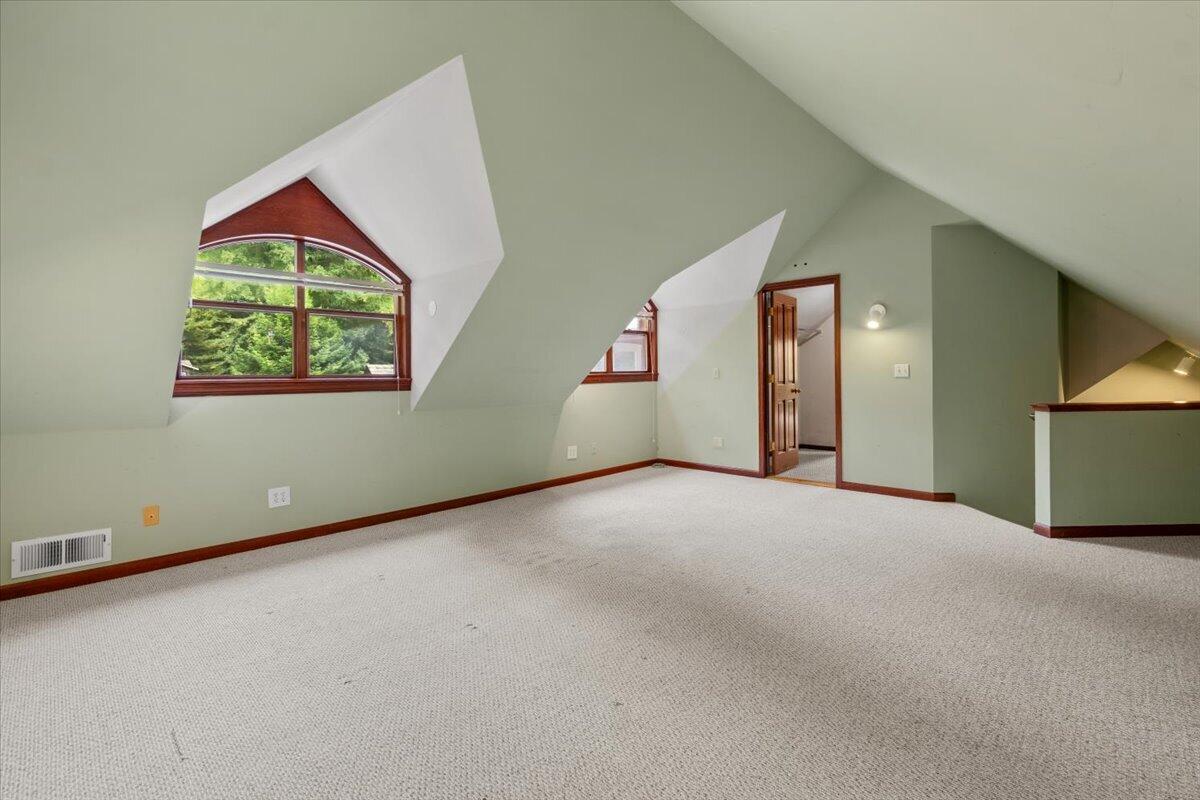
Empty carpeted vaulted room with arched windows overlooking trees and an open wood-trimmed doorway.
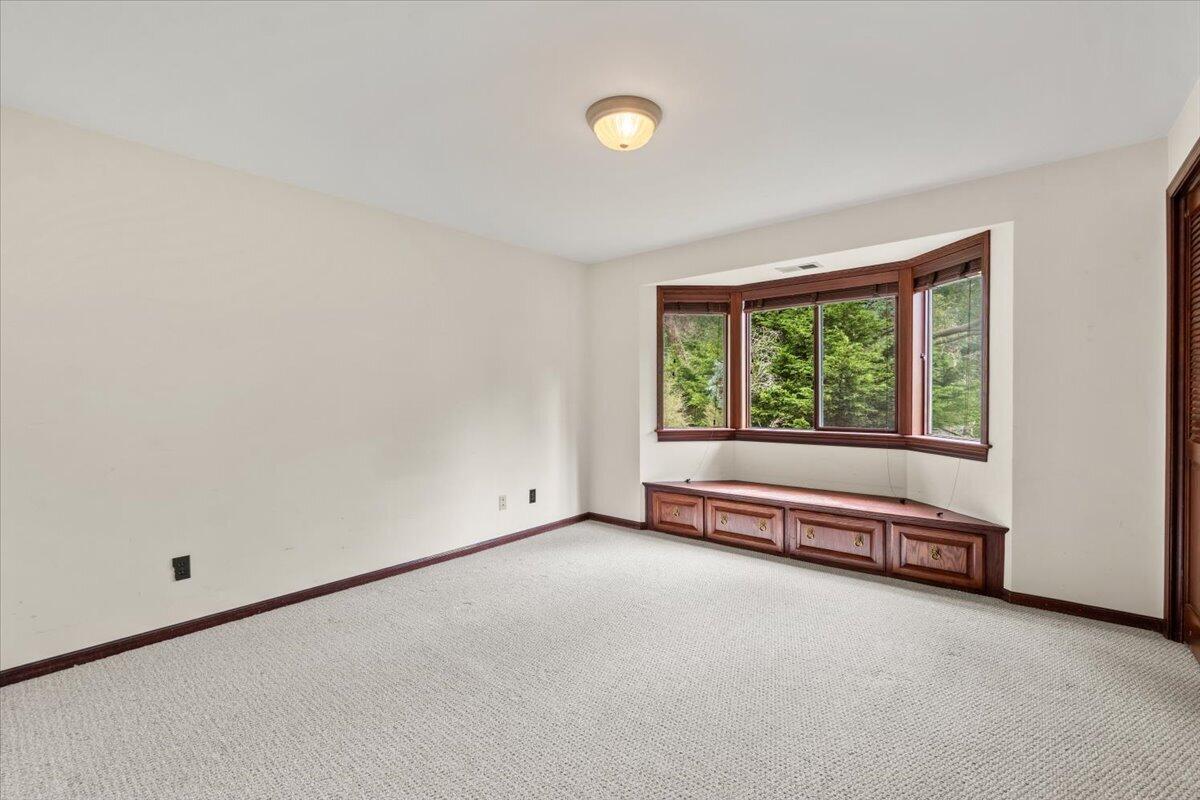
Empty carpeted bedroom with a wood-trimmed bay window and built-in window seat with drawers.
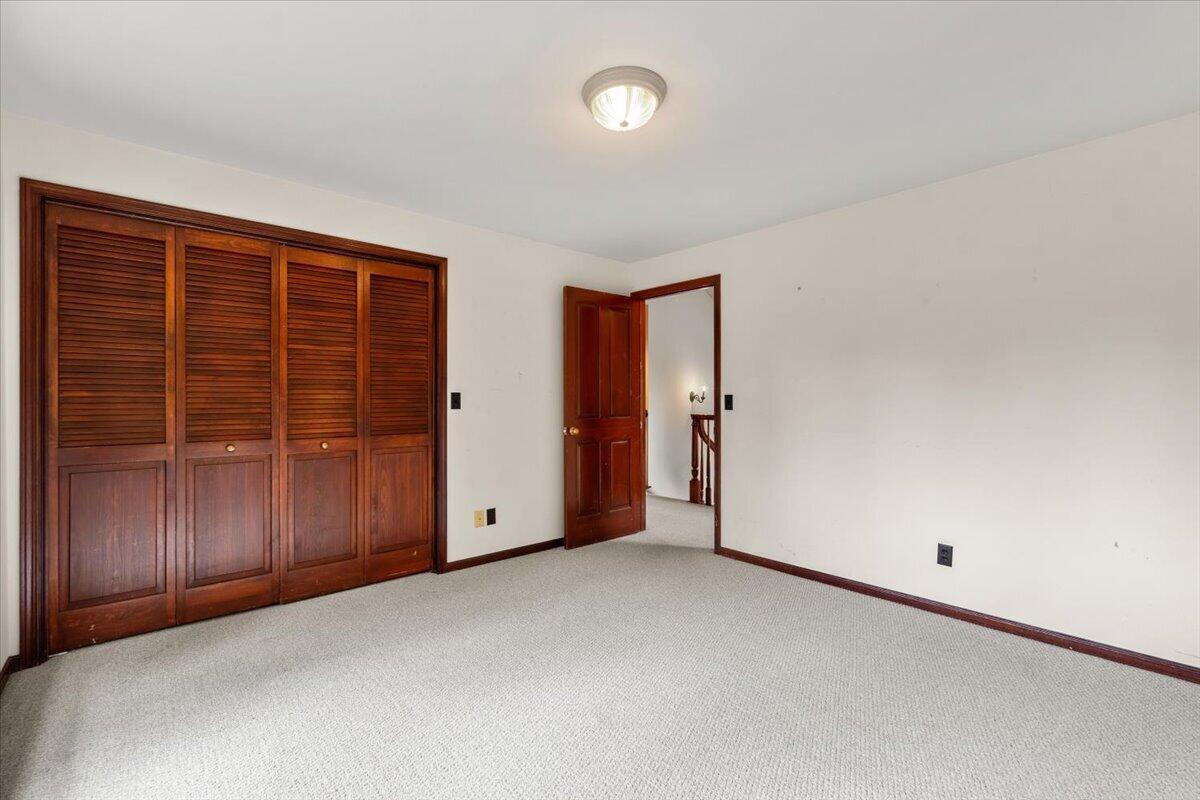
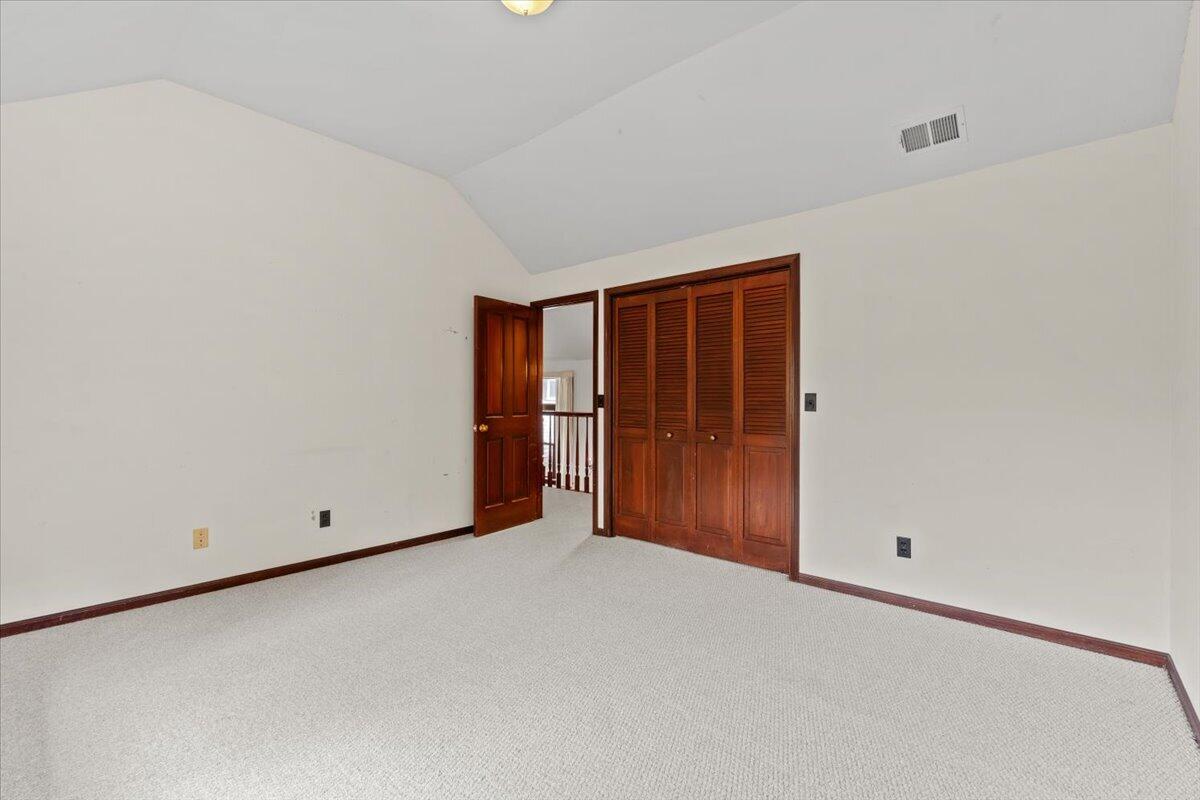
Empty bedroom with a large dark wood built-in closet and an open door to the hall.
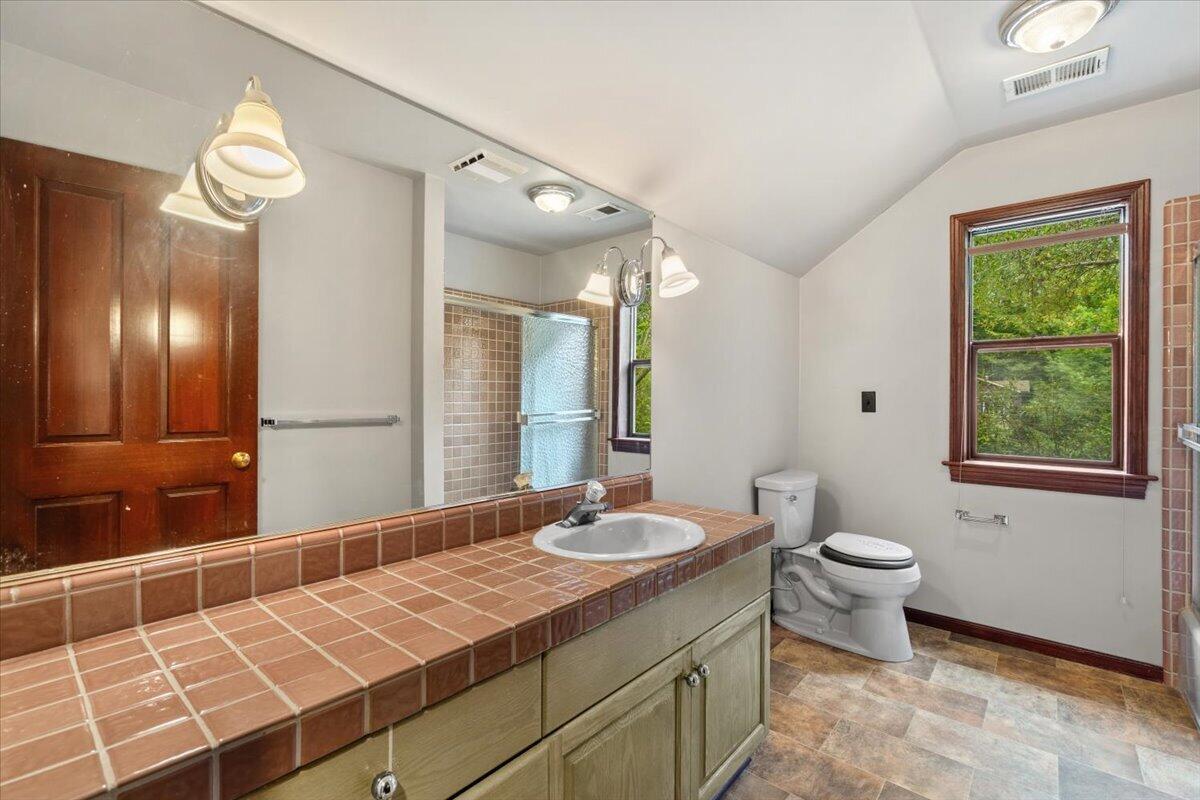
Bathroom with terracotta-tiled vanity, wood cabinetry, and a large window overlooking greenery.
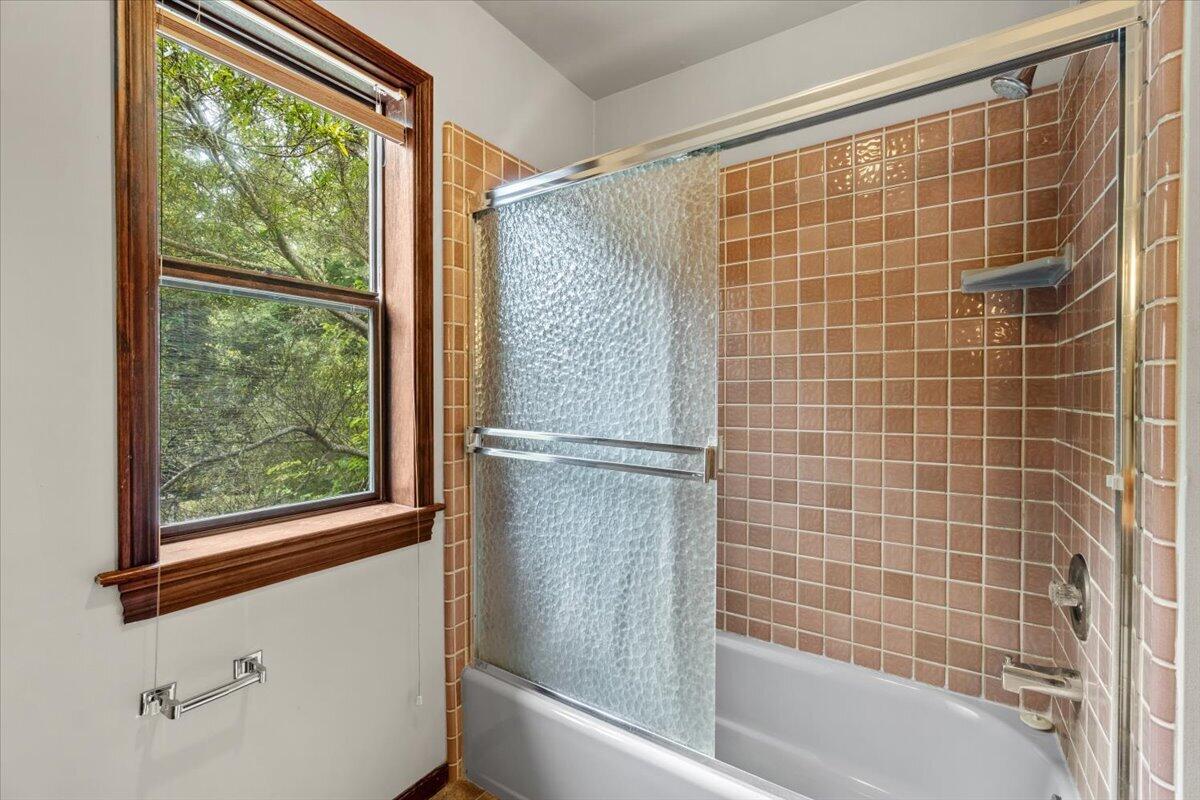
Bathroom with a terracotta-tiled tub and shower, textured glass door, and wood-trimmed window.
Empty carpeted room with dark wood trim and two windows overlooking greenery.
Empty carpeted room with vaulted ceiling and dark wood closet doors.
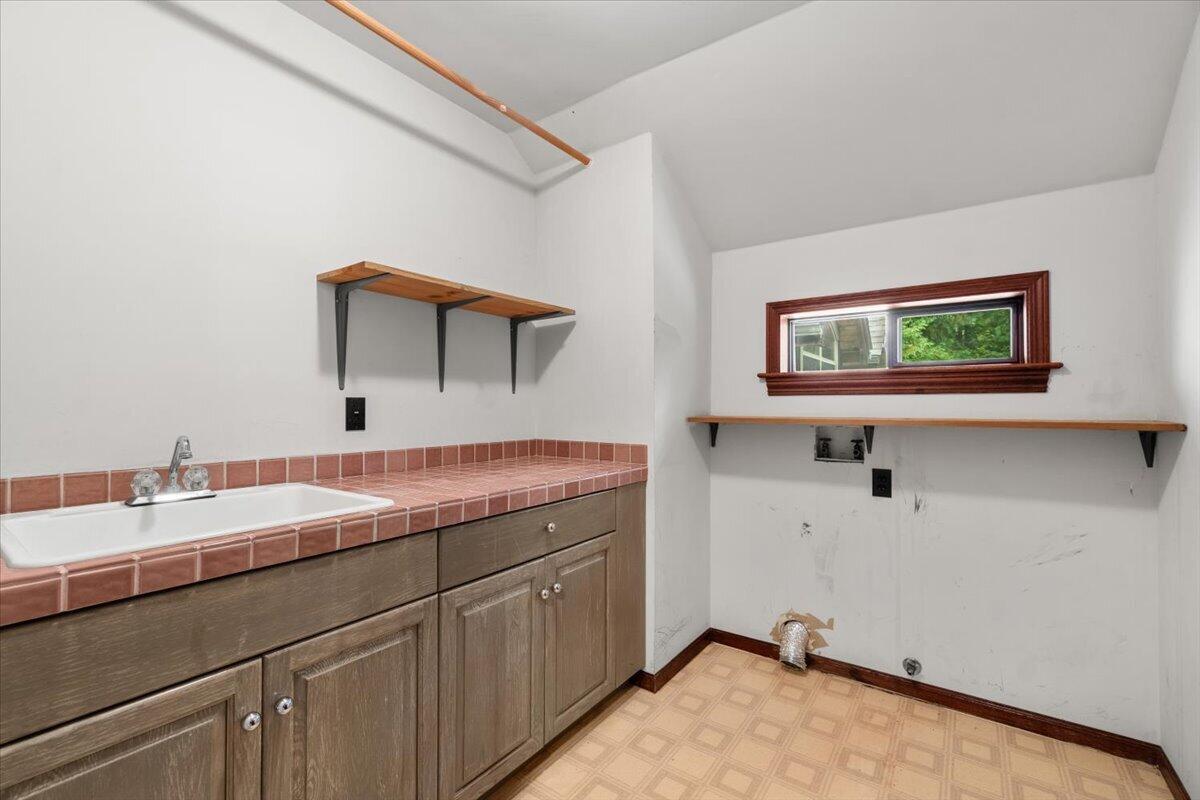
Utility room with a deep sink, pink tile counter, wood cabinets, open shelves, and a high window.
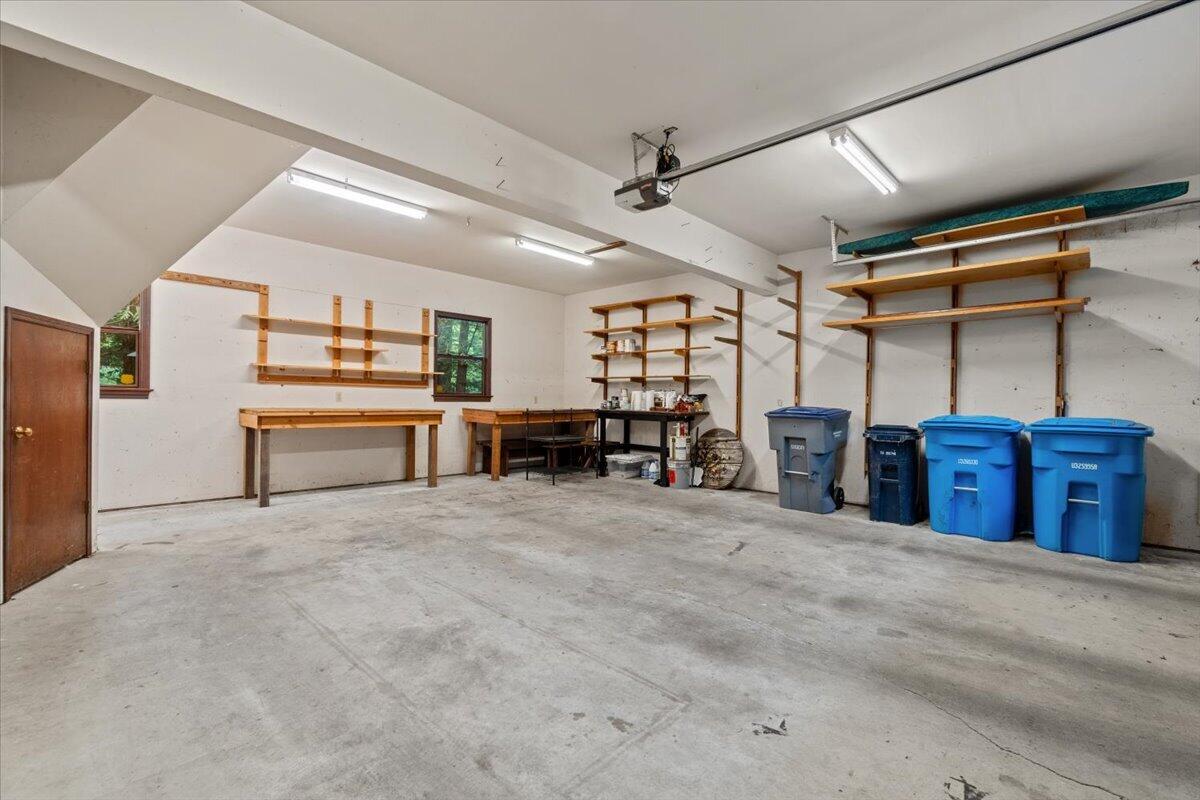
Spacious garage workshop with wooden workbenches, wall shelving, and blue recycling bins.
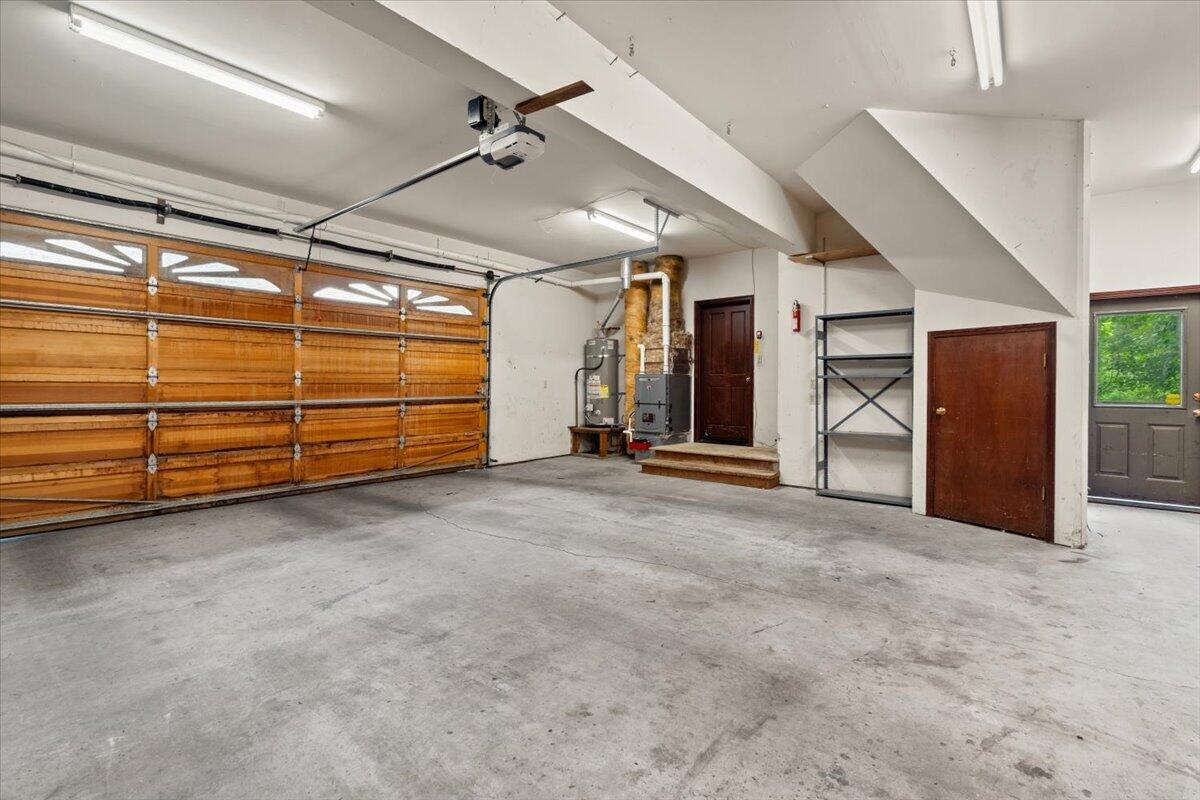
Empty garage with a wooden sectional door, concrete floor, heating equipment, and metal shelving.
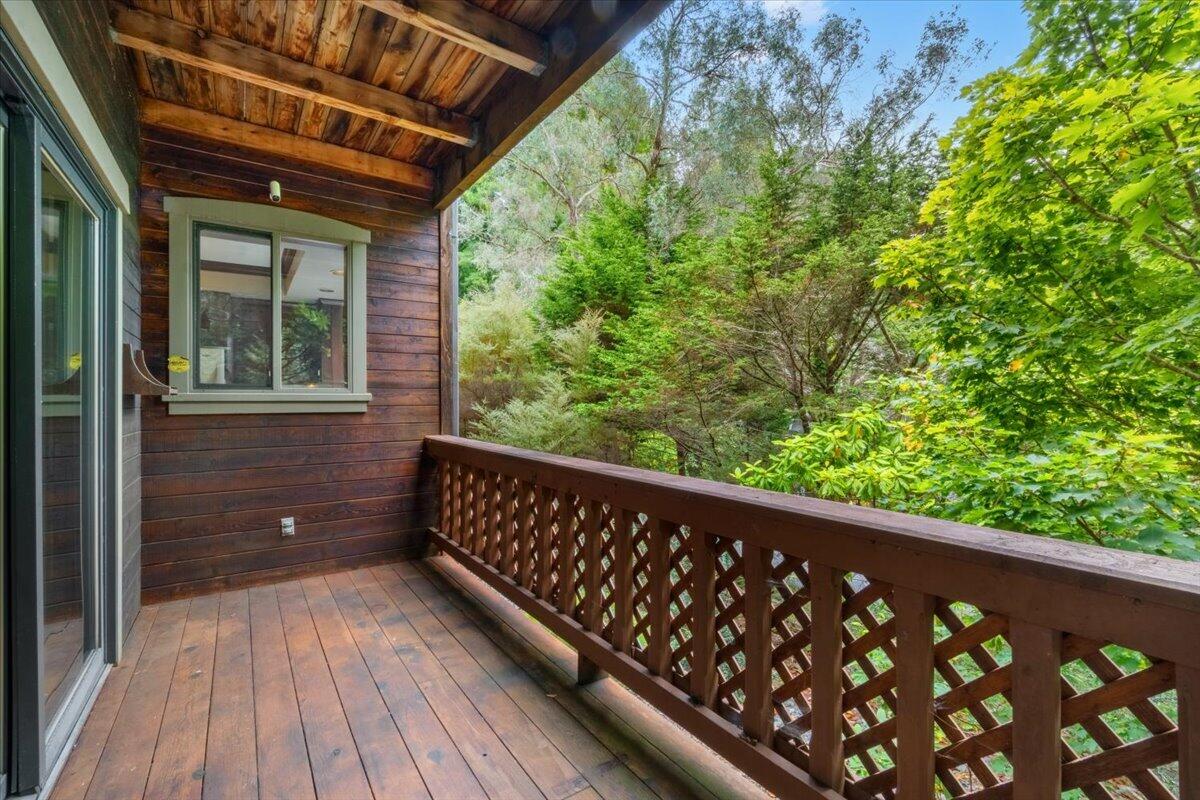
Covered wooden deck with lattice railing overlooking dense green woodland.
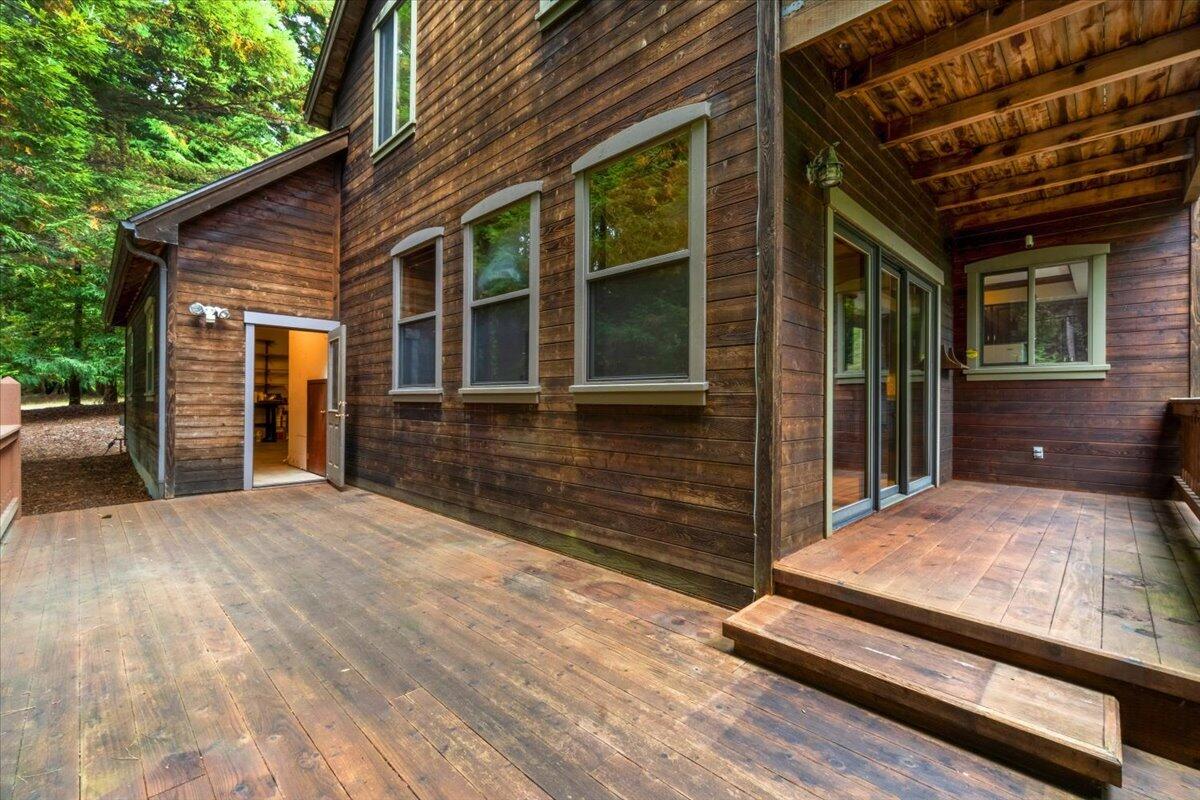
Wood-sided home with a spacious timber deck and covered patio surrounded by trees.
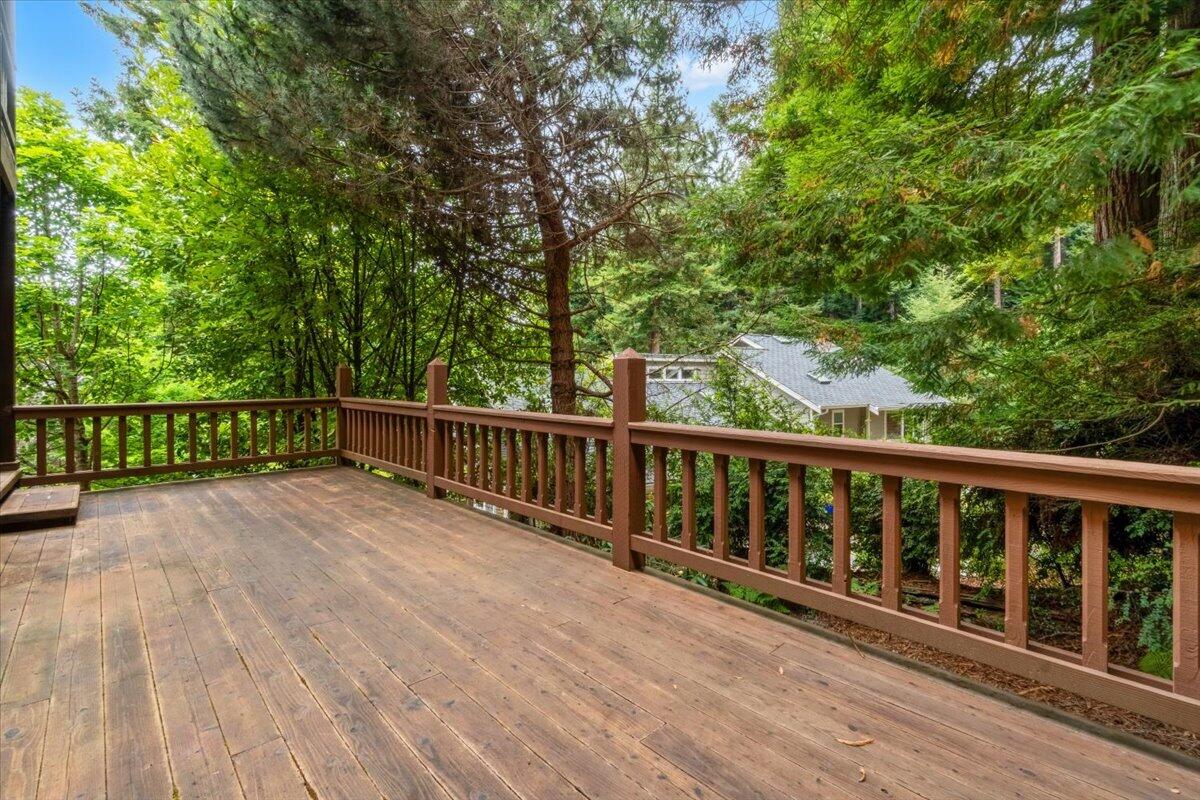
Spacious wooden deck overlooking dense green trees, with a neighboring roof visible beyond the railing.
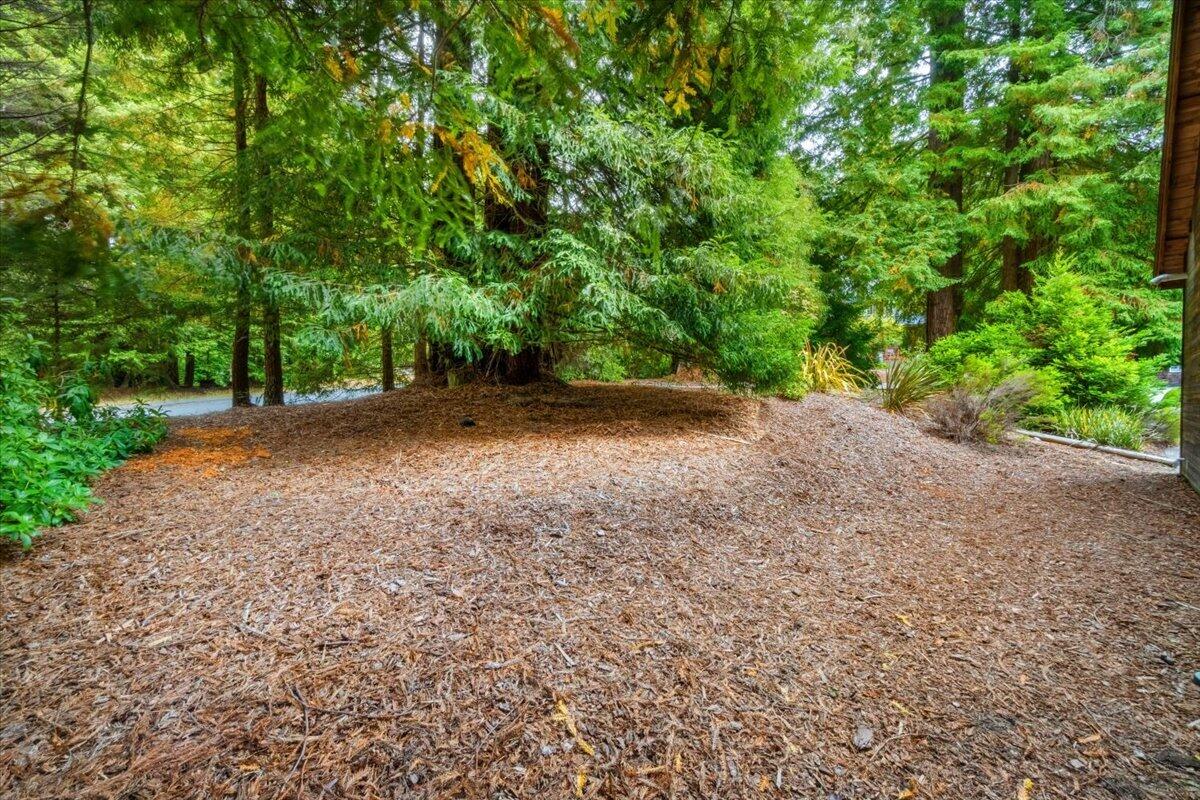
Wooded yard with a wide mulched groundcover and dense green trees and shrubs.
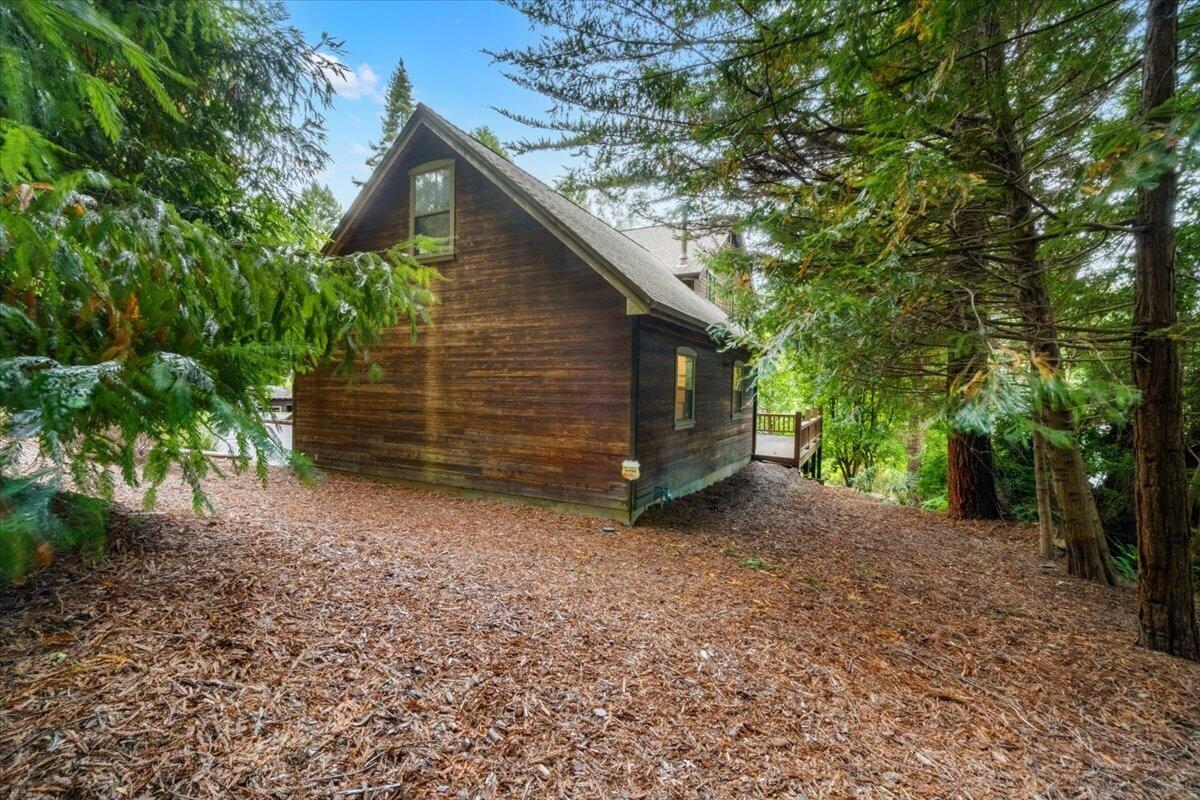
Wood-sided gable home nestled among tall trees, with a small side deck.
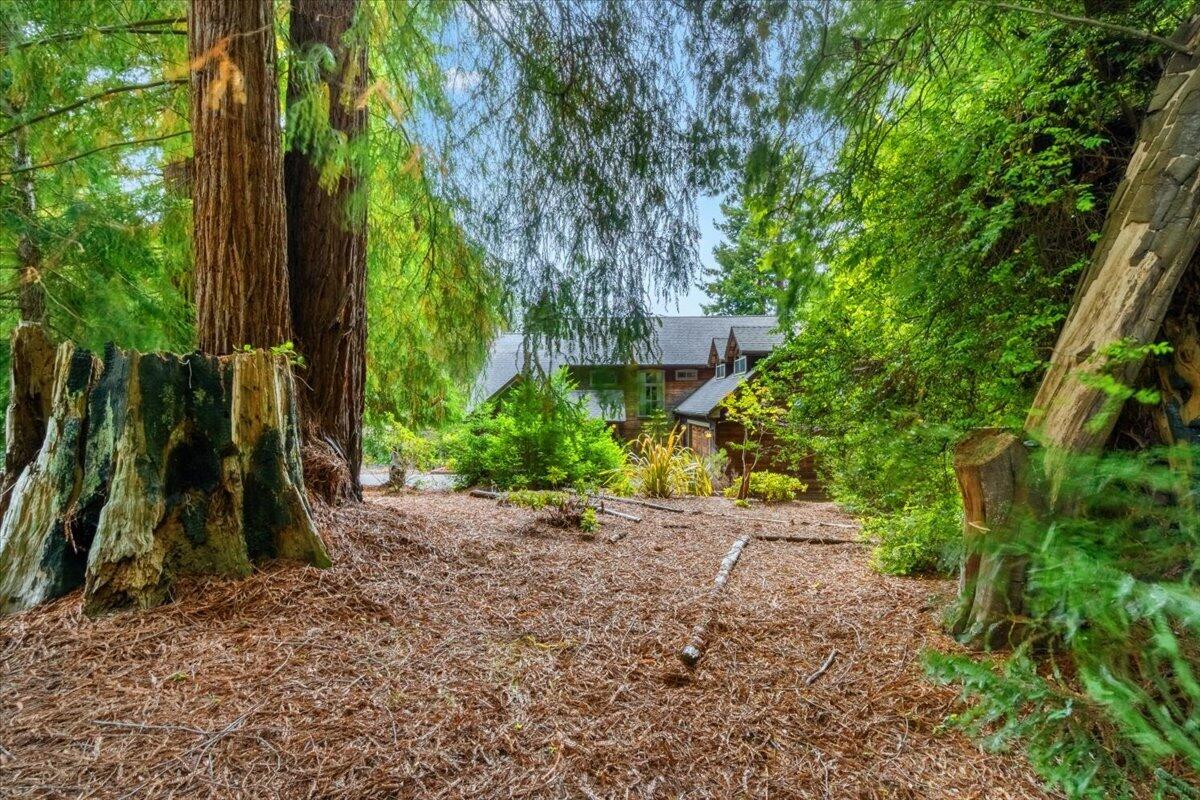
House nestled among tall redwoods, viewed across a wooded yard.
Dark wood house with a steep roof and double garage, surrounded by mature trees.
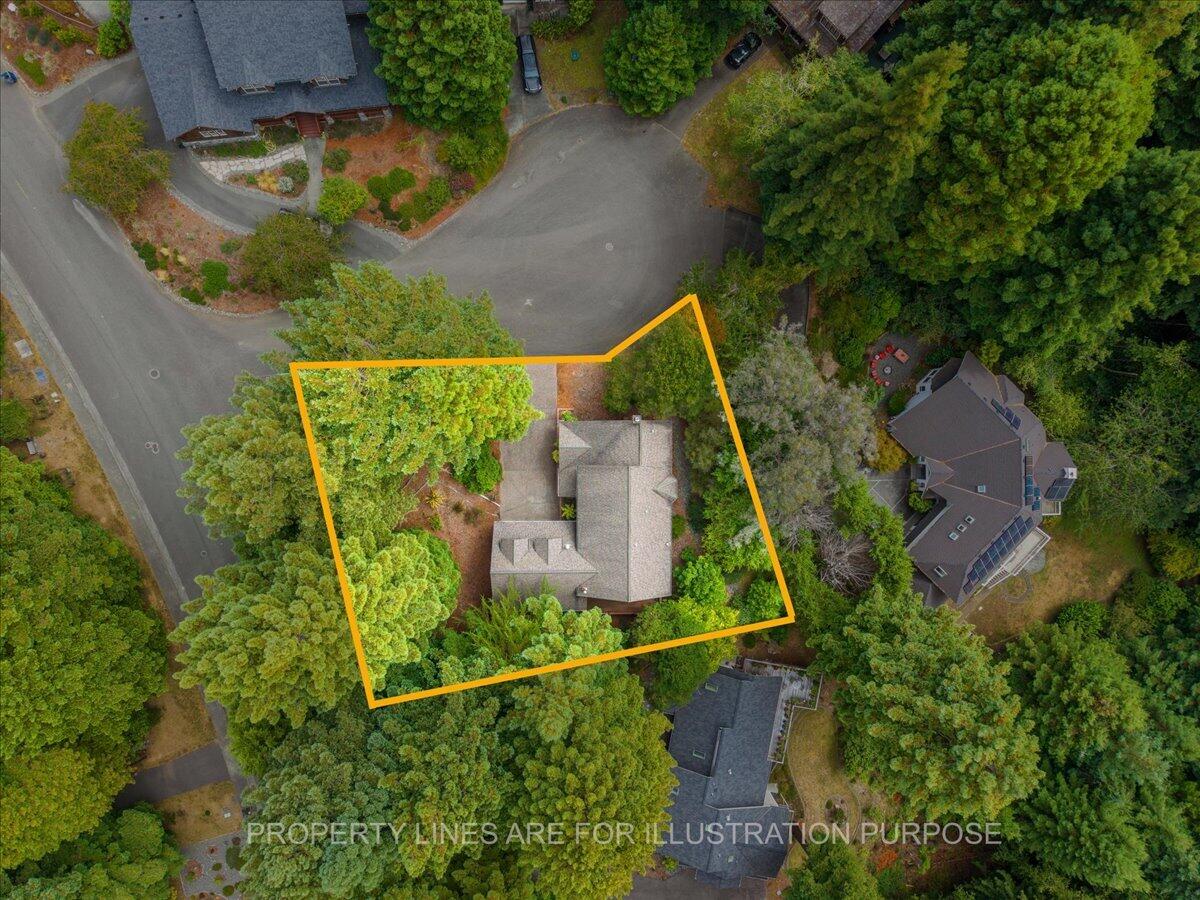
Aerial view of a wooded home lot outlined in orange beside a curved residential street.
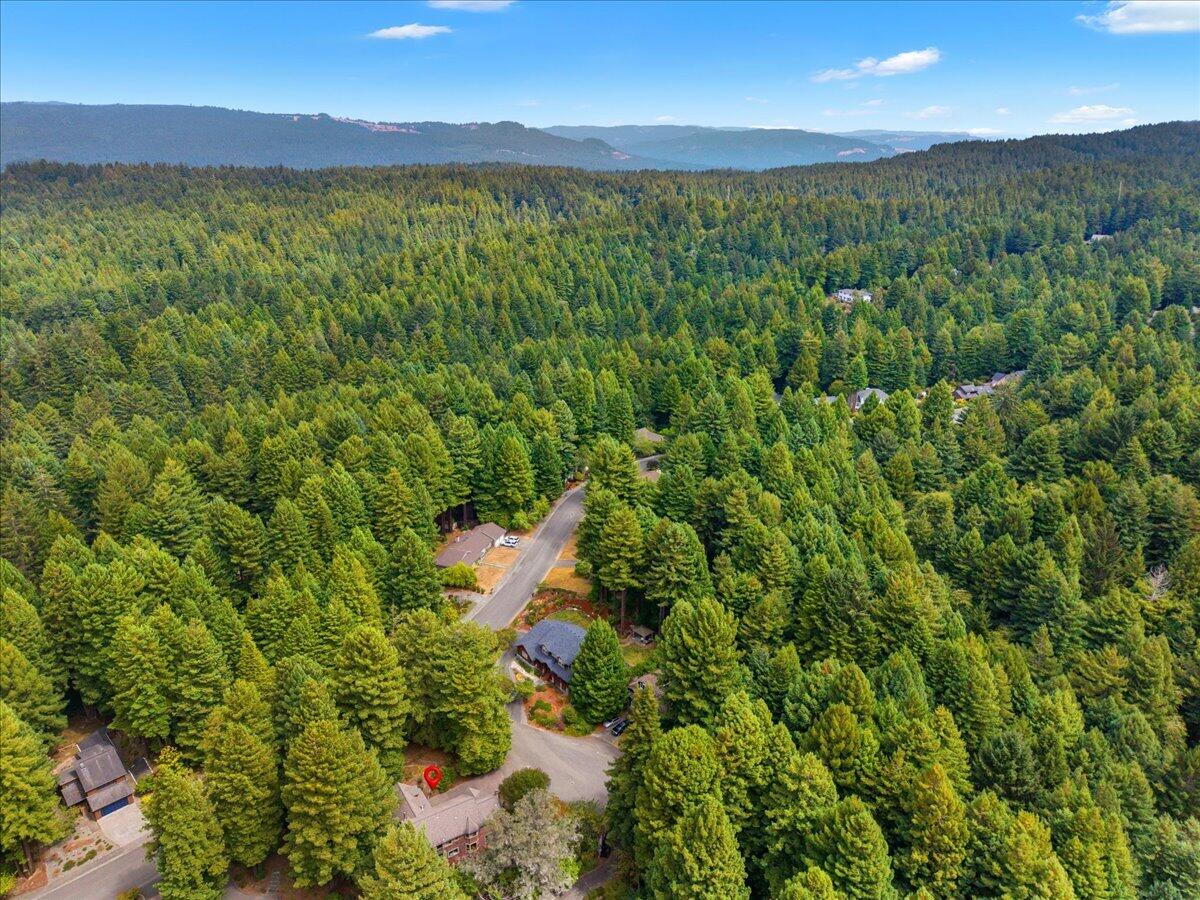
Aerial view of a home among dense trees, with a winding neighborhood road and distant mountain ridges.
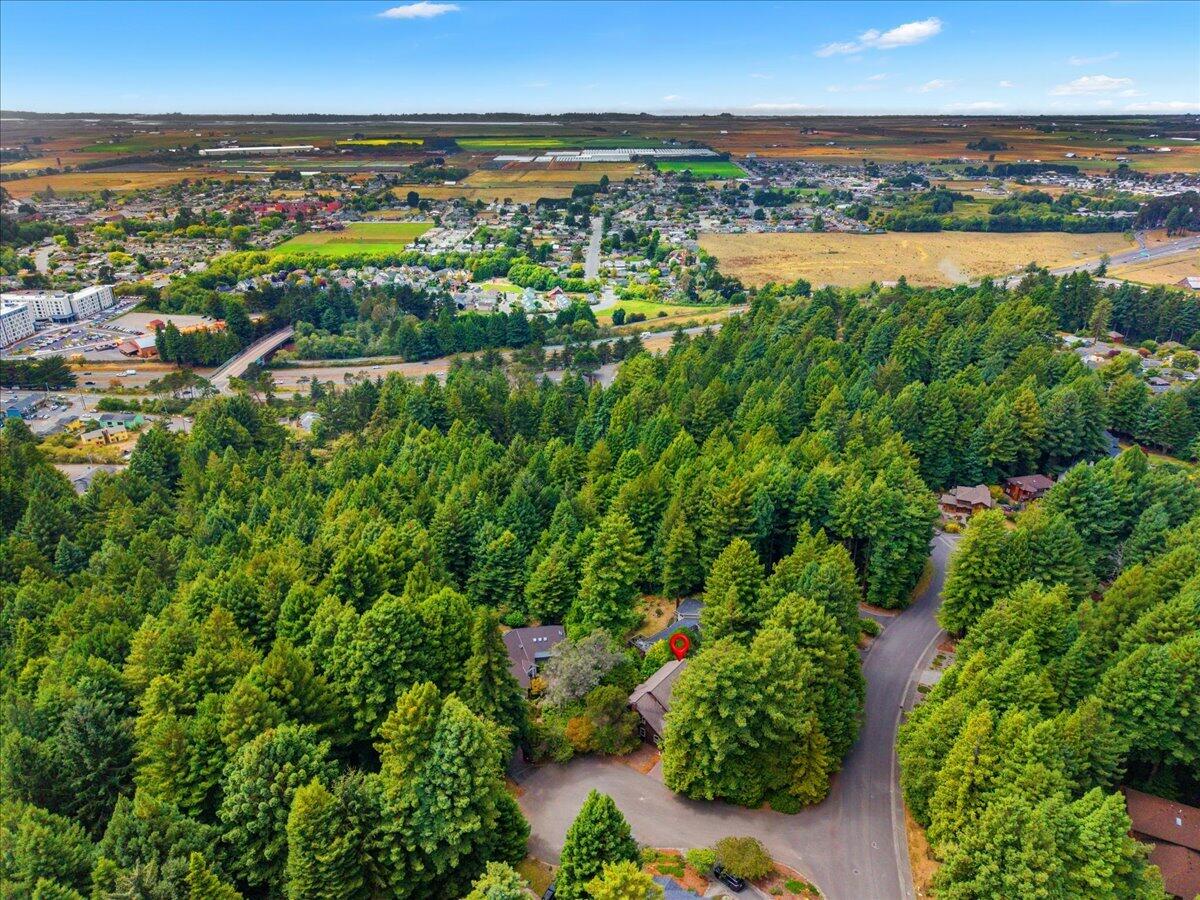
Aerial view of a home among dense trees, with a neighborhood and open fields beyond.
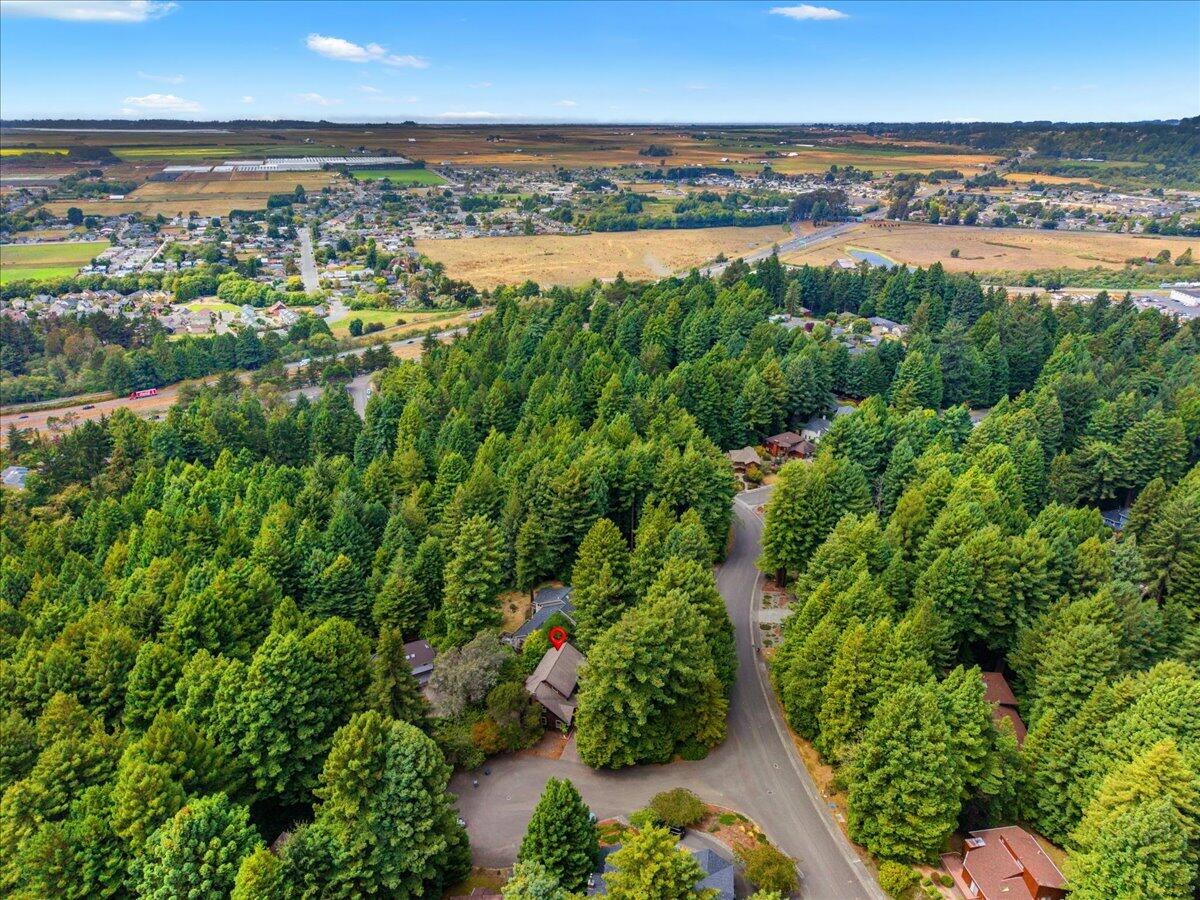
Aerial view of a home among dense evergreens, with farmland and a town in the distance.
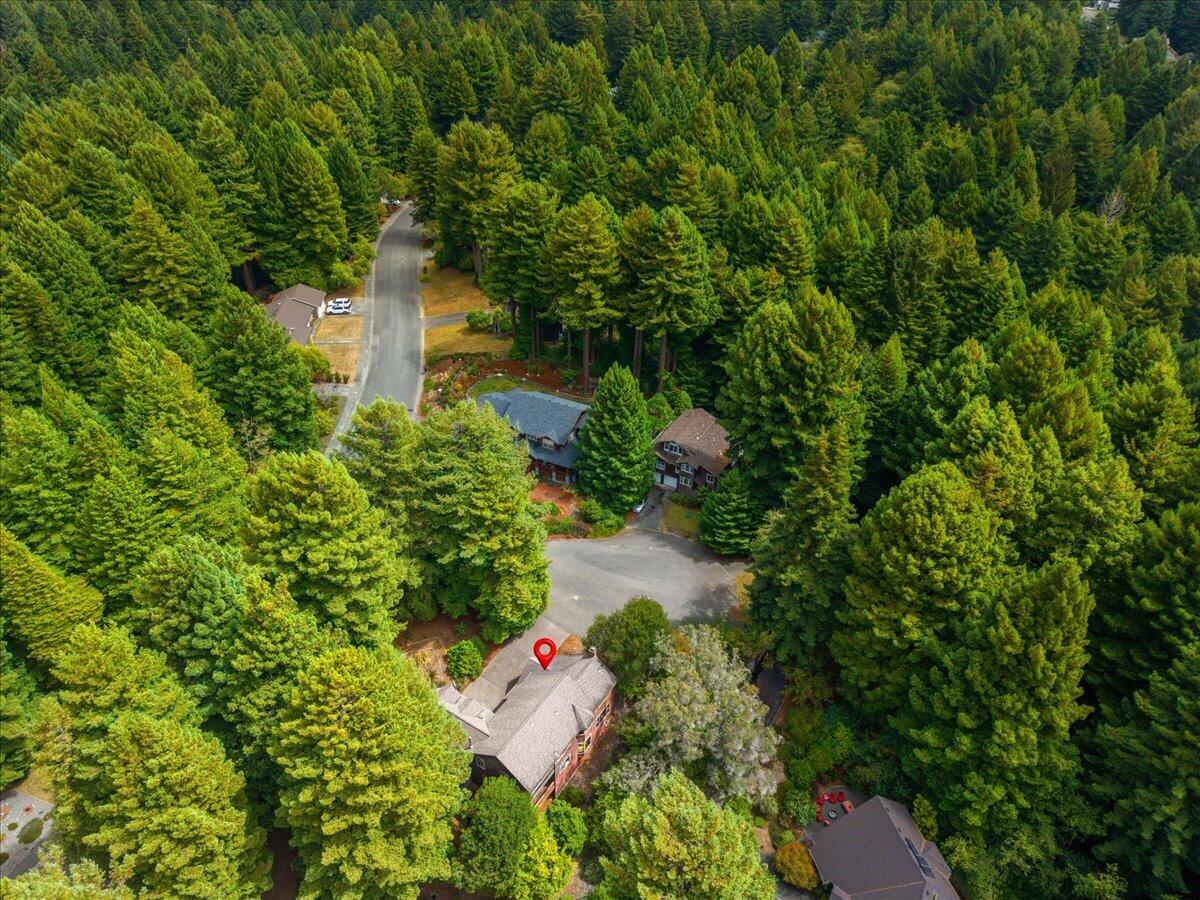
Aerial view of a house surrounded by dense evergreen trees, with a red location marker on its roof.
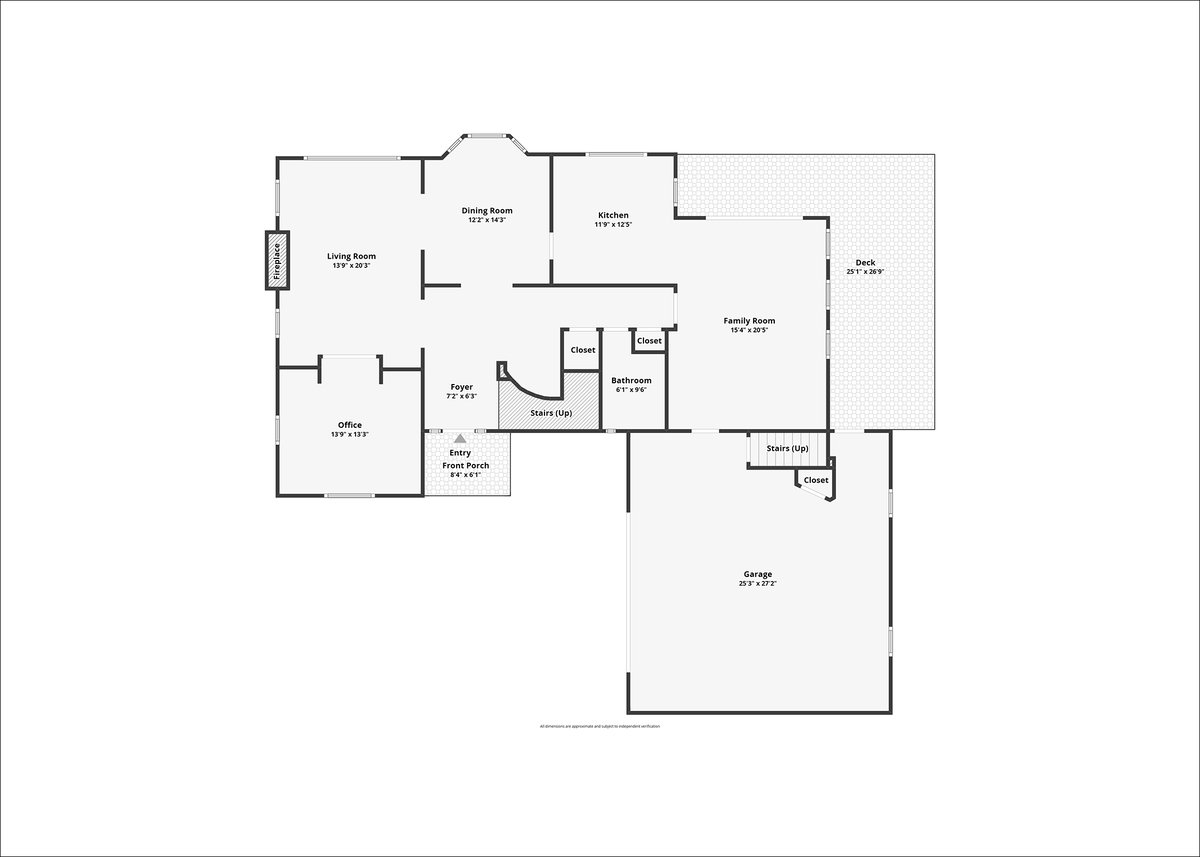
Floor plan showing the home’s rooms, garage, front porch, and spacious deck.
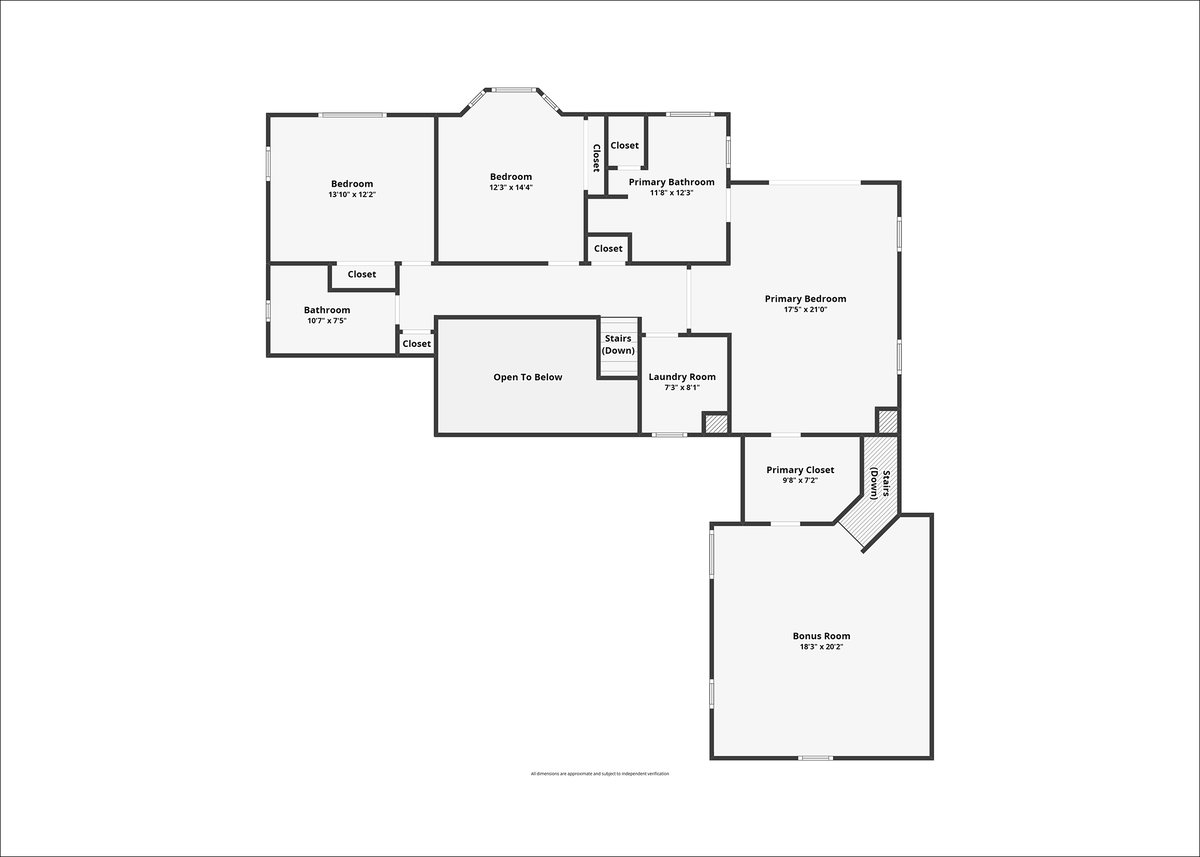
Second-floor house plan showing bedrooms, bathrooms, laundry room, bonus room, and open-to-below area.
SEE ALL PHOTOS
Wood-sided home with a two-car garage and lit windows among trees at sunset.
Dark wood house with a brick chimney, attached garage, and paved driveway among tall trees.
Wood-sided home with a covered entry, tall windows, and a gravel driveway.
Wood-sided home entry with a glass-paneled door, covered porch, potted ferns, and brick-edged courtyard.
Unfurnished foyer with a sweeping carpeted staircase, dark wood railings, hardwood floors, and a large window.
Entry foyer with a sweeping wood staircase, hardwood floors, and a decorative glass-paneled front door.
Empty living room with a brick fireplace, light carpet, and large windows overlooking trees.
Unfurnished living room with built-in wood shelves, detailed trim, and a brick fireplace edge.
Living room with a brick fireplace, built-in bookshelves, and dark wood trim.
Home office with a built-in wraparound desk beneath a vaulted wood-paneled ceiling.
Empty study with built-in wood shelving and open French doors to a living room with a brick fireplace.
Empty office with wraparound wooden desks, a vaulted wood ceiling, and windows overlooking trees.
Unfurnished room with hardwood floors, a wood-trimmed tray ceiling, and large windows overlooking trees.
Empty wood-trimmed interior with hardwood floors opening onto a carpeted living room and brick fireplace.
Kitchen with reddish wood cabinetry, a white refrigerator, and built-in microwave and oven.
Kitchen with reddish wood cabinets, hardwood floors, and large windows overlooking trees.
Kitchen with dark wood cabinets, gas cooktop, and a large window overlooking trees.
Empty living room with hardwood floors, three garden-facing windows, and a wood stove on a brick hearth.
Vacant living area with hardwood floors, a view into the kitchen, and sliding doors to a tree-lined deck.
Bathroom with a dark wood vanity, floral tile border, large mirror, and high window.
Vacant carpeted bedroom with two wood-trimmed windows overlooking greenery and an open closet.
Empty living room with sliding glass doors opening onto a tree-lined deck.
Bathroom with a pink-tiled double vanity and a tiled walk-in shower.
Bathroom with a built-in soaking tub, pink tile, wood-trimmed windows, and a separate toilet alcove.
Covered wooden deck with a timber ceiling and cross-braced railing overlooking leafy trees.
Walk-in closet with wraparound hanging rods and shelves, opening onto a carpeted room with a window.
Empty carpeted loft with a steeply sloped ceiling and a window overlooking greenery.
Empty carpeted vaulted room with arched windows overlooking trees and an open wood-trimmed doorway.
Empty carpeted bedroom with a wood-trimmed bay window and built-in window seat with drawers.
Empty bedroom with a large dark wood built-in closet and an open door to the hall.
Bathroom with terracotta-tiled vanity, wood cabinetry, and a large window overlooking greenery.
Bathroom with a terracotta-tiled tub and shower, textured glass door, and wood-trimmed window.
Empty carpeted room with dark wood trim and two windows overlooking greenery.
Empty carpeted room with vaulted ceiling and dark wood closet doors.
Utility room with a deep sink, pink tile counter, wood cabinets, open shelves, and a high window.
Spacious garage workshop with wooden workbenches, wall shelving, and blue recycling bins.
Empty garage with a wooden sectional door, concrete floor, heating equipment, and metal shelving.
Covered wooden deck with lattice railing overlooking dense green woodland.
Wood-sided home with a spacious timber deck and covered patio surrounded by trees.
Spacious wooden deck overlooking dense green trees, with a neighboring roof visible beyond the railing.
Wooded yard with a wide mulched groundcover and dense green trees and shrubs.
Wood-sided gable home nestled among tall trees, with a small side deck.
House nestled among tall redwoods, viewed across a wooded yard.
Dark wood house with a steep roof and double garage, surrounded by mature trees.
Aerial view of a wooded home lot outlined in orange beside a curved residential street.
Aerial view of a home among dense trees, with a winding neighborhood road and distant mountain ridges.
Aerial view of a home among dense trees, with a neighborhood and open fields beyond.
Aerial view of a home among dense evergreens, with farmland and a town in the distance.
Aerial view of a house surrounded by dense evergreen trees, with a red location marker on its roof.
Floor plan showing the home’s rooms, garage, front porch, and spacious deck.
Second-floor house plan showing bedrooms, bathrooms, laundry room, bonus room, and open-to-below area.
Listed by Eric Cecchin with Forbes & Associates - Eric Cecchin
For Sale

3111 Deer Fern Court

3111 Deer Fern Court, Arcata, CA 95521

$799,000
Exceptional craftsmanship, next-level quality, and an ideal Woodland Heights location just minutes from Cal Poly come together in this meticulously crafted modern home. Lovingly built by the original craftsman-builder for his own family, the home's quality is evident from the moment you arrive. Details include authentic tongue-and-groove cedar siding, timeless window trim, hardwood floors, smooth wall construction, covered decks with beam ceilings, and built-in bookcases. A gorgeous brick fireplace with gas insert and chimney anchors the main living area, while the family room offers a welcoming brick hearth with a pellet stove. Beautifully constructed, thoughtfully detailed, and set in a highly desirable Arcata location, call your Realtor to see this wonderful home today! Other features include-

Office/family room off living room with built-ins and vaulted beam ceiling.

Bonus room off primary bedroom with its own staircase to garage.

Primary bath with large jacuzzi tub with picture windows looking out to redwoods.

Oversized finished garage with opener, shop space and access to home, bonus room, and rear deck.

Short walk to Arcata Community Forest trail head at the top of Diamond Drive, miles of walking, biking and equestrian trails through the redwood forest.

3
beds

3
baths

2,869 Sq.Ft. LIVING AREA

0.36 Acres lot

Eric Cecchin

Eric Cecchin

Features & Amenities

Interior

  • total bedrooms3
  • Total bathrooms3
  • Laundry room Sink, 220, Dryer Hookup, In House, Washer Hookup
  • Flooring Carpet, Hardwood, Tile, Vinyl
  • Fireplace Gas Srt Fireplace, Pellet Stove
  • APPLIANCES Gas, Refrigerator, Microwave, Range Hood, Disposal, Dishwasher
  • other interior Features Cooktop, Pantry

Area & Lot

  • Status For Sale
  • Living Area2,869 Sq.Ft.
  • Total Area2,869 Sq.Ft.
  • Lot Area0.36 Acres
  • MLS® ID273204
  • TypeResidential
  • YEAR BUILT1990
  • NeighborhoodArcata
  • Architecture StylesCustom
  • Elementary SchoolPacific Union
  • High SchoolArcata

Exterior

  • STORIES2
  • Garage Space2.0
  • water SourcePublic
  • roofShingle
  • lot featuresCul De Sac
  • parkingConcrete, Dir Entry to House, Finished, Auto Door Opener
  • HEAT TYPEForced Air, Natural Gas
  • sewerPublic Sewer
  • SubstructureConcrete Perimeter

Financial

  • Sales Price$799,000
View Virtual Tour
Dark wood house with a brick chimney, attached garage, and paved driveway among tall trees.

Schedule a Showing

I would love to show you this beautiful property. Please select your preferred date and time below. I will be in touch shortly to confirm your appointment.

Schedule a Showing

I would love to show you this beautiful property. Please select your preferred date and time below. I will be in touch shortly to confirm your appointment.

Thank you for your interest in 3111 Deer Fern Court, Arcata, CA 95521. We are reviewing your request and will be in touch shortly!

Mortgage Calculator

Estimate your monthly mortgage payment, including the principal and interest, property taxes, and HOA. Adjust the values to generate a more accurate rate.

All estimates are provided for informational purposes only. Actual amounts may vary.
$0,000 Your Payment 20 15 65
$0,000 Your Payment

Arcata

Explore

Work With Eric

Get assistance in determining current property value, crafting a competitive offer, writing and negotiating a contract, and much more. Contact me today.

Follow Me on Instagram