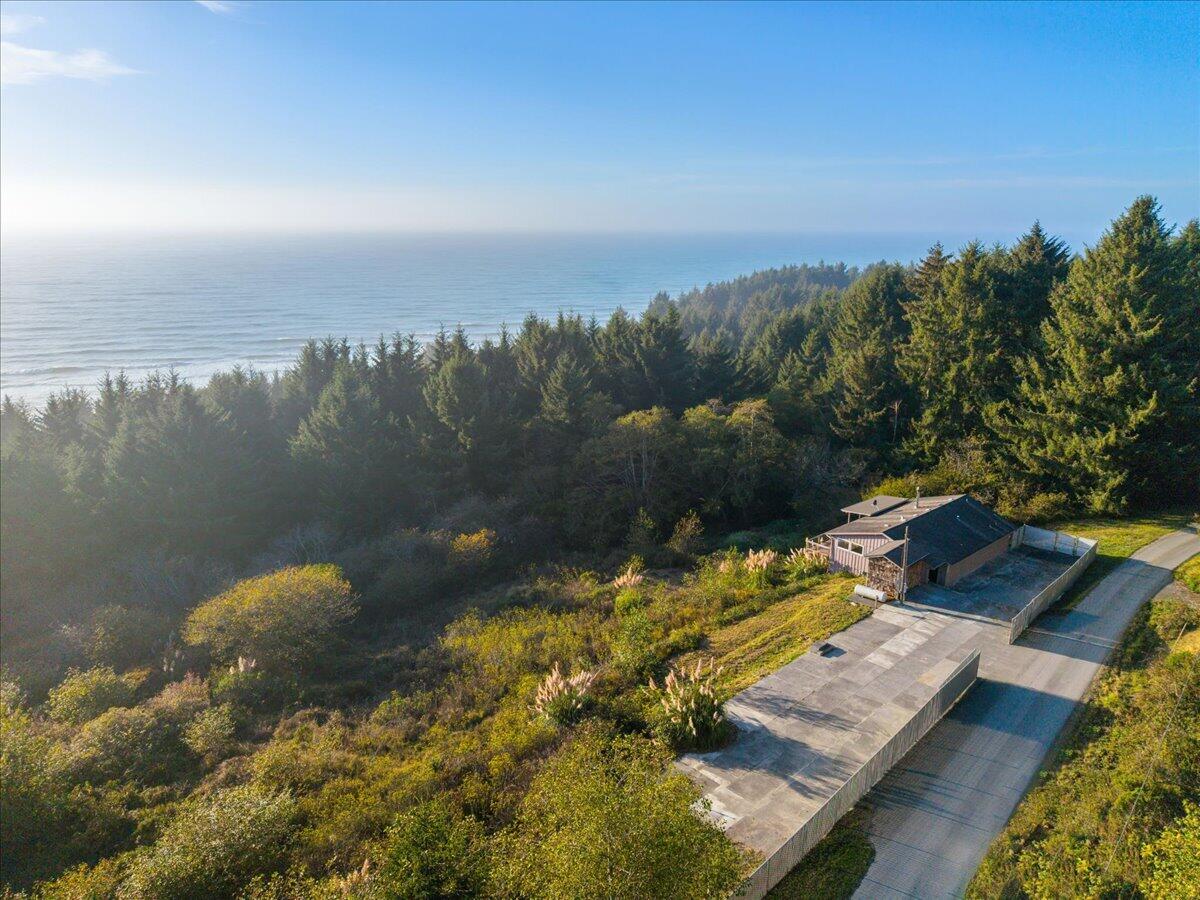
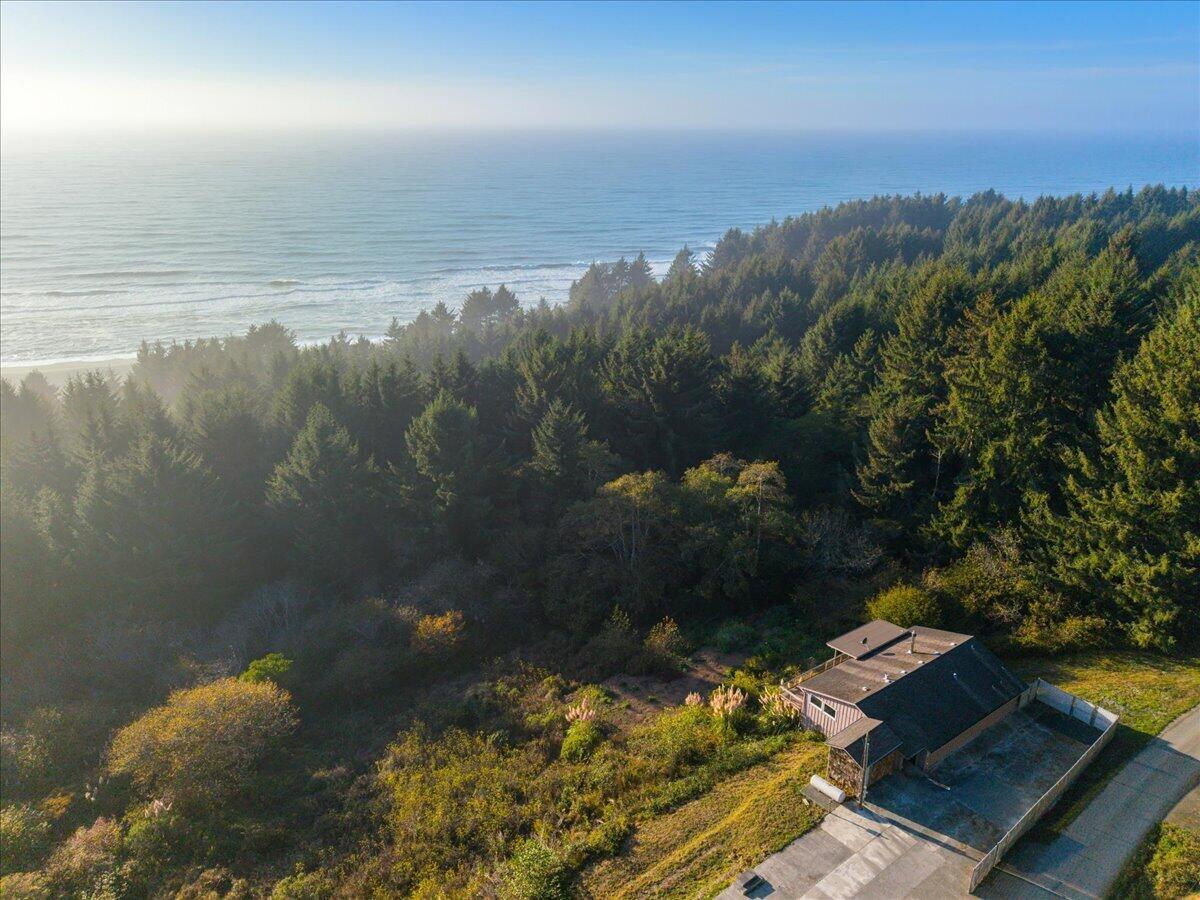
Aerial view of a coastal home beside forest, with the ocean beyond.
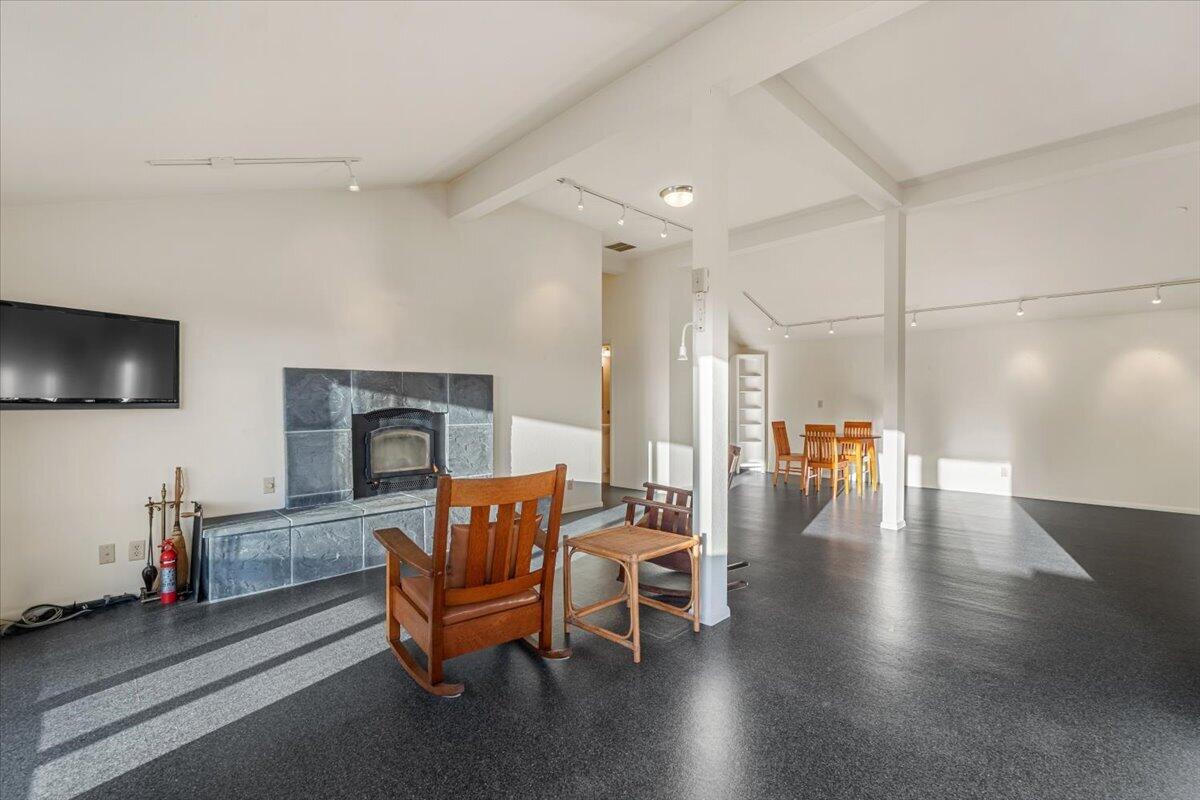
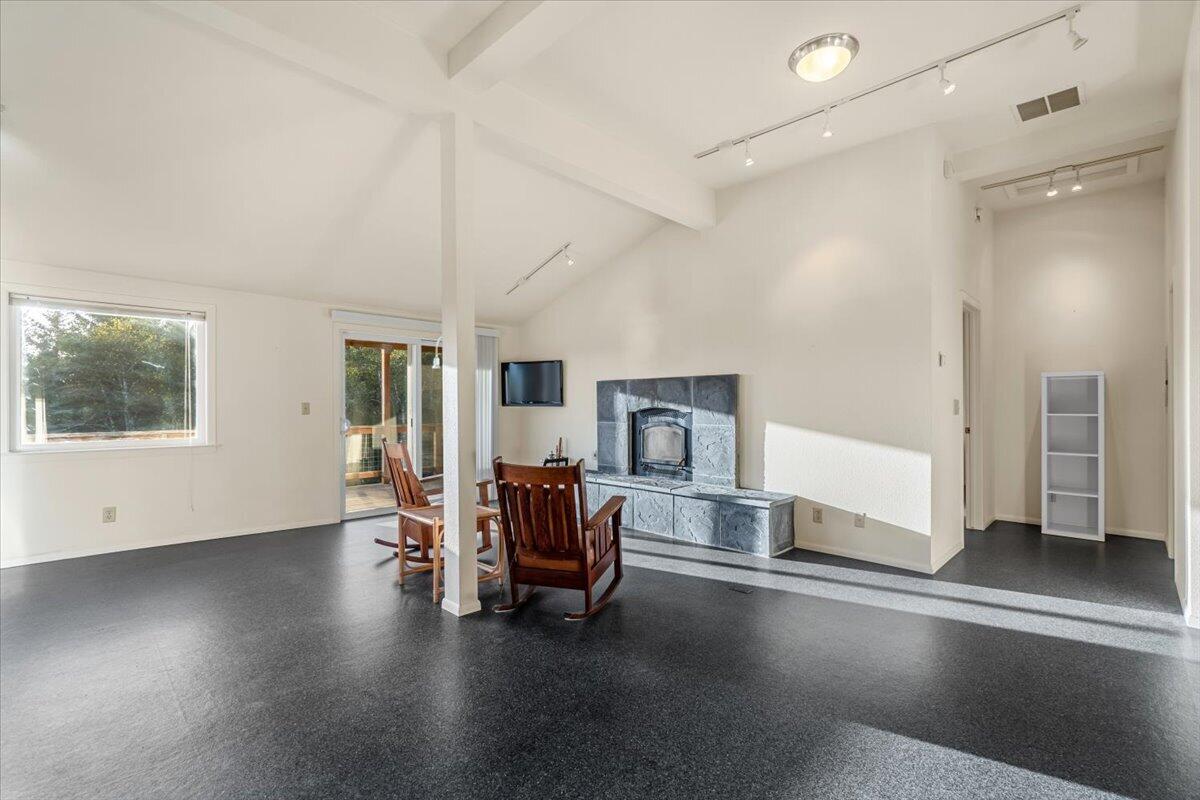
Open living and dining area with a slate fireplace, wooden rocking chairs, and vaulted ceiling.
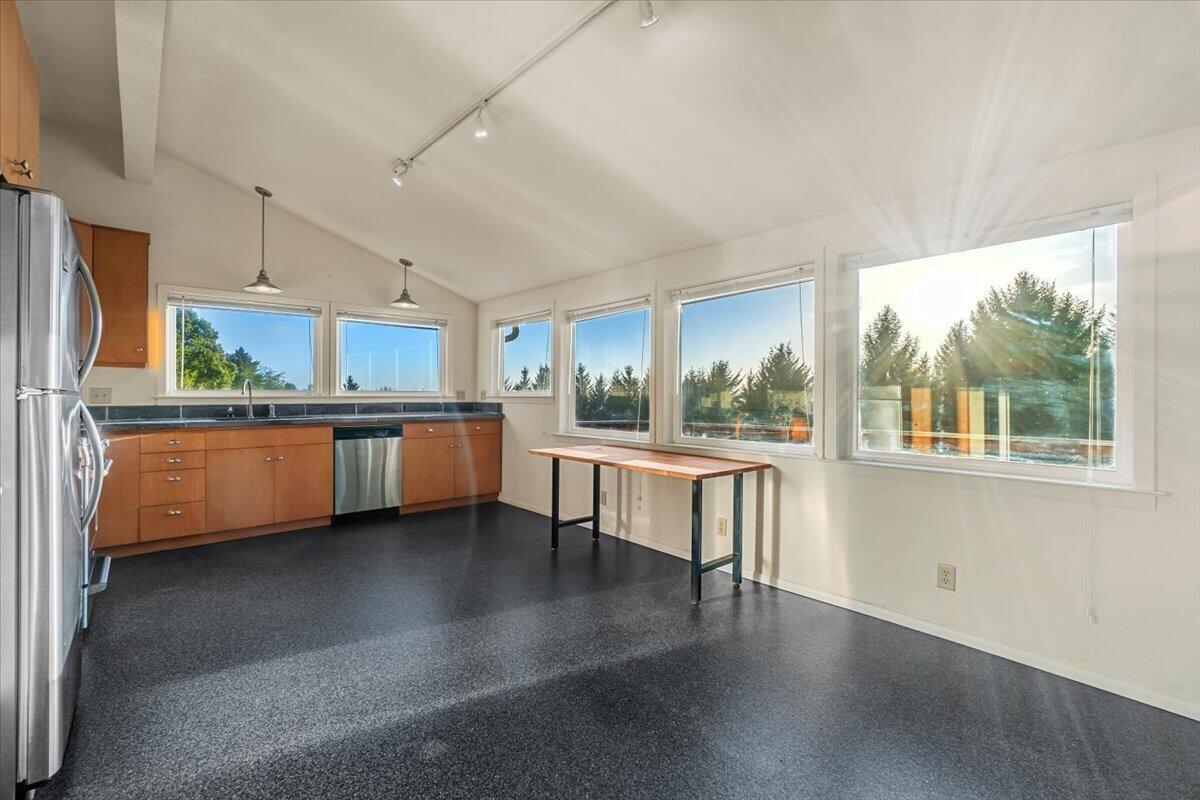
Bright kitchen with wood cabinets, stainless steel appliances, and large windows overlooking trees.
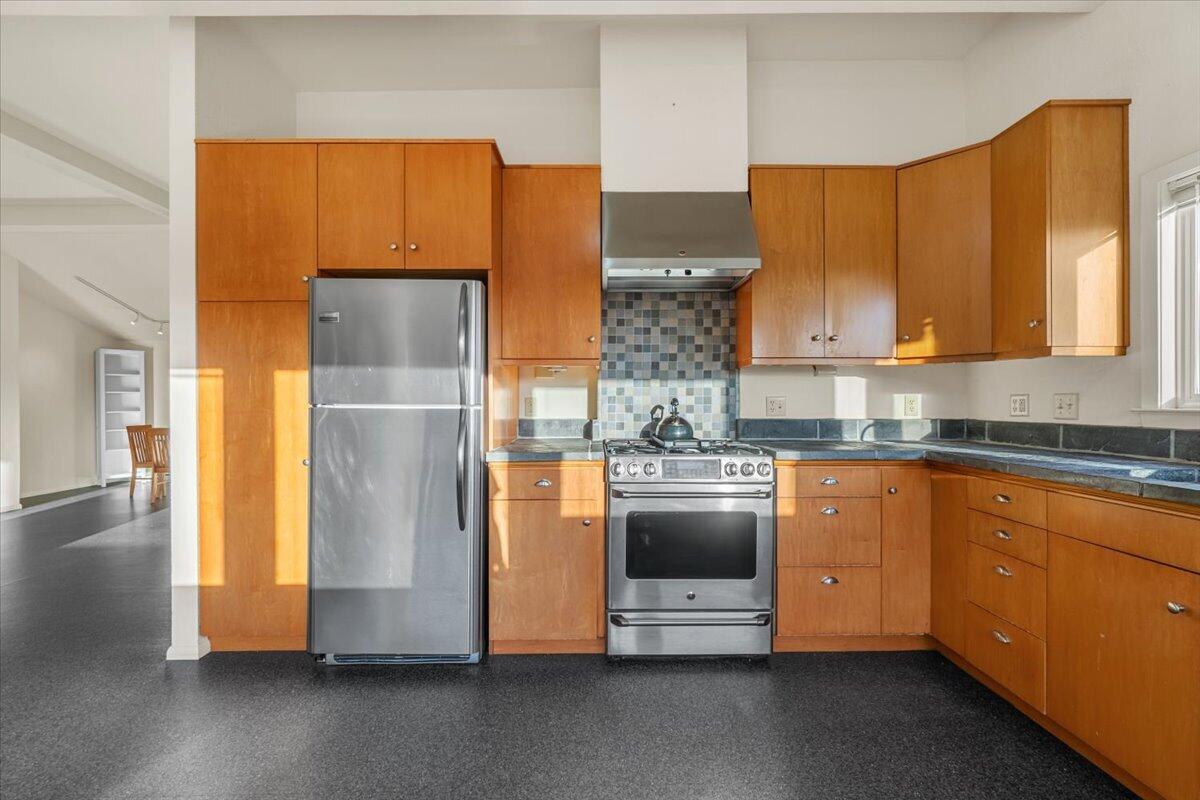
Kitchen with warm wood cabinets, stainless-steel appliances, and a multicolored tile backsplash.
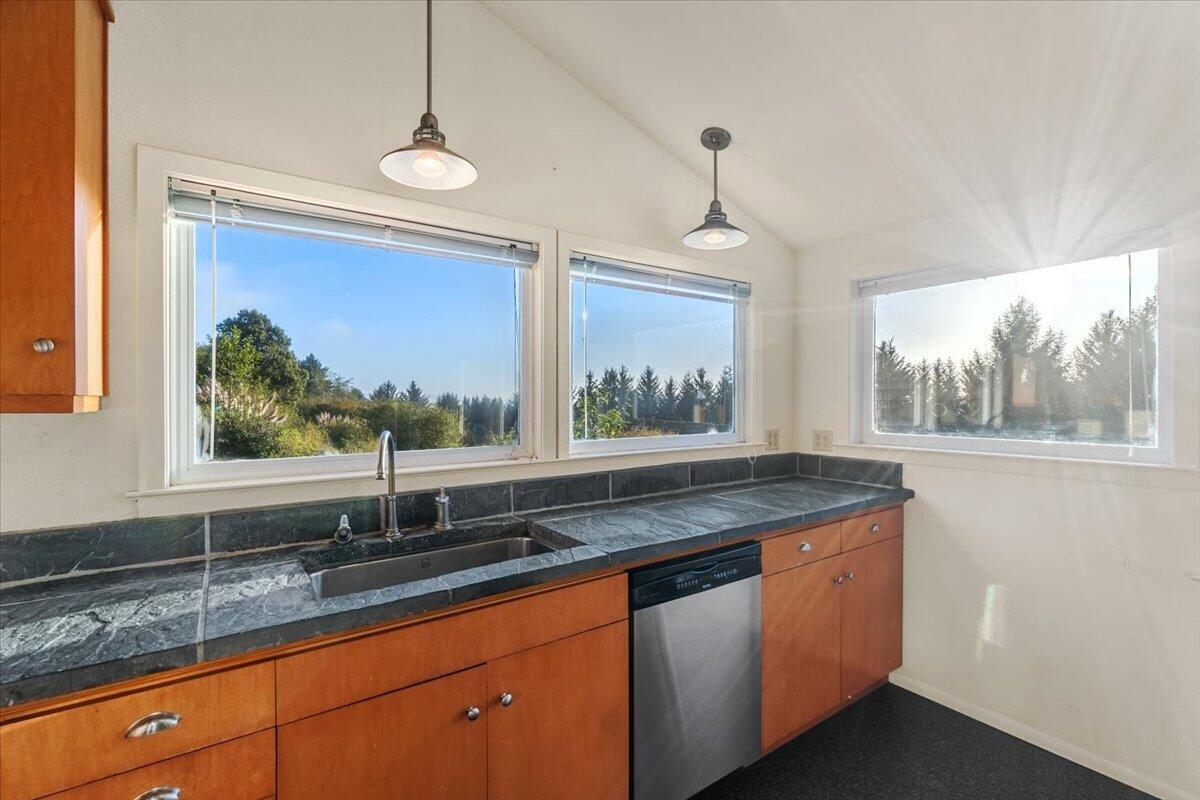
Kitchen with warm wood cabinets, dark stone counters, and large windows overlooking trees.
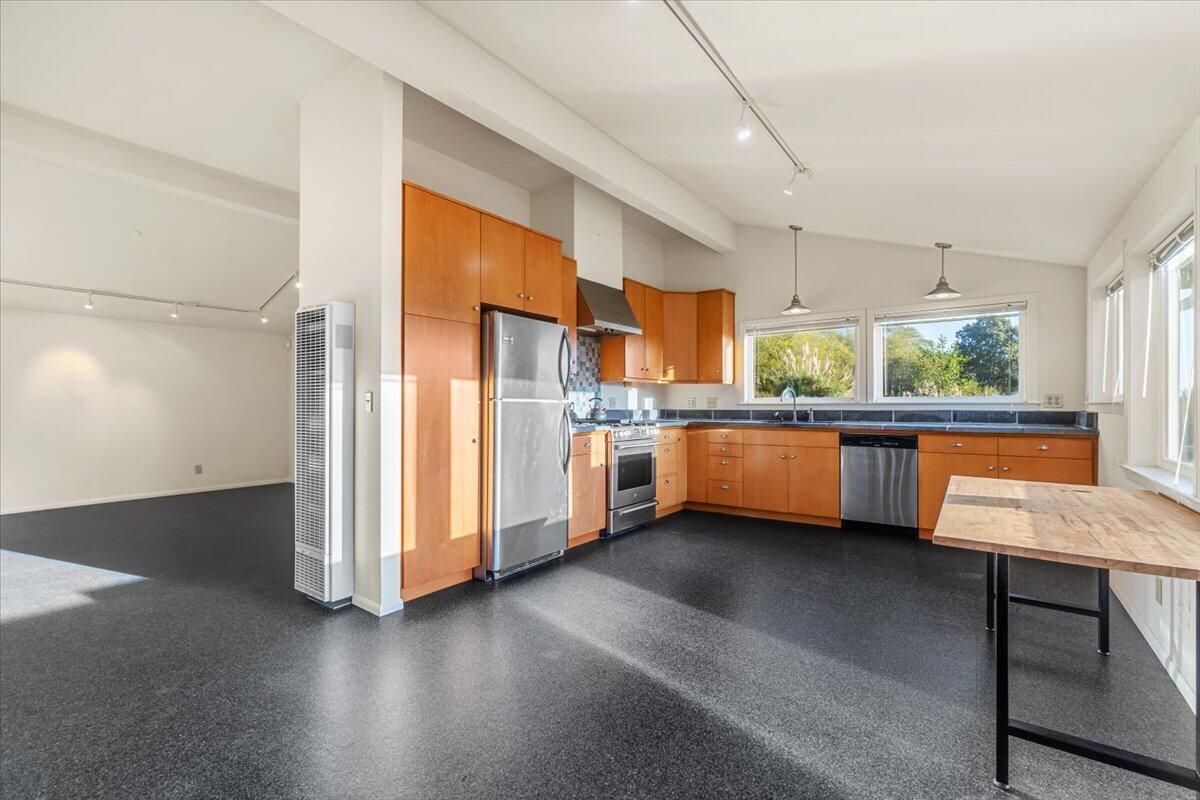
Open kitchen with warm wood cabinets, stainless steel appliances, and a wooden table by large windows.
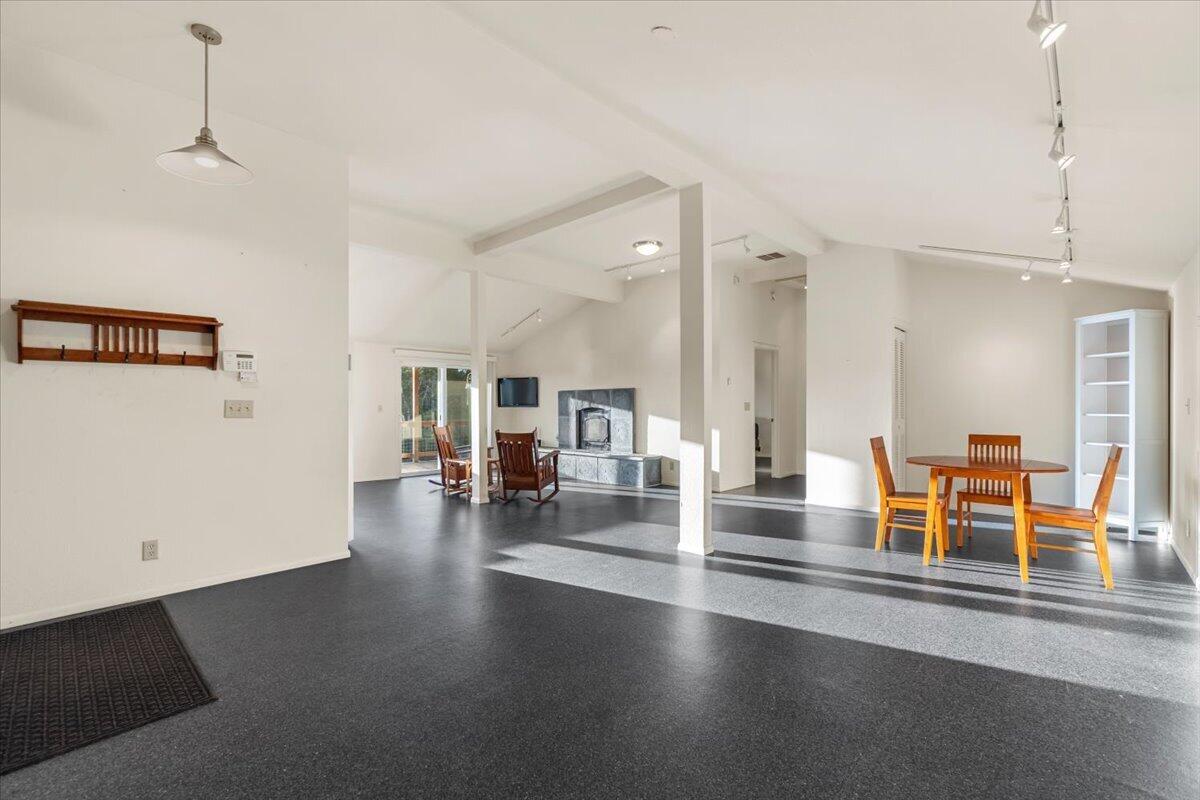
Open-plan living and dining area with a stone fireplace and sunlight across dark floors.
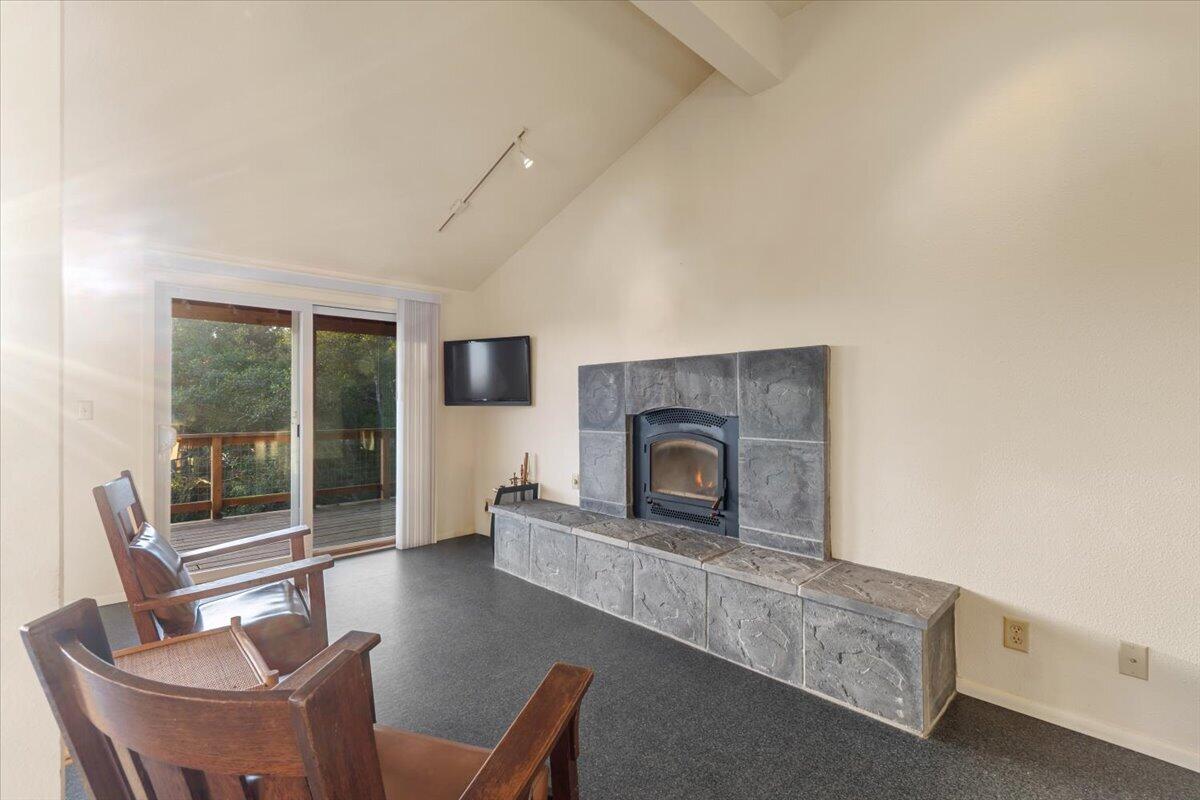
Living room with a stone fireplace, wooden chairs, and sliding doors to a tree-lined deck.
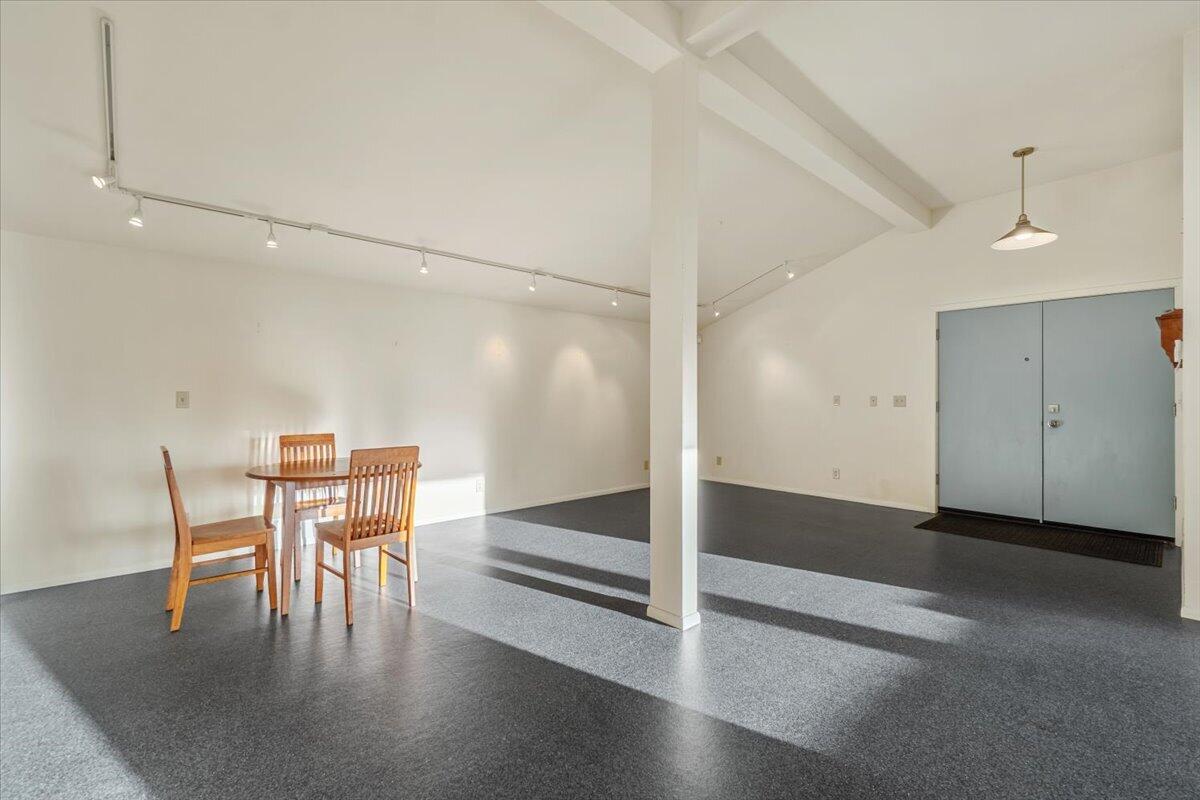
Open carpeted interior with vaulted ceiling, central support column, and blue-gray double entry doors.
Living room with a vaulted ceiling, stone fireplace, dark floors, and sliding glass door to a deck.
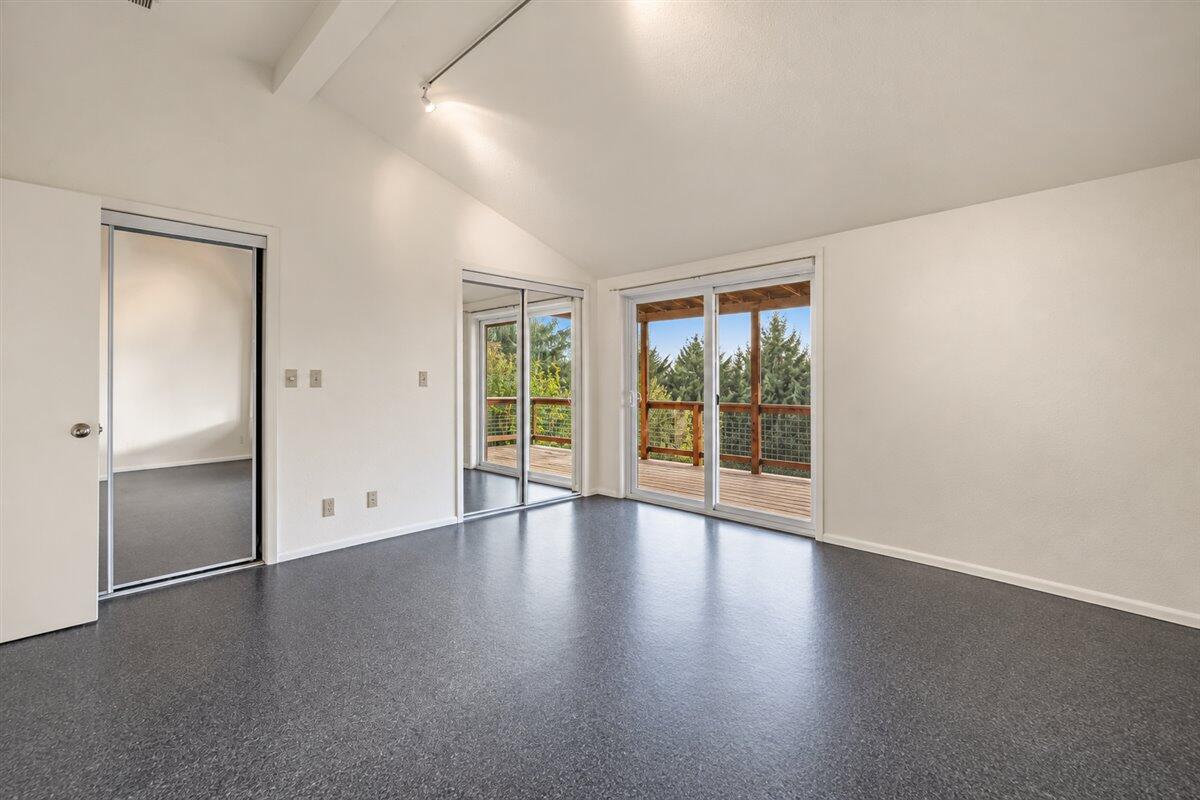
Vacant bedroom with vaulted ceiling and sliding glass doors to a wooded deck.
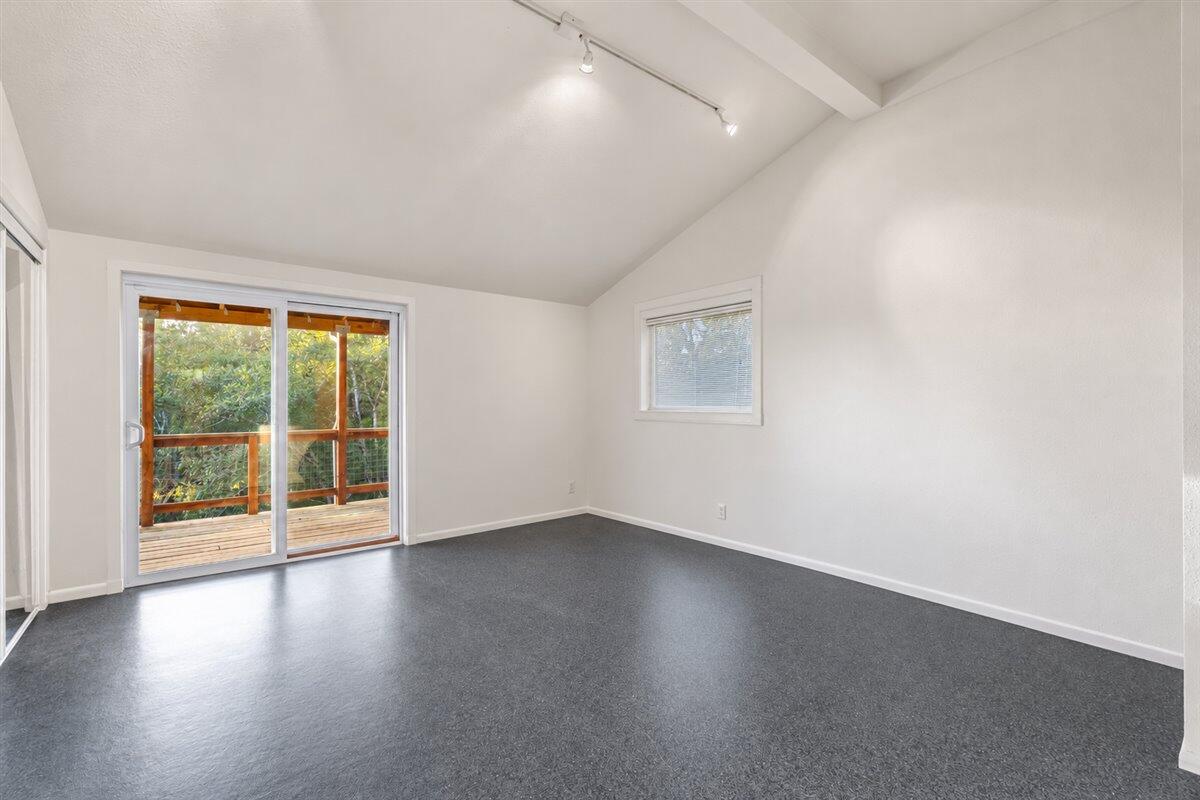
Empty room with dark gray flooring and sliding glass doors opening onto a wooded deck.
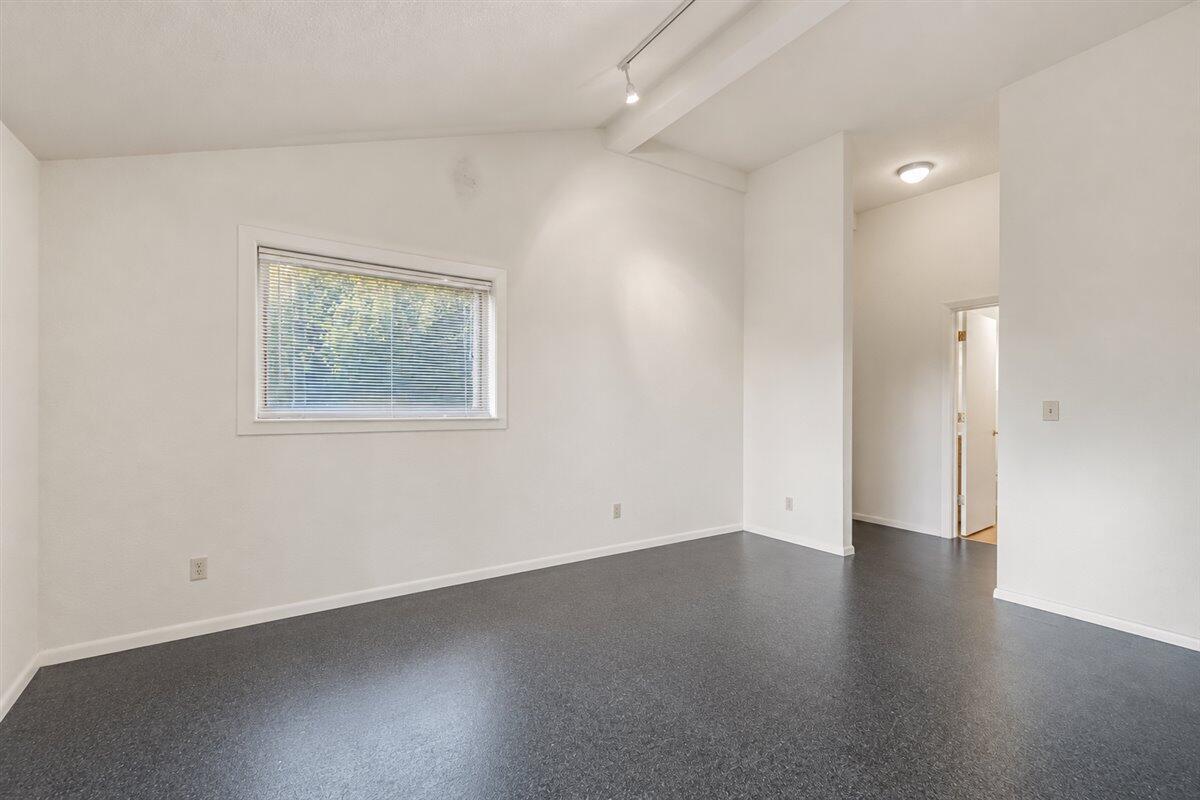
Vacant room with dark gray flooring, a window with blinds, and an open doorway.
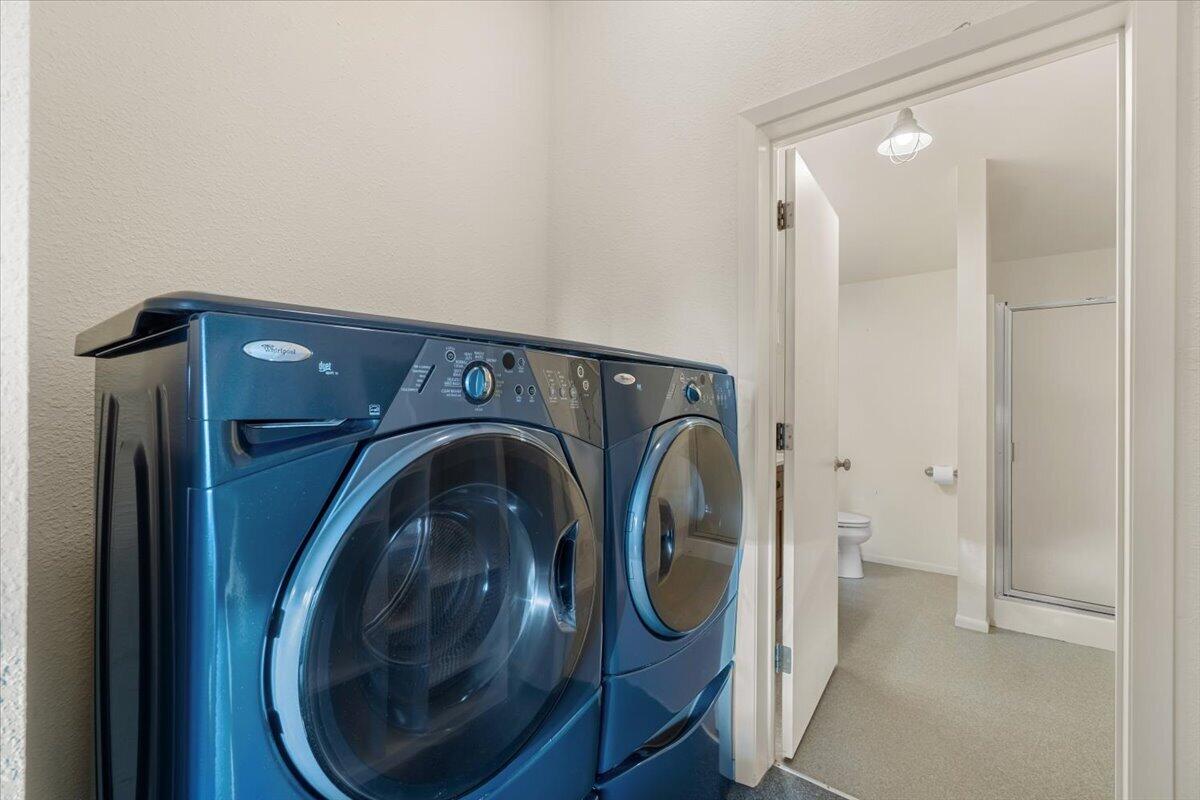
Laundry area with blue front-loading washer and dryer beside an open bathroom doorway.
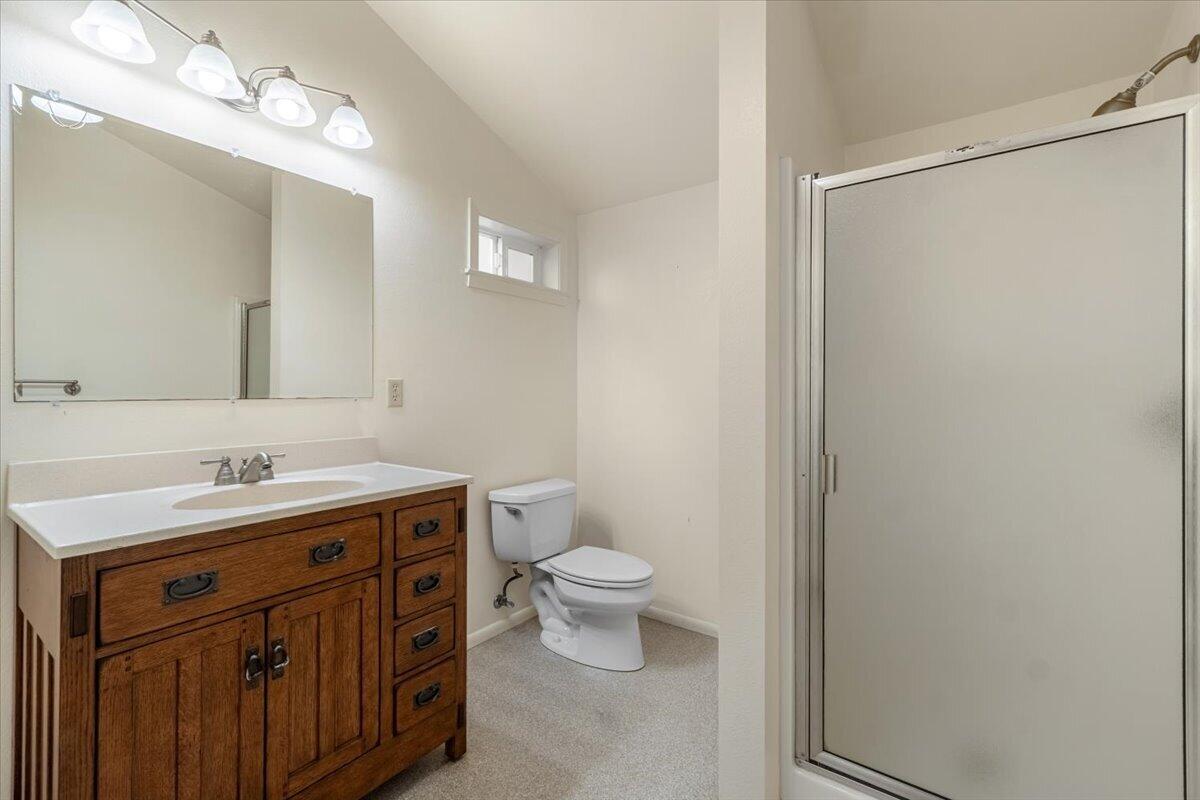
Bathroom with a wood vanity, wide mirror, toilet, and glass shower enclosure.
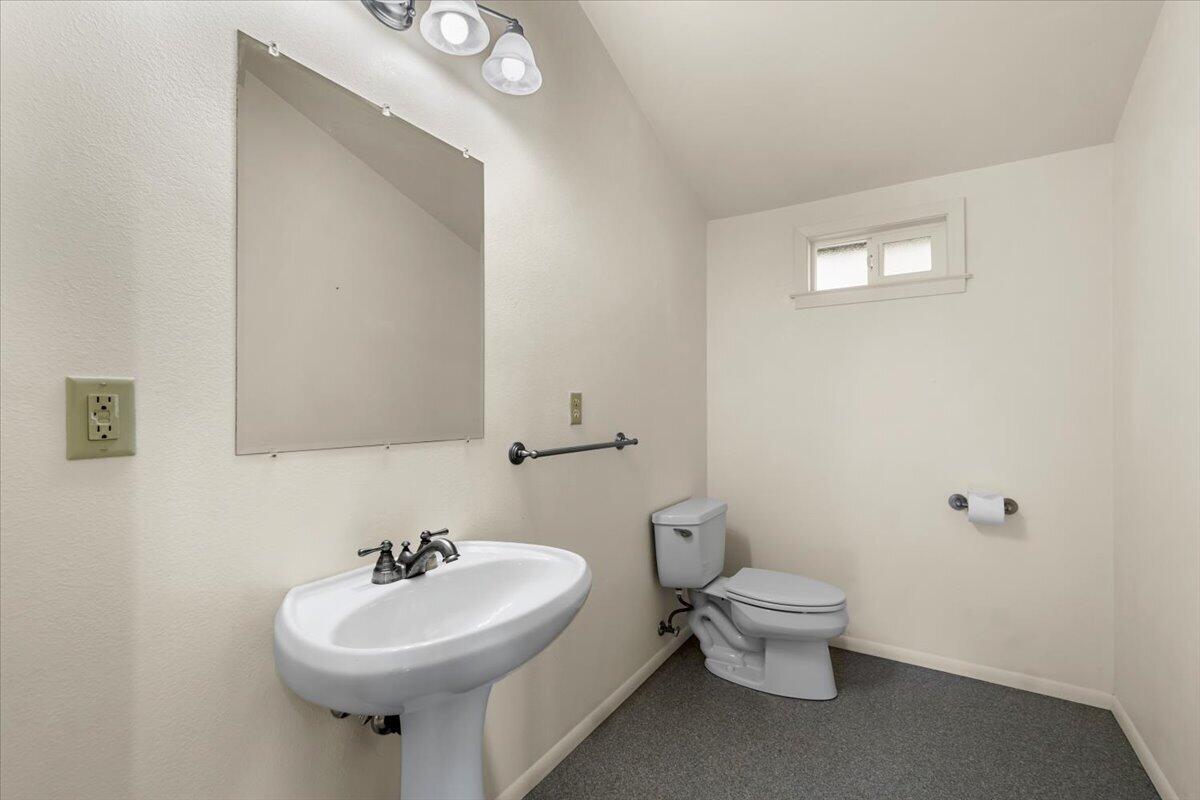
Bathroom with a pedestal sink, toilet, large mirror, and small high window.
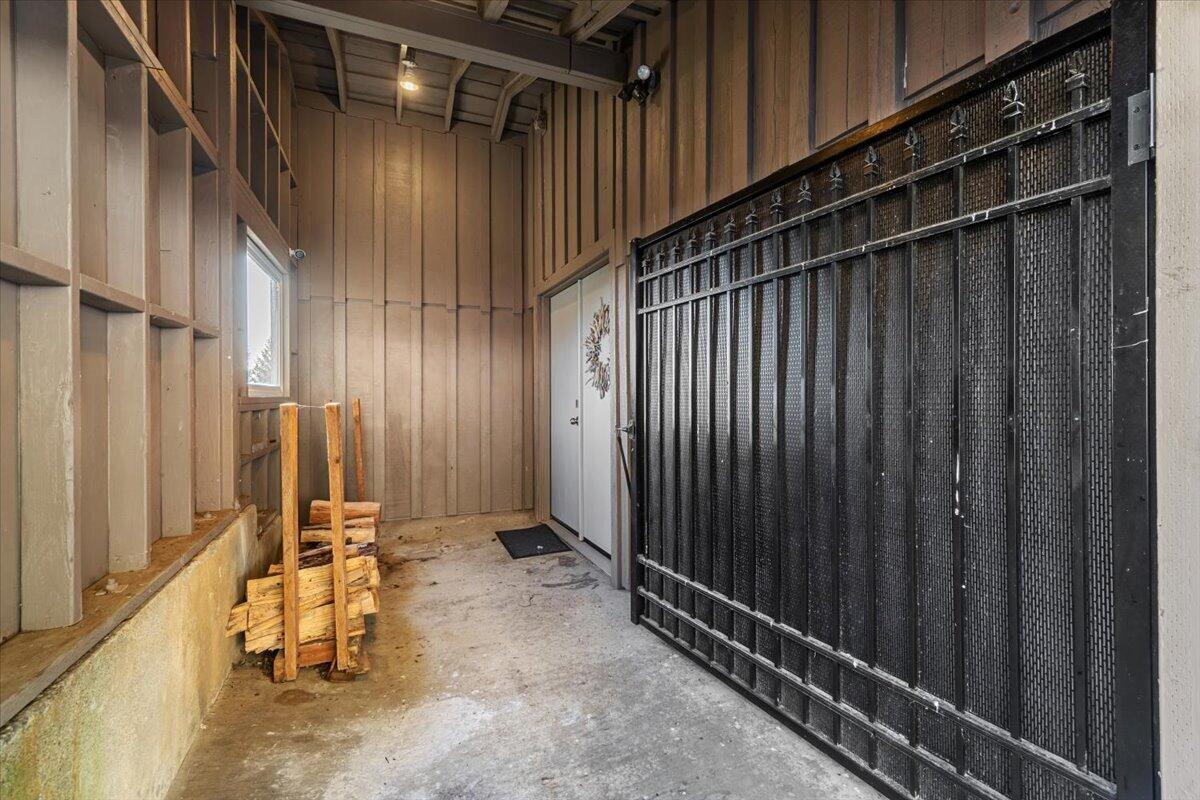
Wood-paneled entry with a large black metal security gate and stacked firewood.
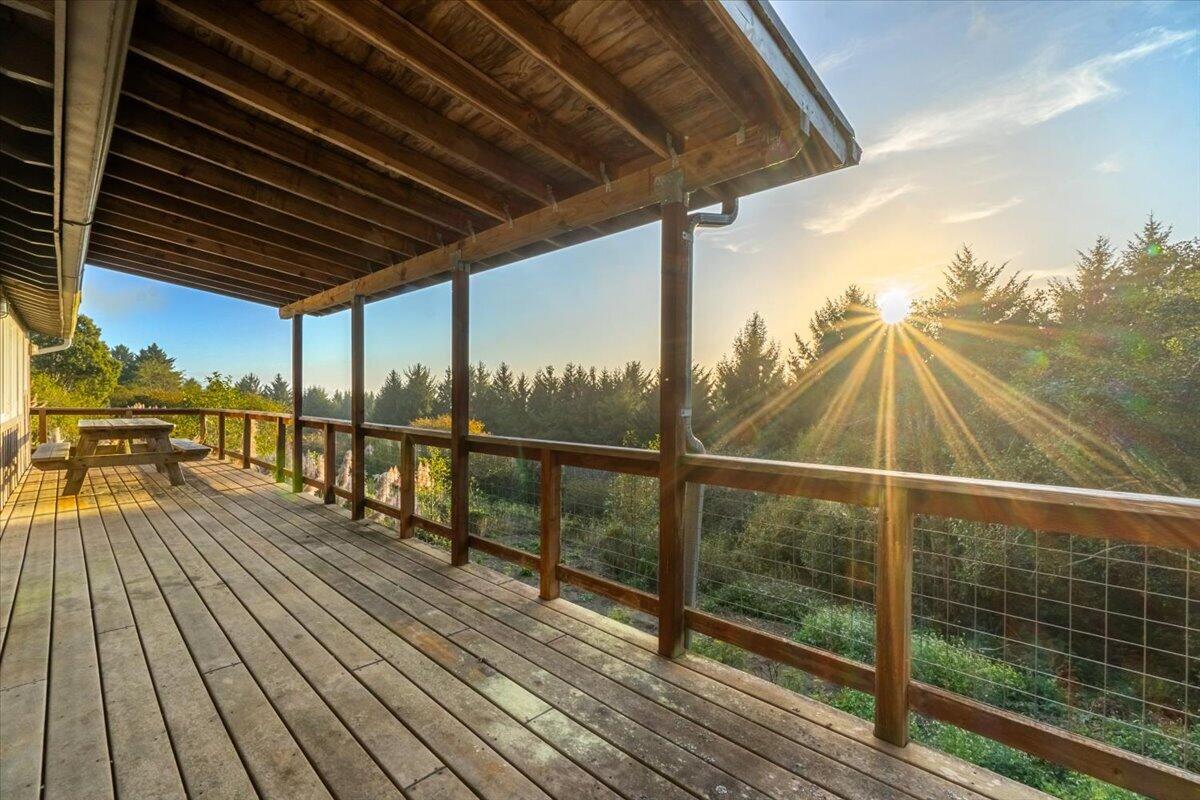
Covered wooden deck with a picnic table overlooking trees in golden-hour sunlight.
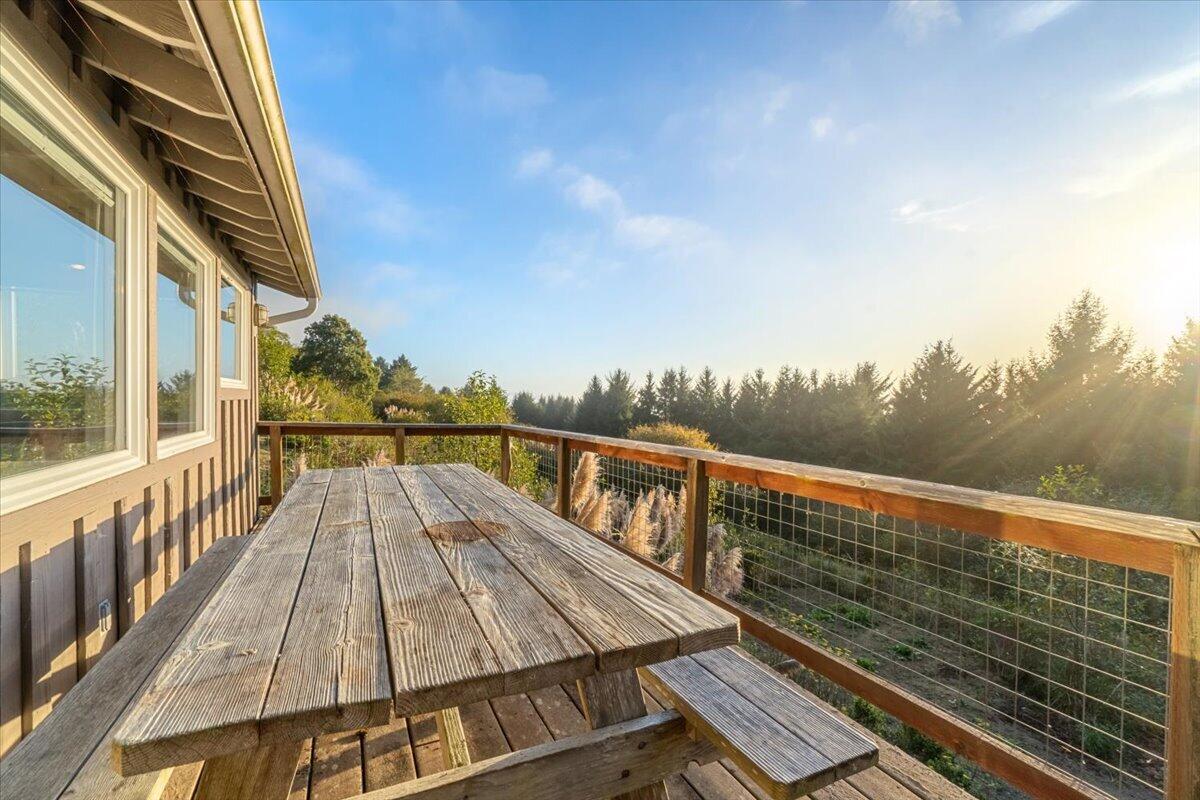
Wooden deck with a picnic table overlooking trees in warm evening sunlight.
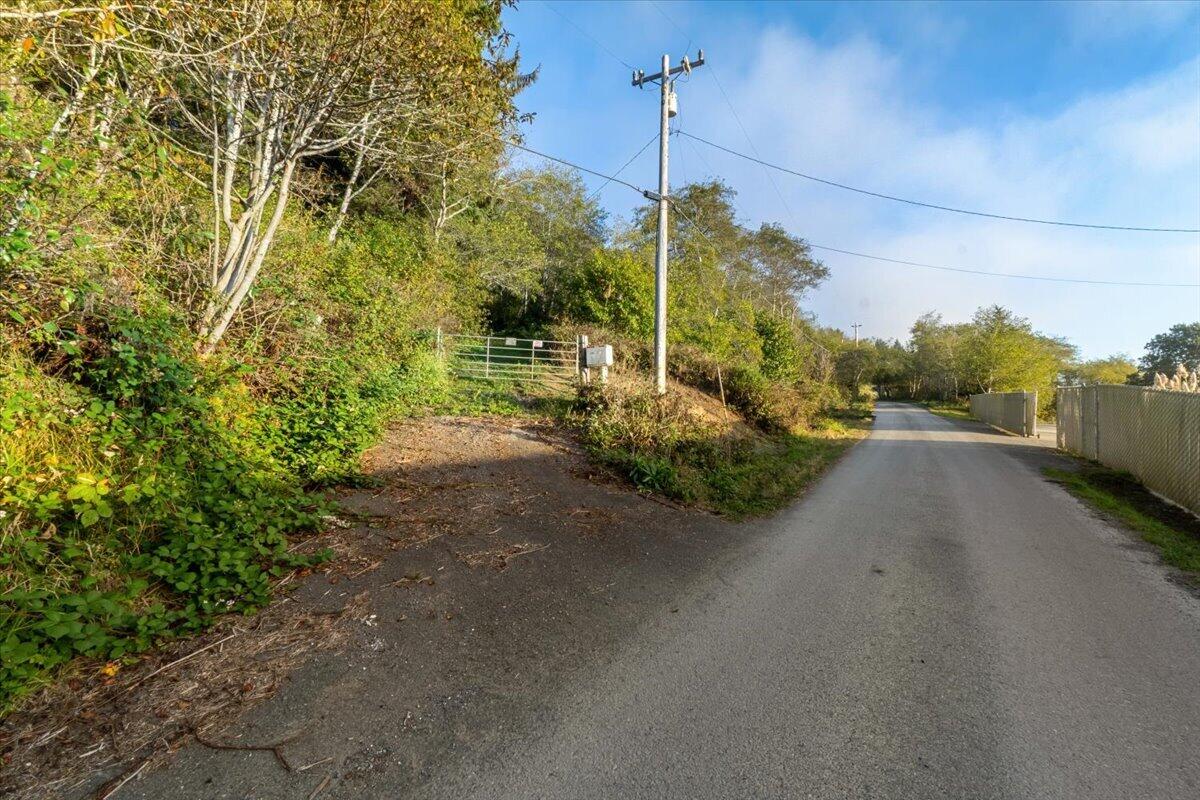
Gated gravel driveway entrance beside a paved road, bordered by dense trees and brush.
Aerial view of a coastal home beside forest, with the ocean and shoreline in the distance.
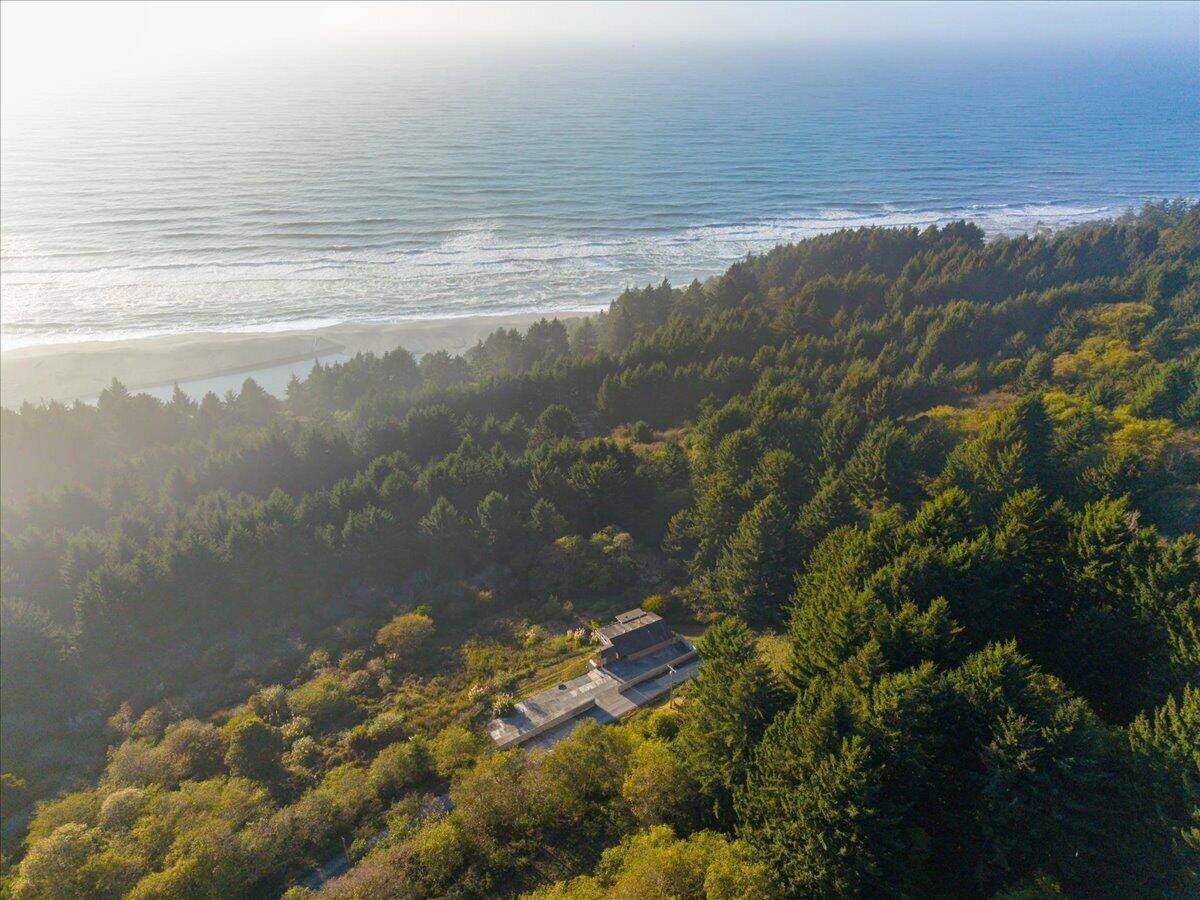
Coastal home nestled in forest above a sandy beach and ocean.
Coastal home amid forest, with a winding driveway and ocean beach stretching into the distance.
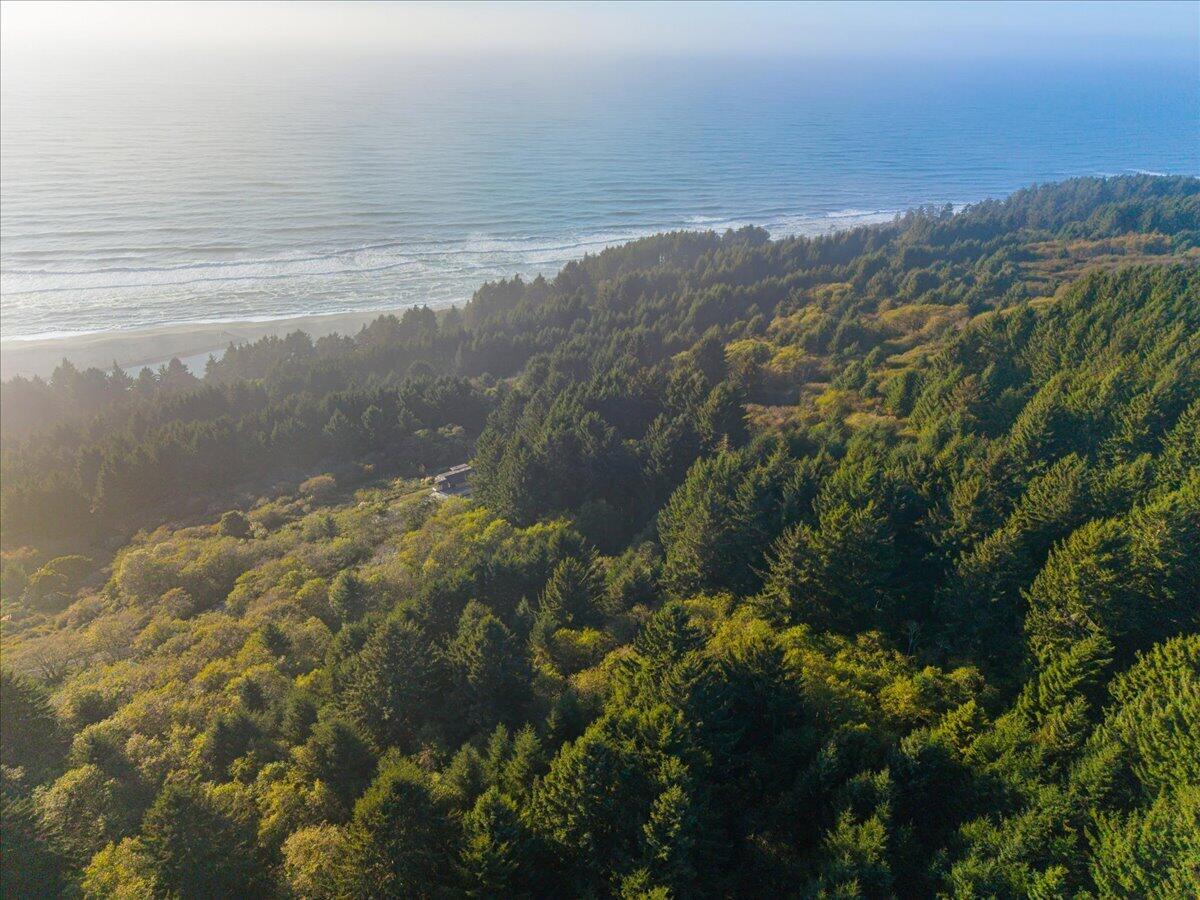
Aerial view of forested coastline beside the Pacific Ocean, with a small roof nestled among the trees.
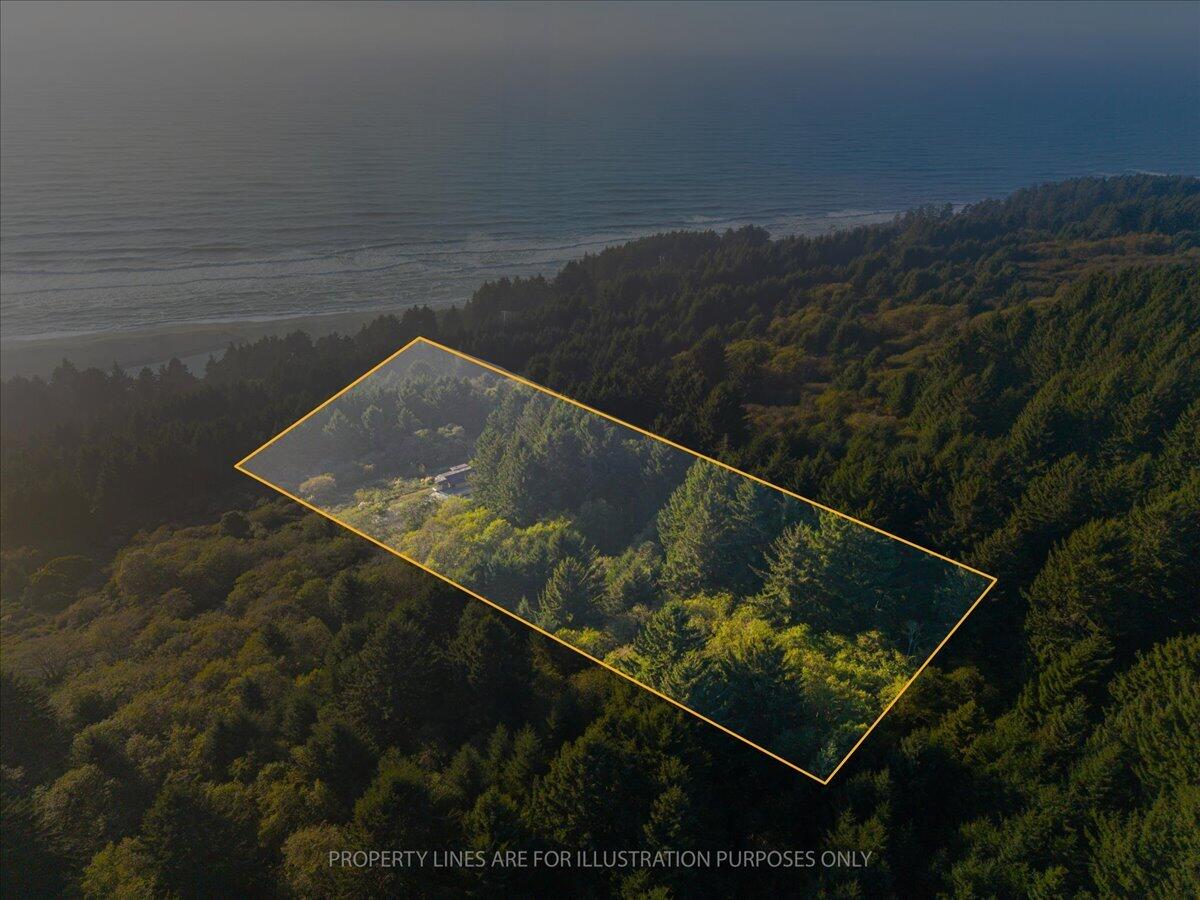
Aerial view of a forested coastal property outlined in yellow beside the ocean.
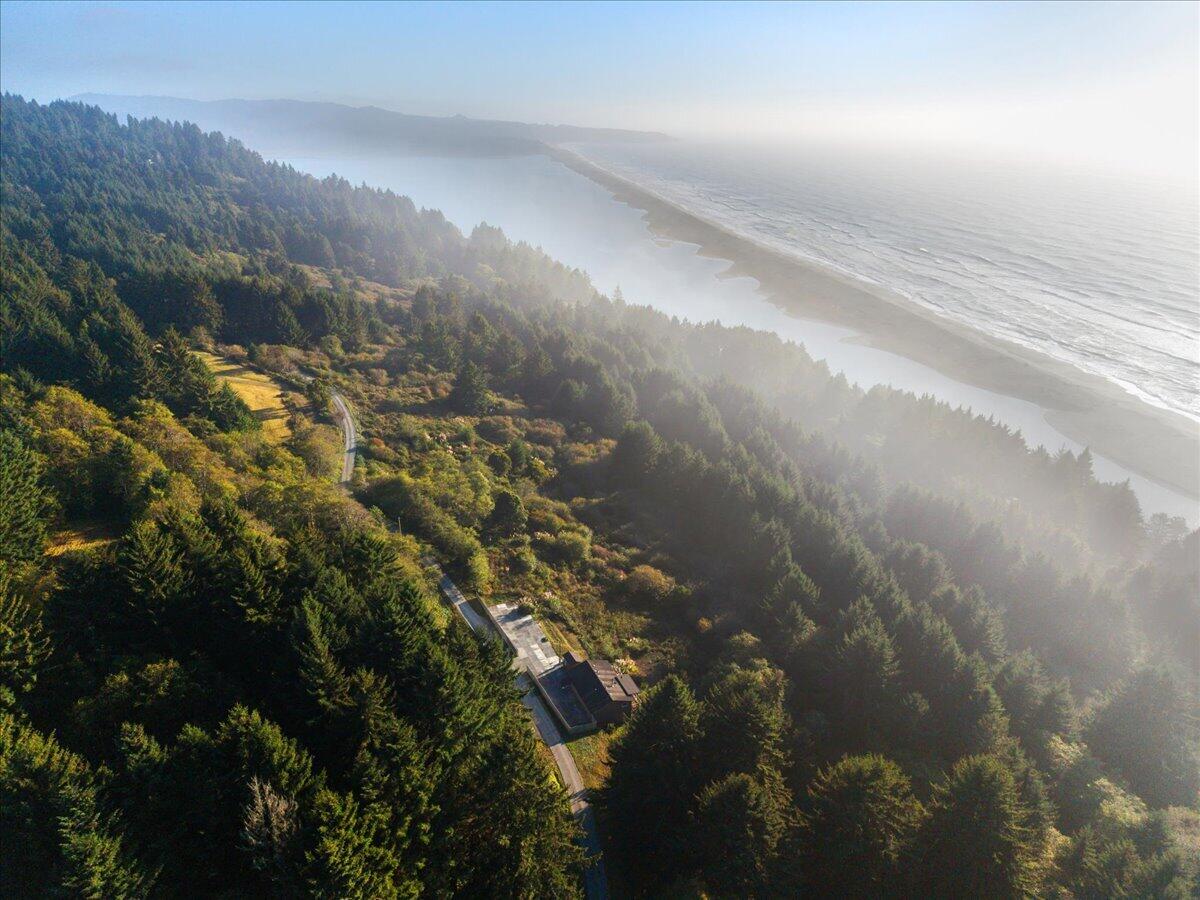
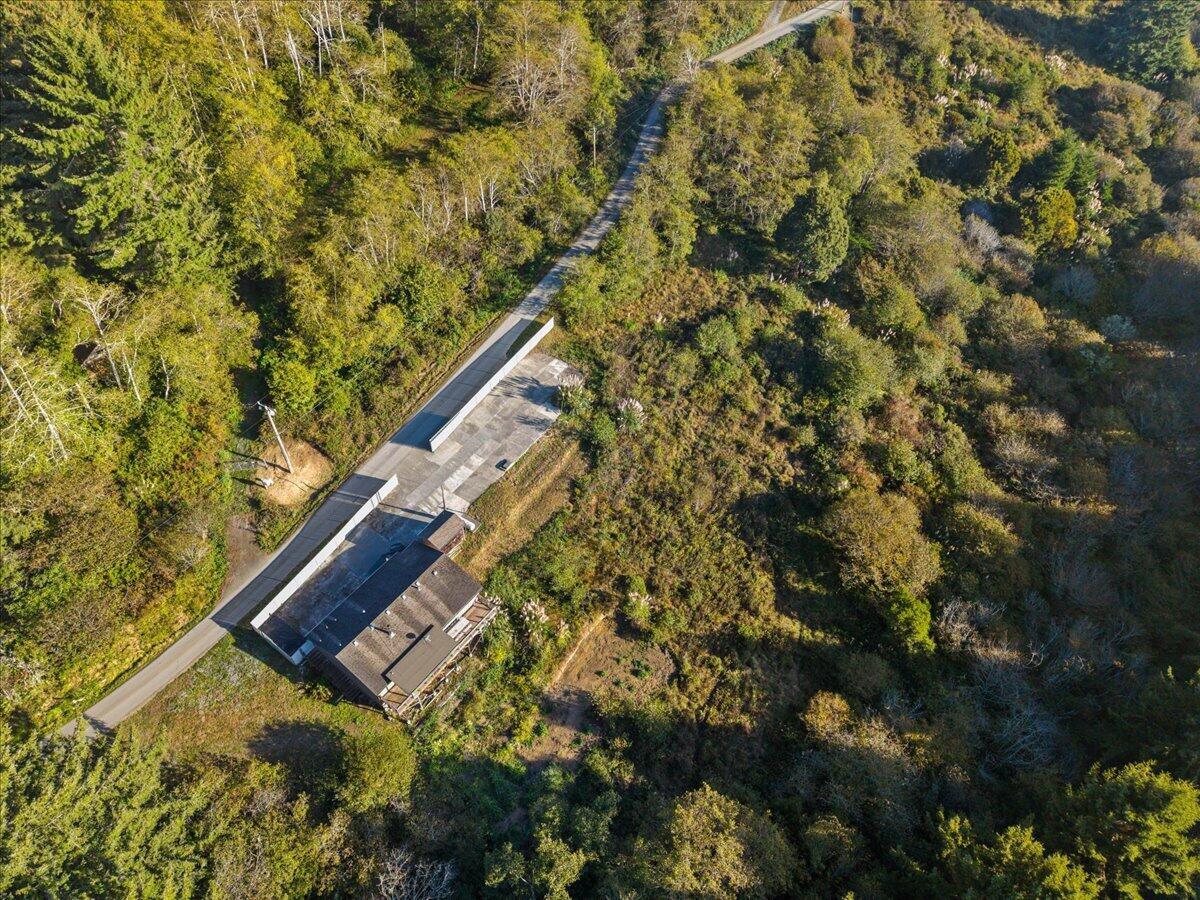
Aerial view of a home and outbuildings amid wooded land beside a narrow road.
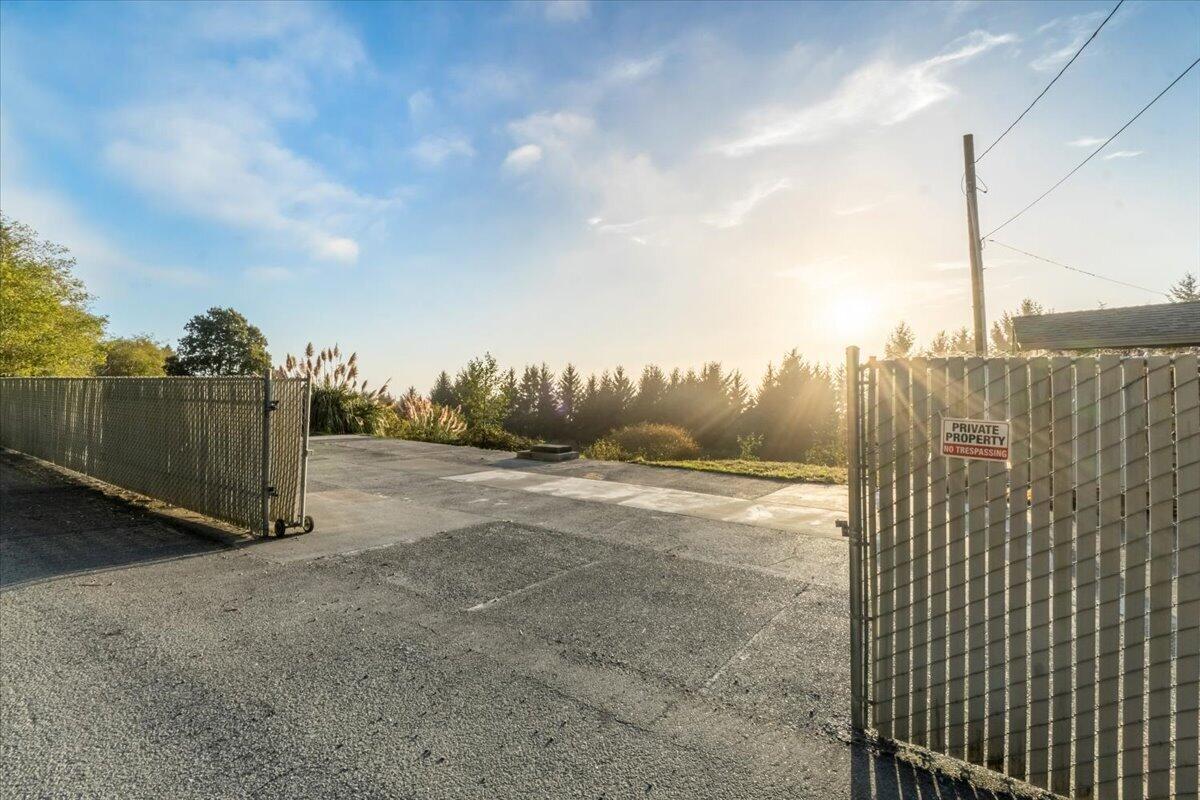
Paved driveway entrance with open metal gates and a private property sign in warm evening light.
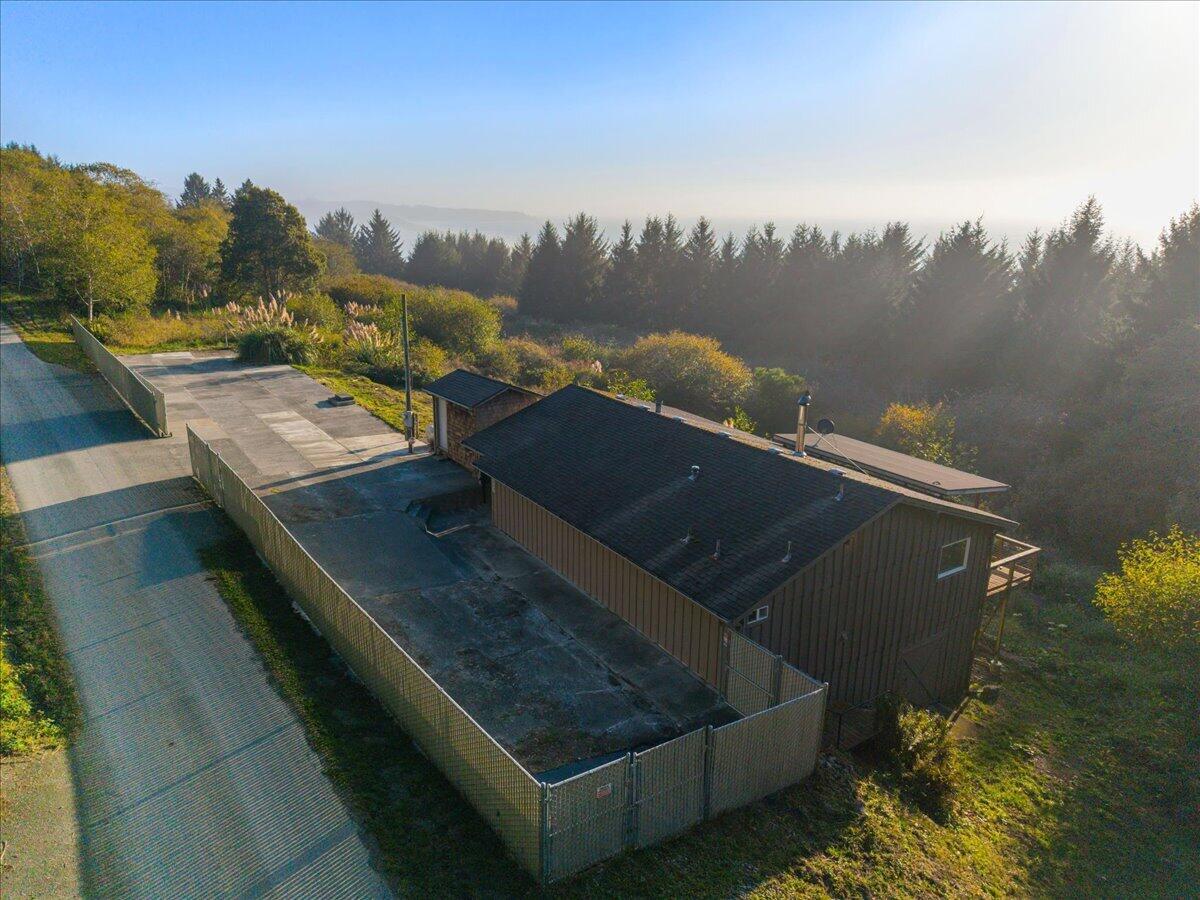
Aerial view of a brown home and fenced paved area amid trees in warm evening light.
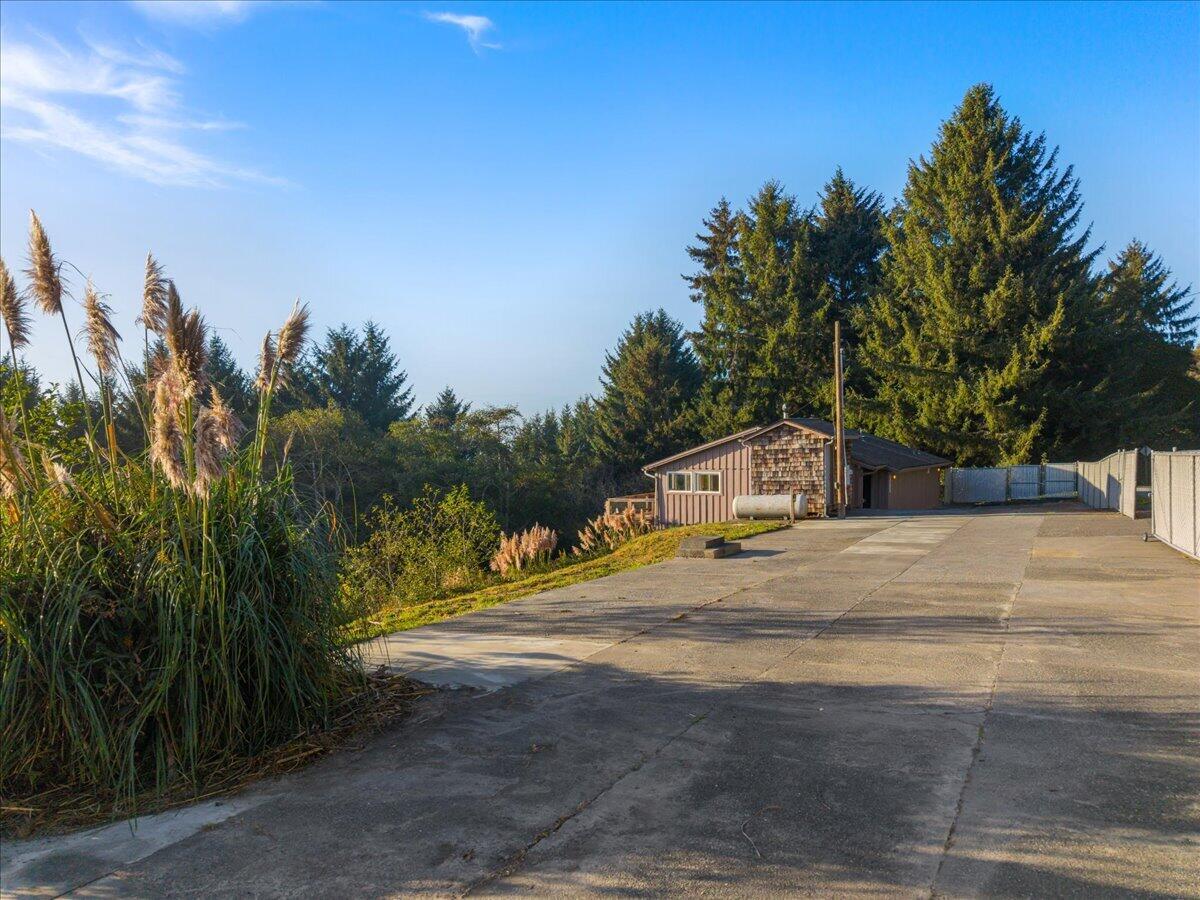
Brown-sided outbuilding at the end of a wide concrete driveway, bordered by evergreens and tall grasses.
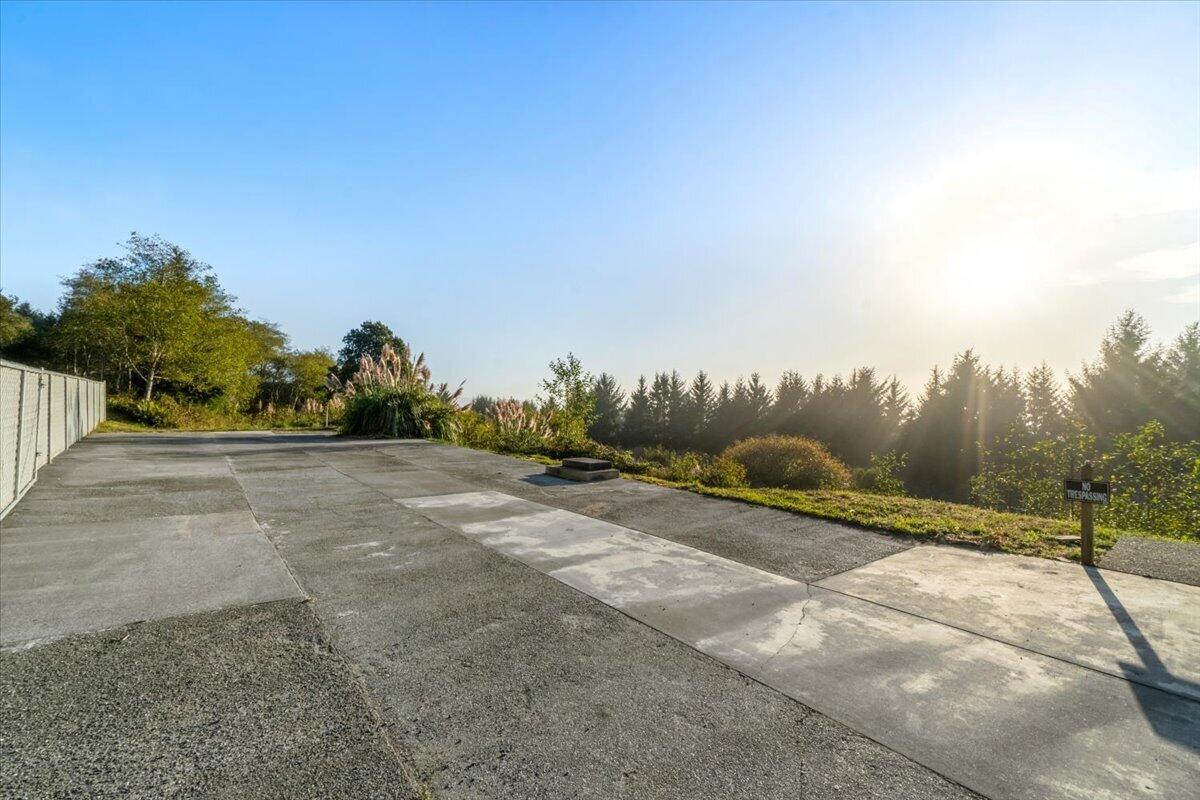
Concrete driveway bordered by a fence and landscaping, with evergreen trees beyond in golden sunlight.
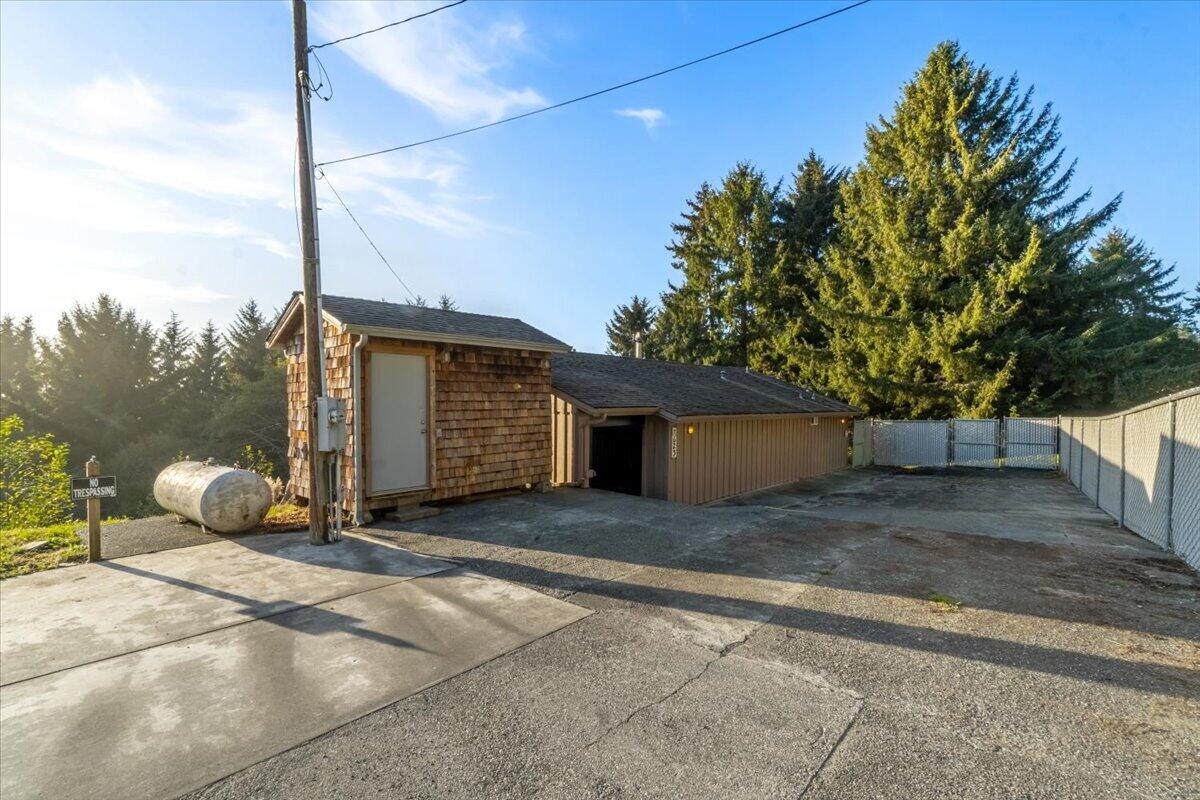
Wood-sided property with an attached garage, fenced paved driveway, and evergreen trees.
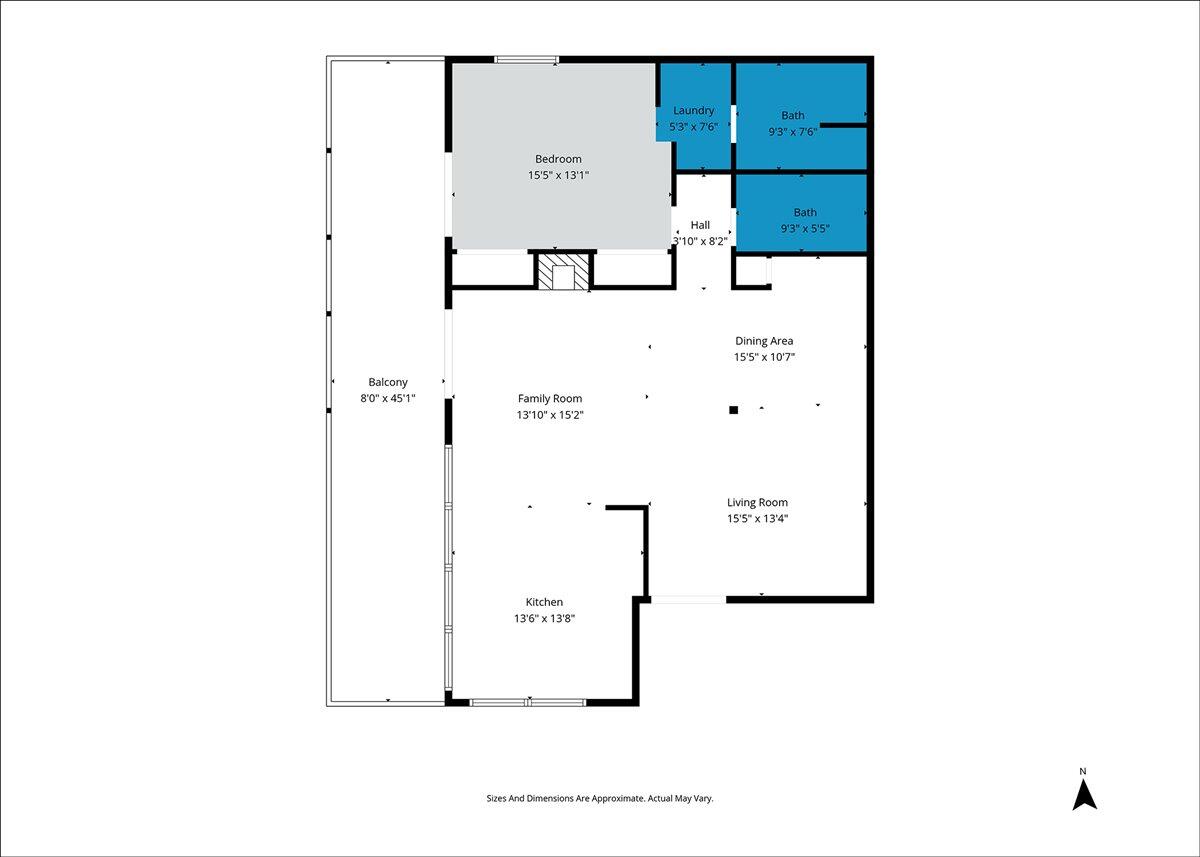
Floor plan showing the home's rooms, dimensions, and long balcony.
SEE ALL PHOTOS
Aerial view of a coastal home beside forest, with the ocean beyond.
Open living and dining area with a slate fireplace, wooden rocking chairs, and vaulted ceiling.
Bright kitchen with wood cabinets, stainless steel appliances, and large windows overlooking trees.
Kitchen with warm wood cabinets, stainless-steel appliances, and a multicolored tile backsplash.
Kitchen with warm wood cabinets, dark stone counters, and large windows overlooking trees.
Open kitchen with warm wood cabinets, stainless steel appliances, and a wooden table by large windows.
Open-plan living and dining area with a stone fireplace and sunlight across dark floors.
Living room with a stone fireplace, wooden chairs, and sliding doors to a tree-lined deck.
Open carpeted interior with vaulted ceiling, central support column, and blue-gray double entry doors.
Living room with a vaulted ceiling, stone fireplace, dark floors, and sliding glass door to a deck.
Vacant bedroom with vaulted ceiling and sliding glass doors to a wooded deck.
Empty room with dark gray flooring and sliding glass doors opening onto a wooded deck.
Vacant room with dark gray flooring, a window with blinds, and an open doorway.
Laundry area with blue front-loading washer and dryer beside an open bathroom doorway.
Bathroom with a wood vanity, wide mirror, toilet, and glass shower enclosure.
Bathroom with a pedestal sink, toilet, large mirror, and small high window.
Wood-paneled entry with a large black metal security gate and stacked firewood.
Covered wooden deck with a picnic table overlooking trees in golden-hour sunlight.
Wooden deck with a picnic table overlooking trees in warm evening sunlight.
Gated gravel driveway entrance beside a paved road, bordered by dense trees and brush.
Aerial view of a coastal home beside forest, with the ocean and shoreline in the distance.
Coastal home nestled in forest above a sandy beach and ocean.
Coastal home amid forest, with a winding driveway and ocean beach stretching into the distance.
Aerial view of forested coastline beside the Pacific Ocean, with a small roof nestled among the trees.
Aerial view of a forested coastal property outlined in yellow beside the ocean.
Aerial view of a home and outbuildings amid wooded land beside a narrow road.
Paved driveway entrance with open metal gates and a private property sign in warm evening light.
Aerial view of a brown home and fenced paved area amid trees in warm evening light.
Brown-sided outbuilding at the end of a wide concrete driveway, bordered by evergreens and tall grasses.
Concrete driveway bordered by a fence and landscaping, with evergreen trees beyond in golden sunlight.
Wood-sided property with an attached garage, fenced paved driveway, and evergreen trees.
Floor plan showing the home's rooms, dimensions, and long balcony.
Listed by Eric Cecchin with Forbes & Associates - Eric Cecchin
Pending

625 Kane Road

625 Kane Road, Trinidad, CA 95570

$499,000
Stagecoach Hill Studio is set on 10 acres overlooking the Big Lagoon recreation area and adjacent to the California State Parks, Stagecoach Hill Azalea Nature Trail. Built as an artist studio and retreat, a place to enjoy and be inspired by natural beauty, this immaculate one bedroom, one and a half bath home is open and inviting, a stylish and comfortable modern home with high ceilings, a cozy fireplace with woodstove insert, and a beautiful kitchen with high-quality stainless appliances, views and deck access. The perfect base to return to after a day of hiking, agate hunting, or paddleboarding. The 10 acres offers a mix of trees, meadow areas, beautiful trails, access to the California State Park next door, as well as ample onsite parking that is fenced and gated. The larger meadow is gorgeous and was previously approved in 2008 for an ocean view second home. This ideal location offers complete privacy and seclusion but is just 10-15 minutes from the Trinidad Town Center and 30 minutes to either Redwood National Park, Arcata/Cal Poly Humboldt, or the Arcata Eureka Airport. This is a wonderful opportunity to secure your own piece of the California Coastline in an area that offers unmatched outdoor recreational opportunities within close proximity to charming towns and Redwood National Park. Available for purchase individually or with adjacent Elk Meadow Cabin which offers Jaw Dropping Ocean Views on 8 acres at a combined offering price of $1,049,000.

1
bed

2
baths

1,261 Sq.Ft. LIVING AREA

10.37 Acres lot

Eric Cecchin

Eric Cecchin

Features & Amenities

Interior

  • total bedrooms1
  • Total bathrooms2
  • Laundry room Washer, 220, Dryer, Dryer Hookup, In House, Washer Hookup
  • Flooring Vinyl
  • APPLIANCES Refrigerator, Range, Range Hood, Disposal, Dishwasher
  • other interior Features Remodeled Kitchen

Area & Lot

  • Status Pending
  • Living Area1,261 Sq.Ft.
  • Total Area1,261 Sq.Ft.
  • Lot Area10.37 Acres
  • MLS® ID273514
  • TypeResidential
  • YEAR BUILT1982
  • NeighborhoodTrinidad
  • View DescriptionPanoramic

Exterior

  • STORIES1
  • water SourceShared Well, Spring
  • roofShingle
  • lot featuresPanoramic View
  • parkingConcrete, Gated, Room for RV Parking
  • HEAT TYPEWall Furnace, Propane
  • sewerPrivate Sewer
  • SubstructureConcrete Perimeter
  • security FeaturesSecurity System
  • other exterior FeaturesOut Building

Financial

  • Sales Price$499,000
Open living and dining area with a slate fireplace, wooden rocking chairs, and vaulted ceiling.

Schedule a Showing

I would love to show you this beautiful property. Please select your preferred date and time below. I will be in touch shortly to confirm your appointment.

Schedule a Showing

I would love to show you this beautiful property. Please select your preferred date and time below. I will be in touch shortly to confirm your appointment.

Thank you for your interest in 625 Kane Road, Trinidad, CA 95570. We are reviewing your request and will be in touch shortly!

Mortgage Calculator

Estimate your monthly mortgage payment, including the principal and interest, property taxes, and HOA. Adjust the values to generate a more accurate rate.

All estimates are provided for informational purposes only. Actual amounts may vary.
$0,000 Your Payment 20 15 65
$0,000 Your Payment

Trinidad

Explore

Work With Eric

Get assistance in determining current property value, crafting a competitive offer, writing and negotiating a contract, and much more. Contact me today.

Follow Me on Instagram